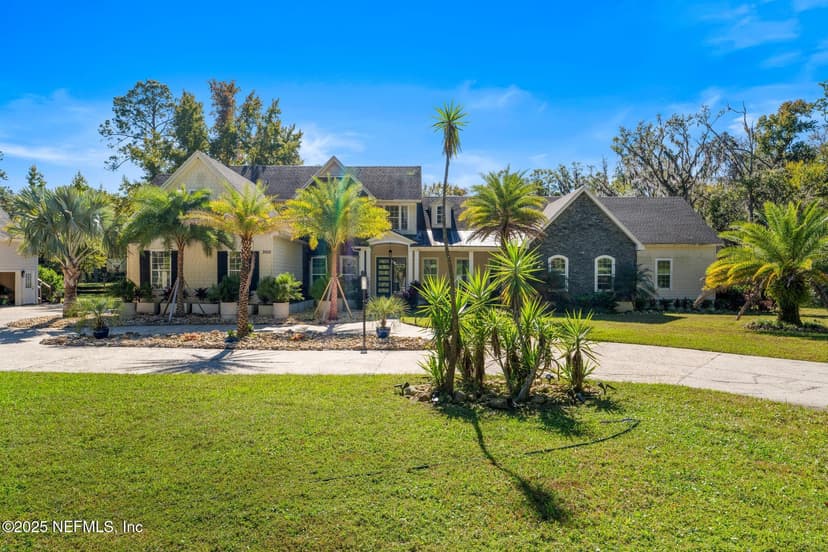
This home is in Glen Kernan, Jacksonville — a waterfront home in Jacksonville.
$3,950,0005 bd · 6 ba · 7,127 sq ft
Active·2 days on market·Glen Kernan
4436 Glen Kernan Parkway E
Jacksonville, FL 32224
8 more homes for sale in Glen Kernan →Search Glen Kernan on the map

See it this week
Want to walk through this home this week?
Leave your number and I will call to set it up. Before we go I pull the flood zone and the true monthly cost, so you know what you are looking at.
Call (904) 709-7917 Text Krista
Krista Fracke, Broker Associate. You'll hear back from me directly, not from a call center.
About this home
Glen Kernan
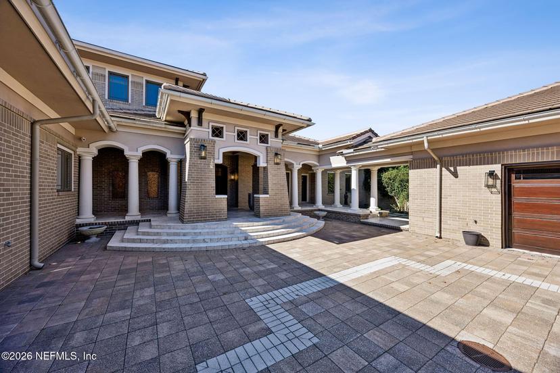
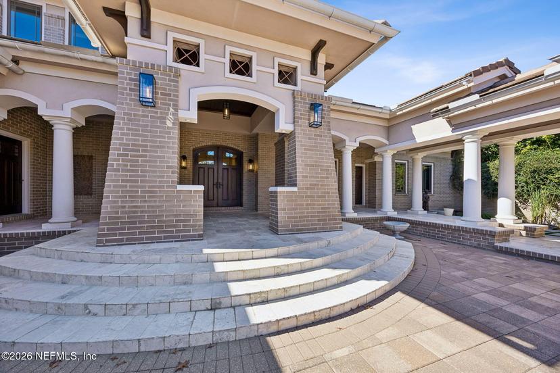
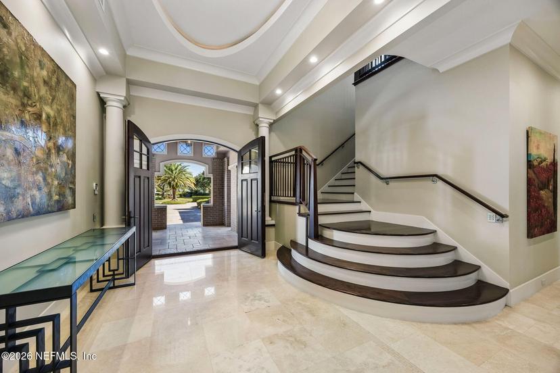
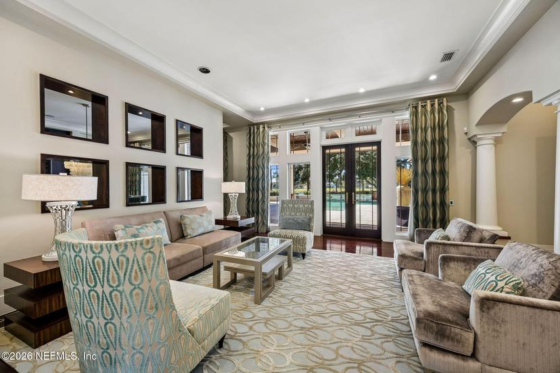
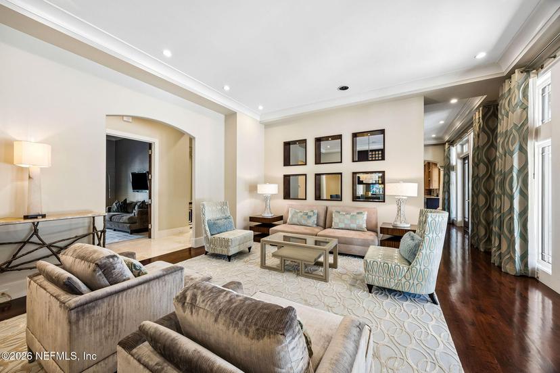
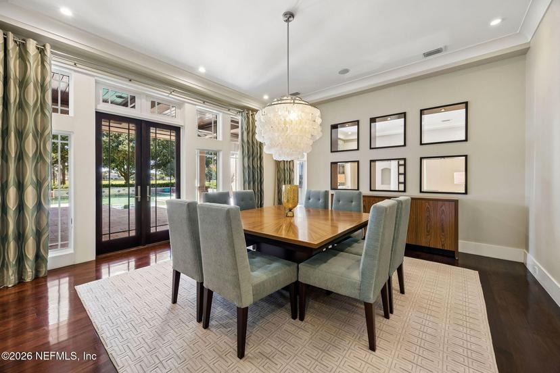
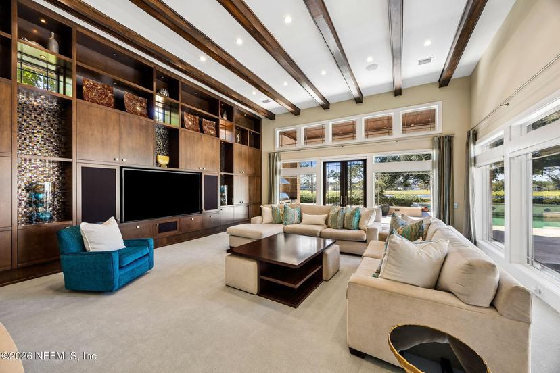
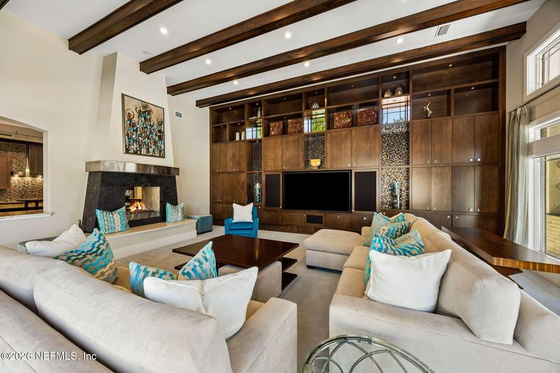
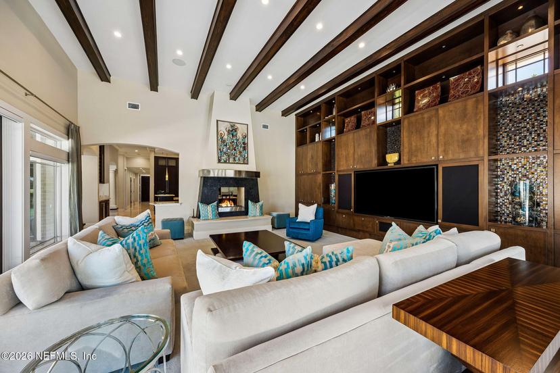
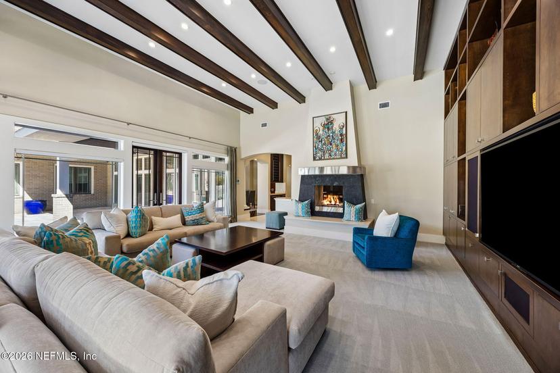
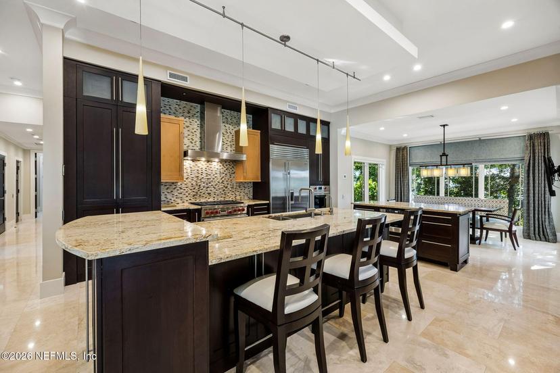
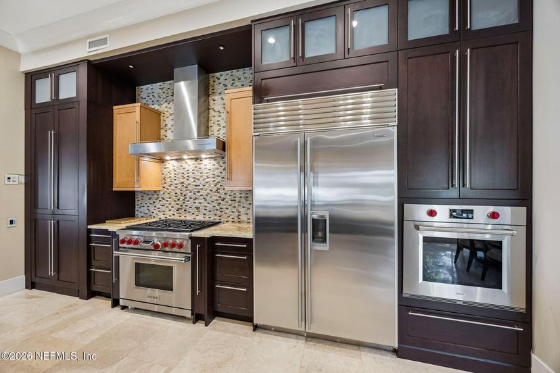
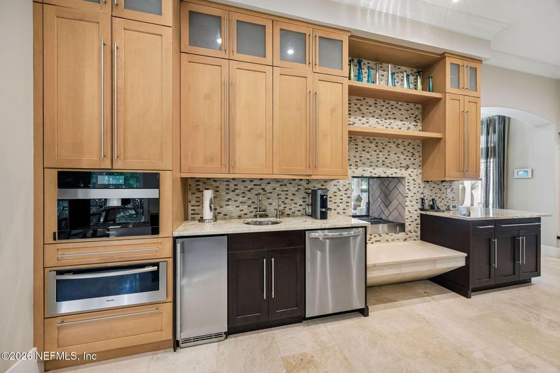
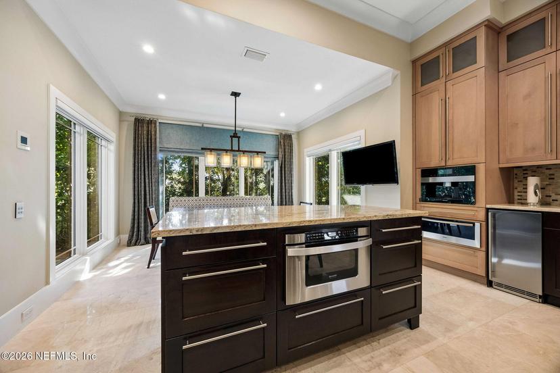
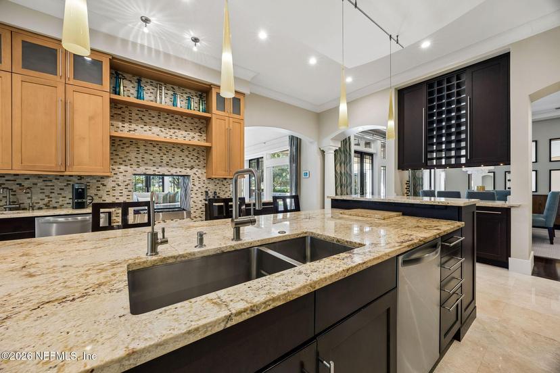
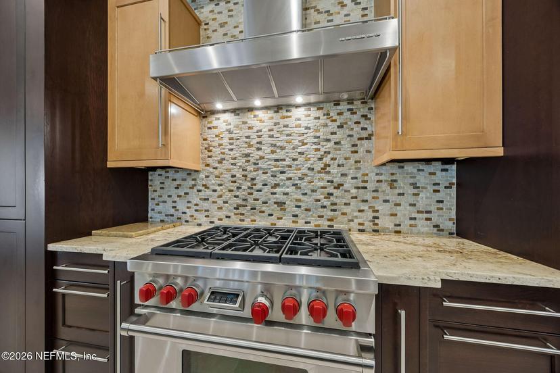
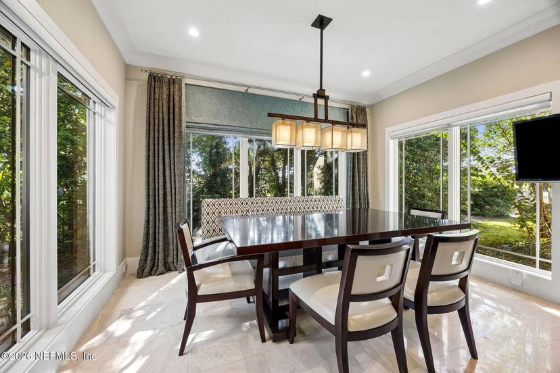
Experience elevated indoor-outdoor living at 4436 Glen Kernan Parkway, a state-of-the-art residence in the prestigious Glen Kernan neighborhood. Designed for effortless entertaining, this exceptional home pairs sophisticated finishes with expansive gathering spaces and tranquil views of the lake and golf course. At the heart of the home, the chef's kitchen offers generous prep space, island seating, a walk-in pantry, a Miele Barista, dual dishwashers, and premium Wolf and Subzero appliances. A dramatic two-sided fireplace connects the kitchen to the great room, where 15-foot ceilings, exposed beams, and floor-to-ceiling custom built-ins create an unforgettable setting. The great room, dining room, and living room all open to outdoor spaces, allowing celebrations to flow seamlessly toward the pool and views beyond. The first floor primary suite is a peaceful, private retreat overlooking the water and fairways. A secluded main-level guest suite provides comfort and privacy, while
The home, continued


The facts
Arrival
- Built
- 2009
- Lot
- 0.75 acres
- Setting
- On Golf Course
- Construction
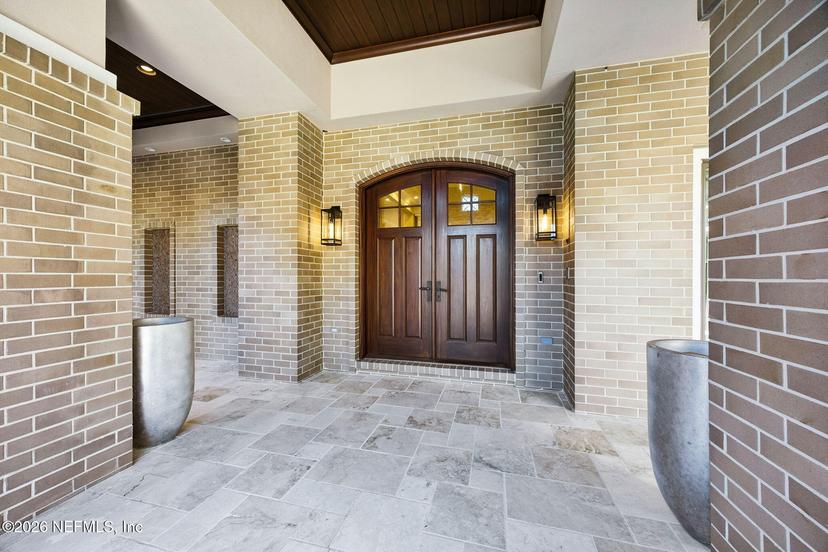
- Brick, Stucco · Metal, Tile roof
- Garage
- 4 spaces · Attached, Circular Driveway, Garage, Garage Door Opener
- Security
- Gated with Guard, Security Gate, Smoke Detector(s)
The home, continued


The facts
Living and kitchen
- Living area
- 7,127 sq ft
- Levels
- 2
- Flooring
- Carpet, Stone, Tile, Wood
- Fireplaces
- 1 · Double Sided, Gas
- Kitchen
- Convection Oven, Dishwasher, Disposal, Double Oven, Dryer, Electric Oven, Gas Range, Ice Maker, Microwave, Refrigerator, Washer, Washer/Dryer Stacked, Water Softener Owned, Wine Cooler
- Interior
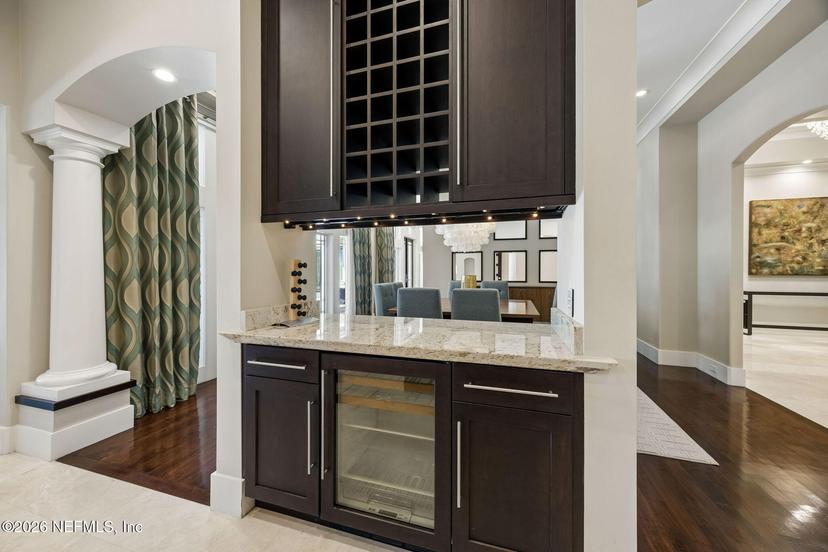
- Breakfast Bar, Breakfast Nook, Built-in Features, Butler Pantry, Ceiling Fan(s), Central Vacuum, Entrance Foyer, Guest Suite, His and Hers Closets, Kitchen Island, Open Floorplan, Pantry, Primary Bathroom -Tub with Separate Shower, Primary Downstairs, Smart Thermostat, Walk-In Closet(s), Wet Bar
The home, continued


The facts
The suites
- Bedrooms
- 5
- Baths
- 5 full · 2 half
The home, continued


The facts
Outside
- Pool
- In Ground
- Water
- Lake Front
- View
- Lake
- Porches
- Covered, Terrace
- Exterior
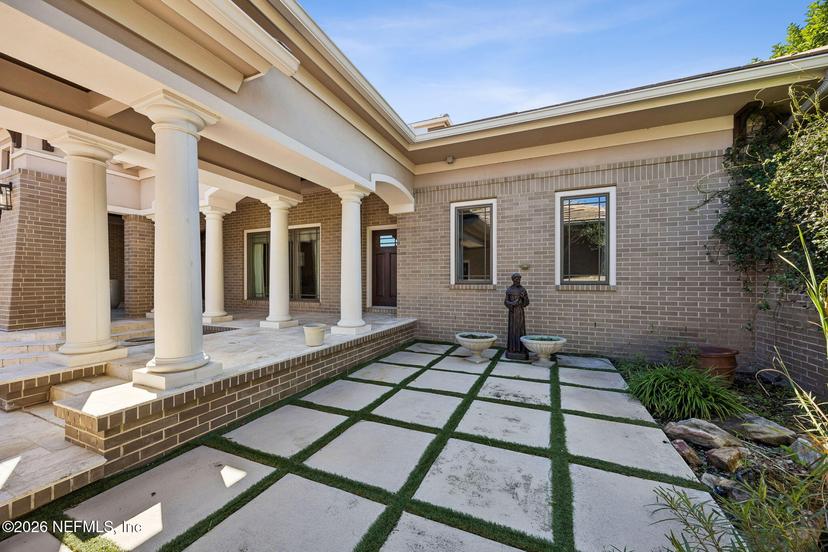
- Balcony, Courtyard, Outdoor Kitchen
- Other structures
- Outdoor Kitchen
The home, continued


The facts
The rest of the house
- Heating
- Central, Heat Pump
- Cooling
- Central Air, Electric, Zoned
- Laundry
- Electric Dryer Hookup, Lower Level, Sink, Upper Level
- Water and sewer
- Public · Public Sewer
- Community
- Pool, Basketball Court, Clubhouse, Fitness Center, Gated, Golf Course, Pickleball, Playground, Security, Spa/Hot Tub, Tennis Court(s)
Photos, captions and facts from the listing in the realMLS feed.
Next steps in Glen Kernan
Cost to own
True monthly cost
What this home actually costs per month at the asking price — not just the mortgage.
- • Homeowners insurance is on top — in Florida it varies widely with roof age and wind/flood zone (see the Reality Check below). Budget it before you offer.
- • In CDD communities (Nocatee, eTown, Seven Pines…), bond assessments are collected on the property-tax bill, and the amount varies home to home — a prior owner may have prepaid the bond — so we confirm this home’s exact line rather than trust a community average.
- • Taxes are estimated at YOUR purchase price — Florida assessments reset on sale, so the seller’s current bill is usually lower than yours will be (that applies to the reference bill above too).
Mortgage calculator — adjust rate & down payment
Cost to own
Mortgage calculator
Storms & insurance
Florida Reality Check
The storm-and-insurance facts every Florida buyer should know up front.
Zone X — minimal flood hazard
Flood insurance is typically not required by lenders (always optional).
Flood damage is not covered by standard homeowners insurance — it’s always a separate policy.
Outside all hurricane evacuation zones
This location is not in a designated storm-surge evacuation zone.
Roof: Metal, Tile — year not disclosed (home built 2009)
Roof age drives Florida insurance pricing more than anything else — worth confirming before you offer.
Solar potential: ~1,768 usable sun-hours per year
A strong solar roof by Florida standards — worth pricing panels if energy bills matter to you.
Krista can connect you with local insurance quotes before you make an offer.
As of November 2026, this Reality Check is informational only — it draws on FEMA/FDEM hazard layers, Florida DOH water records, and the listing’s own fields, read at the listing’s map pin or, on lots of an acre or more, across the county parcel (state cadastral). A zone shown for part of a lot may not be where the home stands. None of it is a determination, survey, or inspection, and public records can lag or conflict with on-site conditions. Independently verify anything you’ll rely on: the flood zone at msc.fema.gov and floridadisaster.org/knowyourzone (and confirm flood-insurance cost with your lender and a licensed insurance agent), and the sewer/septic, roof, and utilities with a professional inspection.
Around this address
Nearby, from public data
The closest public beach, park, water access, league fields and grocery store from this home's location.
Closest beach parking
10th Ave S21 min drive · 26 parking spaces
Closest park or preserve
Dutton Island Preserve30 min drive · 1.2 mi of trails
Closest public boat ramp
Pottsburg Creek Public Boat Rampabout 5 mi · Pottsburg Creek
Closest kayak & paddleboard launch
Castaway Island Preserve Kayak Dockabout 4 mi · Atlantic Intercoastal Waterway
Closest youth league fields
Huffman Boulevard Park13 min drive · Soccer
Closest grocery store
Publix6 min drive · 4765 Hodges Blvd, Jacksonville
Not from the MLS. Places from FWC, FDEP, the water districts, the counties and the cities; stores from state food permits and each chain’s store list. Distances are straight-line from this home unless a drive time is shown. Fees, hours and access change, so check the agency’s page before you go.
Sun & Light
West-facing backyard — the sunset lot
The listing reports the home facing east, which puts the backyard and pool on the west side. Today at this address: sunrise 6:56 AM, sunset 5:27 PM.
- A pool back here is the warmest in town and glitters in the evening.
- Sunsets happen over your own backyard — and in summer the rear takes the full afternoon sun, so the lanai runs hottest of any orientation from about 3pm on.
- Expect afternoon glare on rear glass, and real value in lanai screening or shade trees.
- Morning coffee happens in shade; the front of the home takes the sunrise.
Orientation per the MLS listing; sun paths are seasonal geometry for Northeast Florida, not a shade study — trees, screening, and neighboring structures change the picture on any specific lot.
Cost to own
Taxes & assessment
2025 property taxes (current owner): $30,241/yr
Estimated taxes if purchased at asking price: ~$77,600/yr
Florida’s Save Our Homes cap limits how fast the current owner’s assessment can rise — and it resets when a home sells, so a buyer’s tax bill is typically based on the purchase price, not the seller’s bill above. Estimate uses the median effective rate across 3,601 current Duval listings and includes typical non-ad-valorem assessments; actual taxes depend on exemptions and taxing district. Sources: Florida DOR certified tax roll, NEFMLS.
History
Price & status history
- Nov 17, 2026Listed$3,950,000
History tracked by kristafracke.com from the live MLS feed. Earlier changes may predate tracking.
Closed sales
What sold nearby
Closed sales within about two miles in the last 18 months, same property type, similar size. Closed prices from the MLS, not estimates. Their median is $619/sq ft; this home is listed at $554/sq ft.
| Address | Closed | Price | $/sq ft | Bd/Ba | Sq ft | DOM | Miles |
|---|---|---|---|---|---|---|---|
| 4430 Glen Kernan Parkway, Jacksonville, FL 32224Listed by HERRON REAL ESTATE LLC | Mar 2026 | $3,550,000 | $531 | 4/5.5 | 6,687 | 22 | 0 |
| 4472 Glen Kernan Parkway E, Jacksonville, FL 32224Listed by RE/MAX SPECIALISTS PV | Nov 2026 | $3,225,000 | $534 | 5/6 | 6,044 | 60 | 0.1 |
| 4518 Rose Glen Drive, Jacksonville, FL 32224Listed by KELLER WILLIAMS REALTY ATLANTIC PARTNERS | Aug 2026 | $3,570,000 | $619 | 6/6.5 | 5,770 | 15 | 0.3 |
| 4413 Hunterston Lane, Jacksonville, FL 32224Listed by FLORIDA HOMES REALTY & MTG LLC | Dec 2025 | $2,450,000 | $486 | 5/4.5 | 5,042 | 137 | 0.3 |
| 4525 Hunterston Lane, Jacksonville, FL 32224Listed by NON MLS (realMLS) | Jul 2026 | $3,667,800 | $634 | 5/6 | 5,788 | 0 | 0.4 |
| 4572 Rose Glen Drive, Jacksonville, FL 32224Listed by KELLER WILLIAMS REALTY ATLANTIC PARTNERS | Jun 2026 | $3,634,000 | $665 | 6/5.5 | 5,465 | 283 | 0.6 |
Sold data from the realMLS IDX feed. A closed price is what a buyer paid, not what this home is worth; Krista runs the adjustments per home.
Is this home priced right?
Ask Krista and she'll email you her read on how this price compares with recent sales nearby.
Features
School Information
Community Information
Amenities
Interior
Exterior
Additional Information
Listing Courtesy of: RE/MAX SPECIALISTS PV
Information deemed reliable but not guaranteed. Data provided through the IDX program of realMLS (Northeast Florida Multiple Listing Service). © 2026 Northeast Florida Multiple Listing Service, Inc. All rights reserved.
The neighborhood
About Glen Kernan
Glen Kernan is a neighborhood in Jacksonville, FL (Duval County), ZIP 32224.
View all Glen Kernan homes for sale →Keep looking
More homes in Glen Kernan
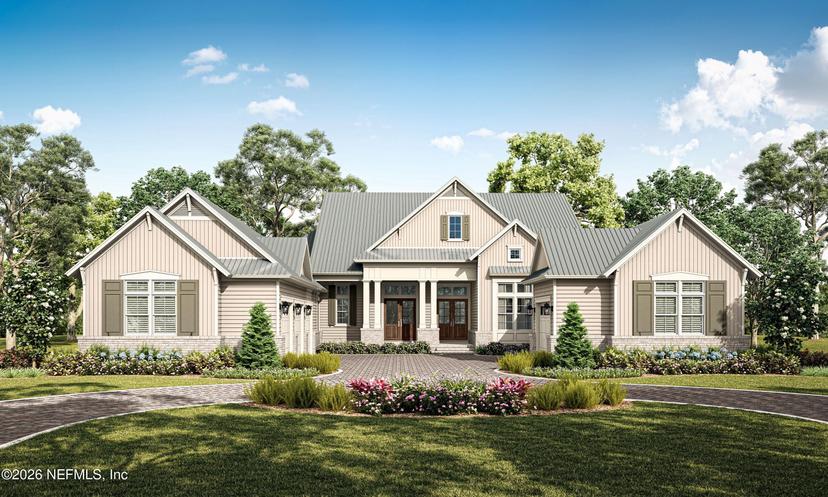 For Sale4542 Rose Glen Drive
Jacksonville, FL 32224
4 bd · 4.5 ba · 4,516 sq ft
$3,890,000Est. $20,704/moExperience elevated living in Glen Kernan Estates with this exceptional custom residence offering approximately 4,516…
Listing Office: marcus allen realty, llc
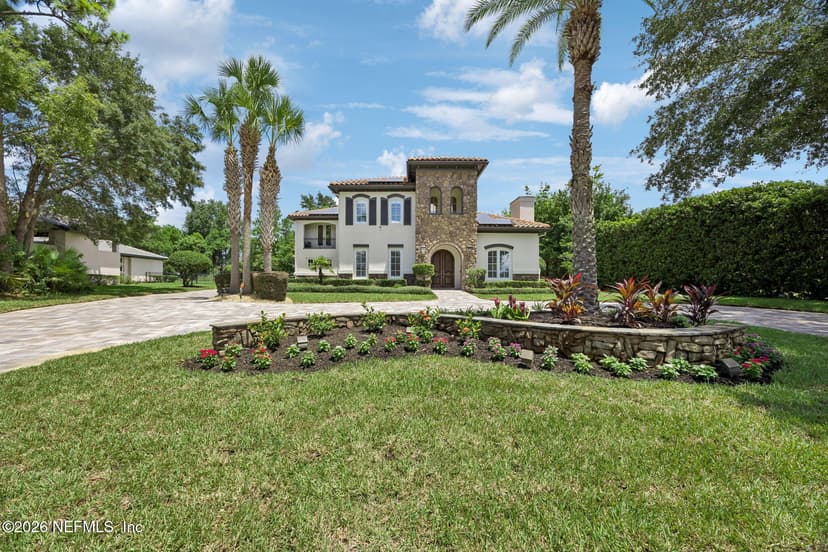 For Sale12375 Glen Kernan Parkway N
Jacksonville, FL 32224
5 bd · 6 ba · 4,812 sq ft
$3,595,000Est. $19,134/moTimeless Italian Villa, Reimagined for Modern Luxury - Experience refined living in this comprehensive remodel, where…
Listing Office: re/max specialists pv
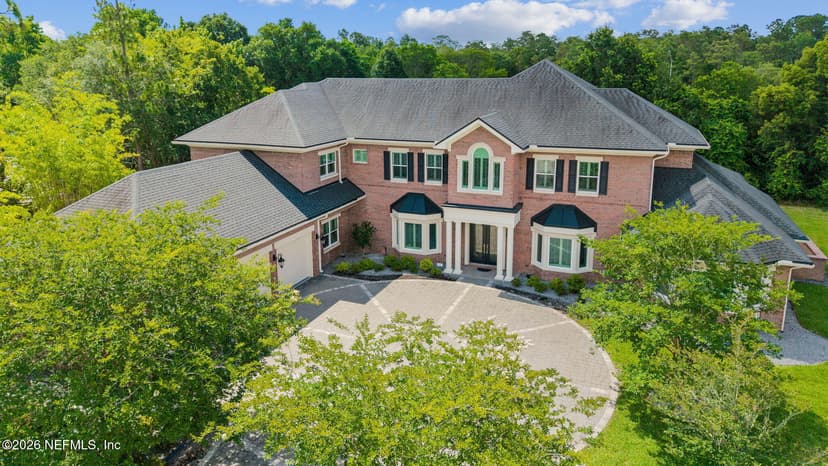 For Sale12862 Brodick Court
Jacksonville, FL 32224
7 bd · 8.5 ba · 8,399 sq ft
$3,300,000Est. $17,564/moLocated on a quaint cul-de-sac, in the newly reimagined, Glen Kernan is an exceptional Classic Estate. The first…
Listing Office: re/max specialists pv
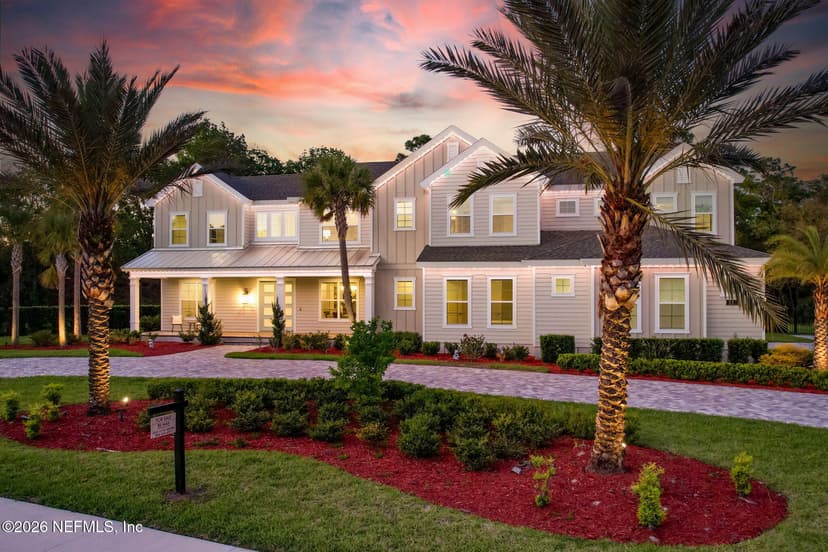 For Sale12433 Royal Troon Lane
Jacksonville, FL 32224
5 bd · 5.5 ba · 5,558 sq ft
$3,150,000Est. $16,766/moFocused on neutral, this Coastal Classic is all about simple living in a relaxed environment. Popular Board and Batten…
Listing Office: re/max specialists pv
Keep looking
Similar homes in Jacksonville
Explore the area
More in Glen Kernan
Glen Kernan guides & reports
Your Local Realtor
Krista Fracke
Broker Associate
Interested in this home? I know this area inside and out — let's talk about whether it's the right fit for you.
Text Krista about this home20+ years · 500+ closings · NE Florida
Is this home priced right?
Ask Krista and she'll email you her read on how this price compares with recent sales nearby.
Northeast Florida living
Ponte Vedra Beach · St. Johns County · Nocatee · eTown & Seven Pines