This home is in Jacksonville — a waterfront home in Jacksonville.
No photos available
This listing has no photos yet
No photos available
This listing has no photos yet
$345,000Sold4 bd · 3 ba · 2,422 sq ft
Sold·Closed Mar 16, 2026·57 days on market·Recent sales in Jacksonville
10128 Lancashire Drive
Jacksonville, FL 32219
About this home
Jacksonville
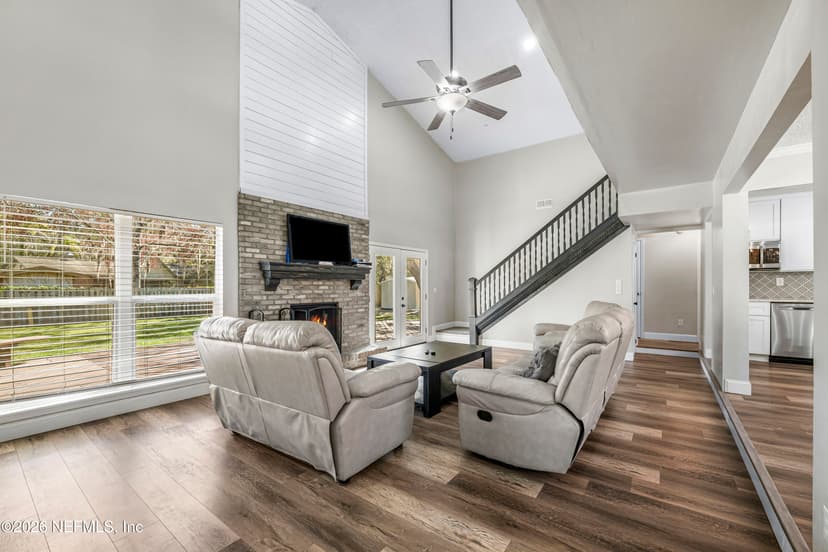
Welcome to 10128 Lancashire Dr, where thoughtful design meets refined living. This elegant 5-bedroom, 3-bath residence features a split primary suite, offering exceptional privacy and comfort. Secondary bedrooms are conveniently located on the main level, while the upper level showcases a spacious bonus suite with a private bath and direct garage access—ideal for guests, multigenerational living, or a private executive office. Formal living and dining spaces create a grand yet welcoming entry, seamlessly transitioning into an open great-room concept. The kitchen is designed to impress with expansive counter space, perfect for entertaining and everyday sophistication. With versatile living areas, a flexible layout, and a location close to schools, shopping, and daily conveniences, this home offers timeless style and modern functionality—an ideal setting for life's next chapter. Home has been updated!
Next steps in Jacksonville
Cost to own
True monthly cost
What this home actually costs per month at the asking price — not just the mortgage.
- • Homeowners insurance is on top — in Florida it varies widely with roof age and wind/flood zone (see the Reality Check below). Budget it before you offer.
- • In CDD communities (Nocatee, eTown, Seven Pines…), bond assessments are collected on the property-tax bill, and the amount varies home to home — a prior owner may have prepaid the bond — so we confirm this home’s exact line rather than trust a community average.
- • Taxes are estimated at YOUR purchase price — Florida assessments reset on sale, so the seller’s current bill is usually lower than yours will be (that applies to the reference bill above too).
Storms & insurance
Florida Reality Check
The storm-and-insurance facts every Florida buyer should know up front.
Flood zone not yet determined
Check the exact parcel at msc.fema.gov or ask Krista to pull it.
Flood damage is not covered by standard homeowners insurance — it’s always a separate policy.
Evacuation zone not yet determined
Check floridadisaster.org/knowyourzone.
Roof: Shingle — year not disclosed (home built 2006)
Roof age drives Florida insurance pricing more than anything else — worth confirming before you offer.
Solar potential: ~1,707 usable sun-hours per year
A strong solar roof by Florida standards — worth pricing panels if energy bills matter to you.
Krista can connect you with local insurance quotes before you make an offer.
Ask about this homeThis Reality Check is informational only — it draws on FEMA/FDEM hazard layers, Florida DOH water records, and the listing’s own fields, read at the listing’s map pin or, on lots of an acre or more, across the county parcel (state cadastral). A zone shown for part of a lot may not be where the home stands. None of it is a determination, survey, or inspection, and public records can lag or conflict with on-site conditions. Independently verify anything you’ll rely on: the flood zone at msc.fema.gov and floridadisaster.org/knowyourzone (and confirm flood-insurance cost with your lender and a licensed insurance agent), and the sewer/septic, roof, and utilities with a professional inspection.
Around this address
Nearby, from public data
The closest public beach, park, water access, league fields and grocery store from this home's location.
Closest beach parking
Bluffs Scenic Trail, Big Talbot Island State Parkabout 19 mi · 35 parking spaces
Closest park or preserve
Cary State Forestabout 4 mi · 17.7 mi of trails
Closest public boat ramp
Dinsmore Boat Landingabout 1 mi · St. Johns River - Trout River (Jacksonville)
Closest kayak & paddleboard launch
Lake Bethesda Park – Adaptive Kayak Launchabout 3 mi · Bethesda Pond
Closest youth league fields
Dinsmore Park and Community Centerabout 0.3 mi · Baseball, Softball
Closest grocery store
Winn-Dixieabout 3 mi · 5250 Moncrief Road W, Jacksonville
Not from the MLS. Places from FWC, FDEP, the water districts, the counties and the cities; stores from state food permits and each chain’s store list. Distances are straight-line from this home unless a drive time is shown. Fees, hours and access change, so check the agency’s page before you go.
Sun & Light
Northwest-facing backyard — summer sunsets, gentle days
The listing reports the home facing southeast, which puts the backyard on the northwest side. Today at this address: sunrise 7:41 AM, sunset 6:40 PM.
- The rear sits softly lit through most of the day, then catches the late golden hour — in summer the sun sets almost straight into this exposure.
- Cooler than a true west lot with some of the sunset payoff; winter evenings go dark early.
Orientation per the MLS listing; sun paths are seasonal geometry for Northeast Florida, not a shade study — trees, screening, and neighboring structures change the picture on any specific lot.
Cost to own
Taxes & assessment
2025 property taxes (current owner): $4,851/yr
Estimated taxes if purchased at asking price: ~$6,800/yr
Florida’s Save Our Homes cap limits how fast the current owner’s assessment can rise — and it resets when a home sells, so a buyer’s tax bill is typically based on the purchase price, not the seller’s bill above. Estimate uses the median effective rate across 3,305 current Duval listings and includes typical non-ad-valorem assessments; actual taxes depend on exemptions and taxing district. Sources: Florida DOR certified tax roll, NEFMLS.
Closed sales
What sold nearby
Closed sales within about two miles in the last 18 months, same property type, similar size. Closed prices from the MLS, not estimates. Their median is $145/sq ft; this home is listed at $142/sq ft.
| Address | Closed | Price | $/sq ft | Bd/Ba | Sq ft | DOM | Miles |
|---|---|---|---|---|---|---|---|
| 8852 Cumbria Court, Jacksonville, FL 32219Listed by OPENDOOR BROKERAGE, LLC. | Jul 2026 | $285,400 | $154 | 4/2 | 1,856 | 81 | 0.6 |
| 7250 Oxfordshire Avenue, Jacksonville, FL 32219Listed by BETTER HOMES & GARDENS REAL ESTATE LIFESTYLES REALTY | Jul 2026 | $304,000 | $137 | 4/2.5 | 2,215 | 6 | 0.6 |
| 8992 Merseyside Avenue, Jacksonville, FL 32219Listed by BERKSHIRE HATHAWAY HOMESERVICES FLORIDA NETWORK REALTY | Sep 2026 | $349,000 | $111 | 5/3.5 | 3,133 | 7 | 0.7 |
| 10825 Boddens Road, Jacksonville, FL 32219Listed by EAGLES WORLD REALTY, INC | Aug 2026 | $267,000 | $130 | 4/2 | 2,052 | 17 | 0.7 |
| 7151 Bedfordshire Lane, Jacksonville, FL 32219Listed by MARK SPAIN REAL ESTATE | Aug 2026 | $270,000 | $145 | 4/2 | 1,856 | 14 | 0.7 |
| 10655 Lishwood Way, Jacksonville, FL 32219Listed by MERITAGE HOMES OF FLORIDA REALTY | Sep 2026 | $340,990 | $157 | 4/2.5 | 2,168 | 19 | 0.9 |
Sold data from the realMLS IDX feed. A closed price is what a buyer paid, not what this home is worth; Krista runs the adjustments per home.
Features
School Information
Community Information
Amenities
Interior
Exterior
Additional Information
Listing Courtesy of: HERRON REAL ESTATE LLC
Sold by: DREAM BIG REALTY OF JAX LLC (buyer's brokerage)
Information deemed reliable but not guaranteed. Data provided through the IDX program of realMLS (Northeast Florida Multiple Listing Service). © 2026 Northeast Florida Multiple Listing Service, Inc. All rights reserved.
Keep looking
Similar homes in Jacksonville
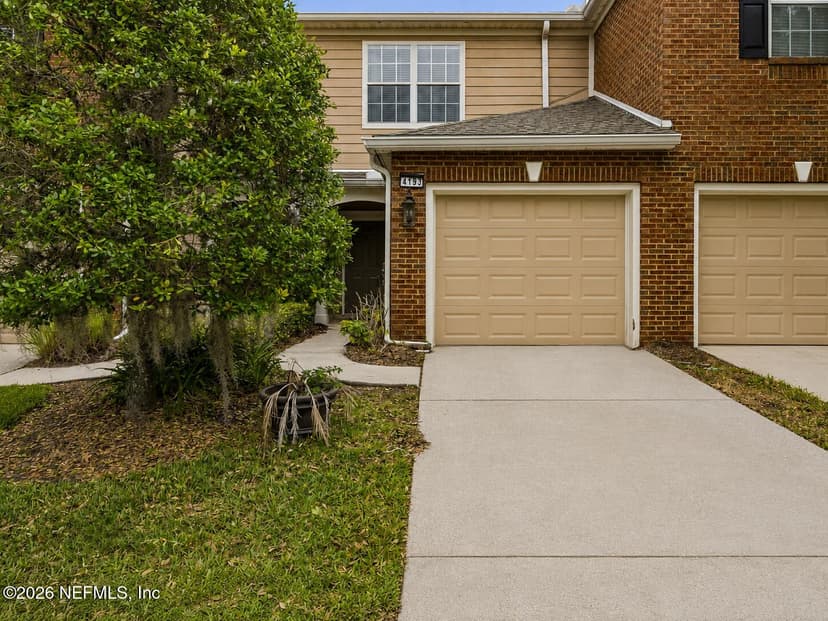
Explore the area
More in Jacksonville
Jacksonville guides & reports
Your Local Realtor

Krista Fracke
Broker Associate
This home sold on Mar 16, 2026. If you own nearby and want to know what this sale means for your value, or you're shopping this street, I can walk you through it.
Text Krista about this saleHomes for sale nearby →20+ years · 500+ closings · NE Florida
Is this home priced right?
Ask Krista and she'll email you her read on how this price compares with recent sales nearby.
Northeast Florida living
Ponte Vedra Beach · St. Johns County · Nocatee · eTown & Seven Pines