This home is in Neptune Beach — a home near Duncan U. Fletcher High School.
Active·546 days on market
111 Cherry Street
Neptune Beach, FL 32266

See it this week
Want to walk through this home this week?
Leave your number and I will call to set it up. Before we go I pull the flood zone and the true monthly cost, so you know what you are looking at.
Call (904) 709-7917 Text Krista
Krista Fracke, Broker Associate. You'll hear back from me directly, not from a call center.
About this home
Neptune Beach
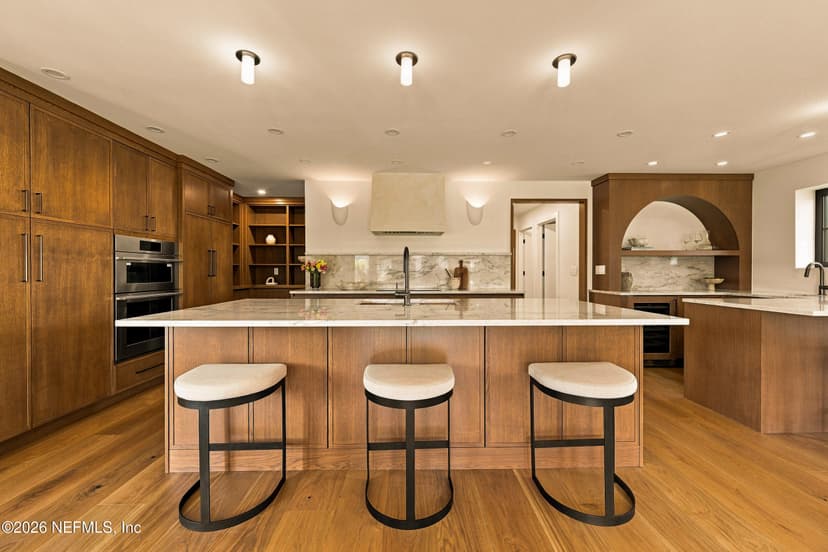
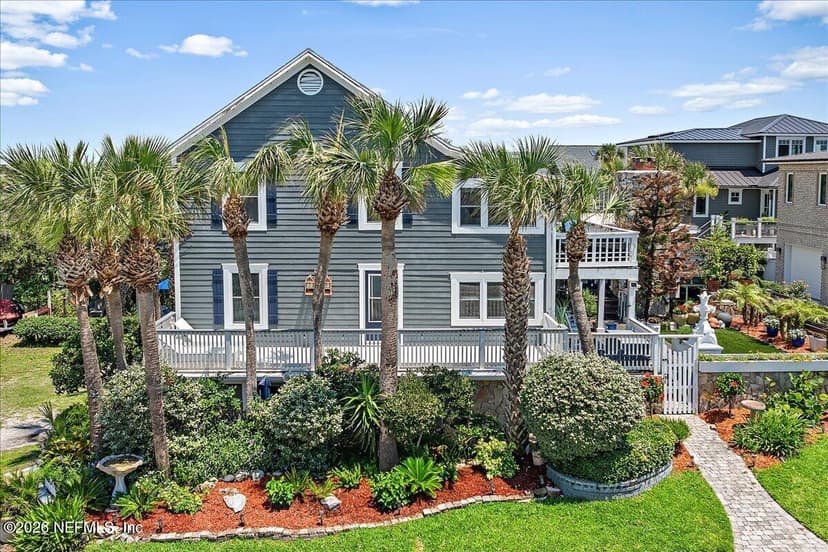
This rare Neptune Beach custom built 5BR/5BA ocean-view home is just steps from the sand, with rooftop spa, flexible multi-generational layout, and no flood insurance required. This beach home offers 3BR/3BA, kitchen, living room & laundry on the ground level (fully self-contained!) plus 2BR/2BA upstairs. Enjoy ocean breezes and views from the screened patio and rooftop deck with jacuzzi. This is an ideal layout for guests, extended family, dual-primary living, a private work-from-home space, or live upstairs & rent out downstairs! Features include concrete block first floor, poured concrete second-floor system for reduced sound transfer, brand new 2nd floor HVAC, 1st floor HVAC just 2 years old, central vacuum, gas cooktop, dual tankless water heaters, outdoor shower, 2-car garage, and hardwood & tile flooring. Live the beach life and enjoy the Town Center dining & nightlife. A true gem in one of Neptune Beach's most desirable locations.
Next steps in Neptune Beach
Cost to own
True monthly cost
What this home actually costs per month at the asking price — not just the mortgage.
- • Homeowners insurance is on top — in Florida it varies widely with roof age and wind/flood zone (see the Reality Check below). Budget it before you offer.
- • In CDD communities (Nocatee, eTown, Seven Pines…), bond assessments are collected on the property-tax bill, and the amount varies home to home — a prior owner may have prepaid the bond — so we confirm this home’s exact line rather than trust a community average.
- • Taxes are estimated at YOUR purchase price — Florida assessments reset on sale, so the seller’s current bill is usually lower than yours will be (that applies to the reference bill above too).
Mortgage calculator — adjust rate & down payment
Cost to own
Mortgage calculator
Storms & insurance
Florida Reality Check
The storm-and-insurance facts every Florida buyer should know up front.
Zone X — minimal flood hazard
Flood insurance is typically not required by lenders (always optional).
Flood damage is not covered by standard homeowners insurance — it’s always a separate policy.
Hurricane evacuation zone A
Zone A evacuates first in a storm — typically coastal and surge-prone areas.
Roof: Metal — year not disclosed (home built 2012)
Roof age drives Florida insurance pricing more than anything else — worth confirming before you offer.
Sewer · FL0020407 - City of Neptune Beach · Public water (record)
County records show this parcel on central sewer served by FL0020407 - City of Neptune Beach — no septic system to inspect or maintain.
Source: Florida DOH Water Management Inventory (public record).
Solar potential: ~1,816 usable sun-hours per year
A strong solar roof by Florida standards — worth pricing panels if energy bills matter to you.
Krista can connect you with local insurance quotes before you make an offer.
Ask about this homeAs of July 2026, this Reality Check is informational only — it draws on FEMA/FDEM hazard layers, Florida DOH water records, and the listing’s own fields at this property’s coordinates. None of it is a determination, survey, or inspection, and public records can lag or conflict with on-site conditions. Independently verify anything you’ll rely on: the flood zone at msc.fema.gov and floridadisaster.org/knowyourzone (and confirm flood-insurance cost with your lender and a licensed insurance agent), and the sewer/septic, roof, and utilities with a professional inspection.
Around this address
Nearby, from public data
The closest public beach, park, water access and league fields from this home's location.
Closest beach access
Cherry Stabout 0.0 mi
Closest park or preserve
Dutton Island Preserve13 min drive · 1.2 mi of trails
Closest public boat ramp
Kathryn Abbey Hanna Park Fish Management Area – Primitive Boat Rampabout 3 mi · Hanna Park Lake
Closest kayak & paddleboard launch
Tide Views Preserve Canoe Landing (Long Portage!)about 2 mi · Pablo Creek
Closest youth league fields
Jack Russell Park7 min drive · Baseball, Soccer
Not from the MLS. Places from FWC, FDEP, the water districts, the counties and the cities; distances are straight-line from this home unless a drive time is shown. Fees, hours and access change, so check the agency’s page before you go.
Cost to own
Taxes & assessment
| Year | Market value | Taxable value | Change |
|---|---|---|---|
| 2025 | $1,673,884 | $767,603 | — |
| 2024 | $1,682,517 | $745,263 | ▼ $408 |
| 2023 | $1,130,623 | $722,100 | — |
| 2022 | $1,050,546 | $699,612 | — |
| 2021 | $859,825 | $677,779 | — |
| 2020 | $764,744 | $667,731 | — |
2024 property taxes (current owner): $13,528/yr
Estimated taxes if purchased at asking price: ~$49,000/yr
Florida’s Save Our Homes cap limits how fast the current owner’s assessment can rise — and it resets when a home sells, so a buyer’s tax bill is typically based on the purchase price, not the seller’s bill above. Estimate uses the median effective rate across 3,305 current Duval listings and includes typical non-ad-valorem assessments; actual taxes depend on exemptions and taxing district. Sources: Florida DOR certified tax roll (2025), NEFMLS.
History
Price & status history
- Aug 11, 2026Active$2,500,000
- Aug 11, 2026Active Under Contract$2,500,000
- Jul 11, 2026Price change$2,500,000−$275,000
- Apr 18, 2025Listed$2,775,000
History tracked by kristafracke.com from the live MLS feed. Earlier changes may predate tracking.
Closed sales
What sold nearby
Closed sales within about two miles in the last 18 months, same property type, similar size. Closed prices from the MLS, not estimates. Their median is $723/sq ft; this home is listed at $838/sq ft.
| Address | Closed | Price | $/sq ft | Bd/Ba | Sq ft | DOM | Miles |
|---|---|---|---|---|---|---|---|
| 278 1st Street, Atlantic Beach, FL 32233Listed by KST GROUP LLC | Oct 2026 | $1,695,000 | $723 | 3/2.5 | 2,346 | 14 | 0.3 |
| 120 Beach Avenue, Atlantic Beach, FL 32233Listed by WATSON REALTY CORP | Aug 2026 | $2,000,000 | $801 | 5/3 | 2,496 | 64 | 0.3 |
| 57 Sherry Drive, Atlantic Beach, FL 32233Listed by KELLER WILLIAMS REALTY ATLANTIC PARTNERS | Sep 2026 | $1,380,000 | $640 | 3/2.5 | 2,155 | 22 | 0.4 |
| 398 Sherry Drive, Atlantic Beach, FL 32233Listed by WATSON REALTY CORP | Aug 2026 | $1,749,000 | $663 | 4/4 | 2,637 | 75 | 0.6 |
| 1017 Hagler Drive, Neptune Beach, FL 32266Listed by KELLER WILLIAMS REALTY ATLANTIC PARTNERS | Sep 2026 | $1,000,000 | $455 | 4/3 | 2,200 | 3 | 0.7 |
| 740 Sherry Drive, Atlantic Beach, FL 32233Listed by ONE SOTHEBY'S INTERNATIONAL REALTY | Oct 2026 | $2,800,000 | $831 | 4/4.5 | 3,369 | 157 | 0.8 |
Sold data from the realMLS IDX feed. A closed price is what a buyer paid, not what this home is worth; Krista runs the adjustments per home.
Features
School Information
Community Information
Amenities
Interior
Exterior
Additional Information
Listing Courtesy of: SELECT REALTY LLC
Information deemed reliable but not guaranteed. Data provided through the IDX program of realMLS (Northeast Florida Multiple Listing Service). © 2026 Northeast Florida Multiple Listing Service, Inc. All rights reserved.
Keep looking
More homes in Neptune Beach
 For Sale714 2nd Street
Neptune Beach, FL 32266
4 bd · 4.5 ba · 2,911 sq ft
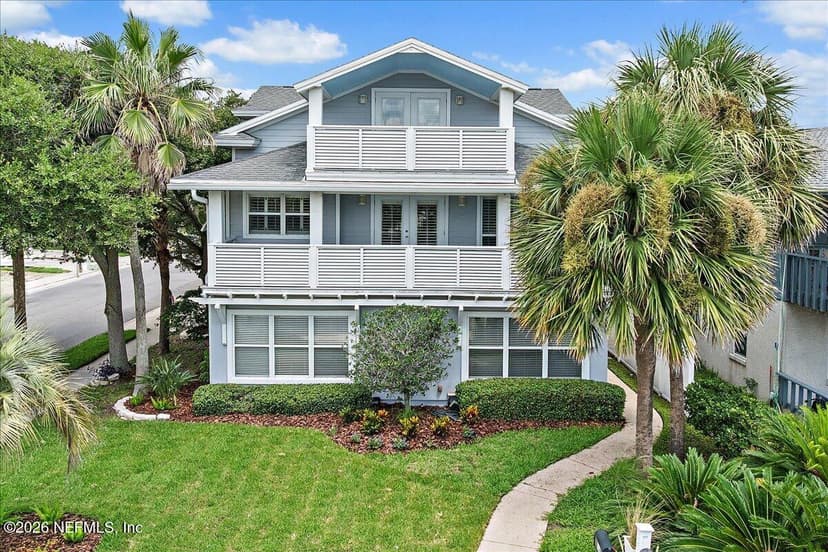
$2,599,000Est. $13,833/moWelcome to 714 2nd St, the newest creation from Senses Development & Design LLC. This modern, minimalist…
Listing Office: the newcomer group
 For Sale106 Bay Street
Neptune Beach, FL 32266
8 bd · 5 ba · 4,844 sq ft
$2,690,000Est. $14,317/moOffered for the first time in generations, this rare four-plex plus mother-in-law suite presents an exceptional…
Listing Office: douglas elliman florida
 For Sale132 Hopkins Street
Neptune Beach, FL 32266
5 bd · 4.5 ba · 4,280 sq ft
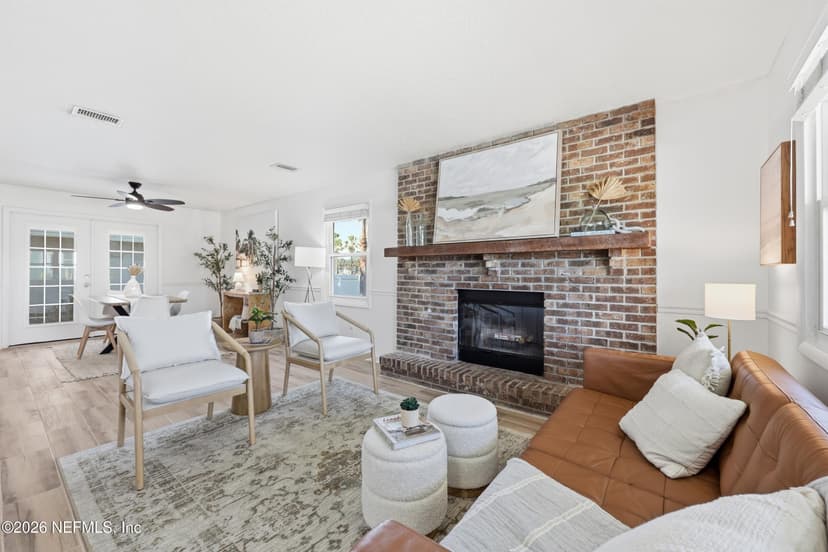
$1,895,000Est. $10,086/moHey beach lovers, this may be for you! Just steps from the sunlit shores of Neptune Beach, one of Jacksonville's most…
Listing Office: watson realty corp
 For Sale
Income
317 Magnolia StreetNeptune Beach, FL 32266
5 bd · 4.5 ba · 2,334 sq ft
$1,195,000Est. $6,360/moStart your morning with a sunrise walk on the beach to your favorite coffee shop, play pickleball at Jarboe Park, bike…
Listing Office: berkshire hathaway homeservices florida network realty
Keep looking
Similar homes in Neptune Beach
Explore the area
More in Neptune Beach
Neptune Beach guides & reports
Your Local Realtor
Krista Fracke
Broker Associate
Interested in this home? I know this area inside and out — let's talk about whether it's the right fit for you.
Text Krista about this home20+ years · 500+ closings · NE Florida
Is this home priced right?
Ask Krista and she'll email you her read on how this price compares with recent sales nearby.
Northeast Florida living
Ponte Vedra Beach · St. Johns County · Nocatee · eTown & Seven Pines