552 ARTHUR MOORE Drive, Green Cove Springs, FL 32043
About This Home — 552 ARTHUR MOORE Drive
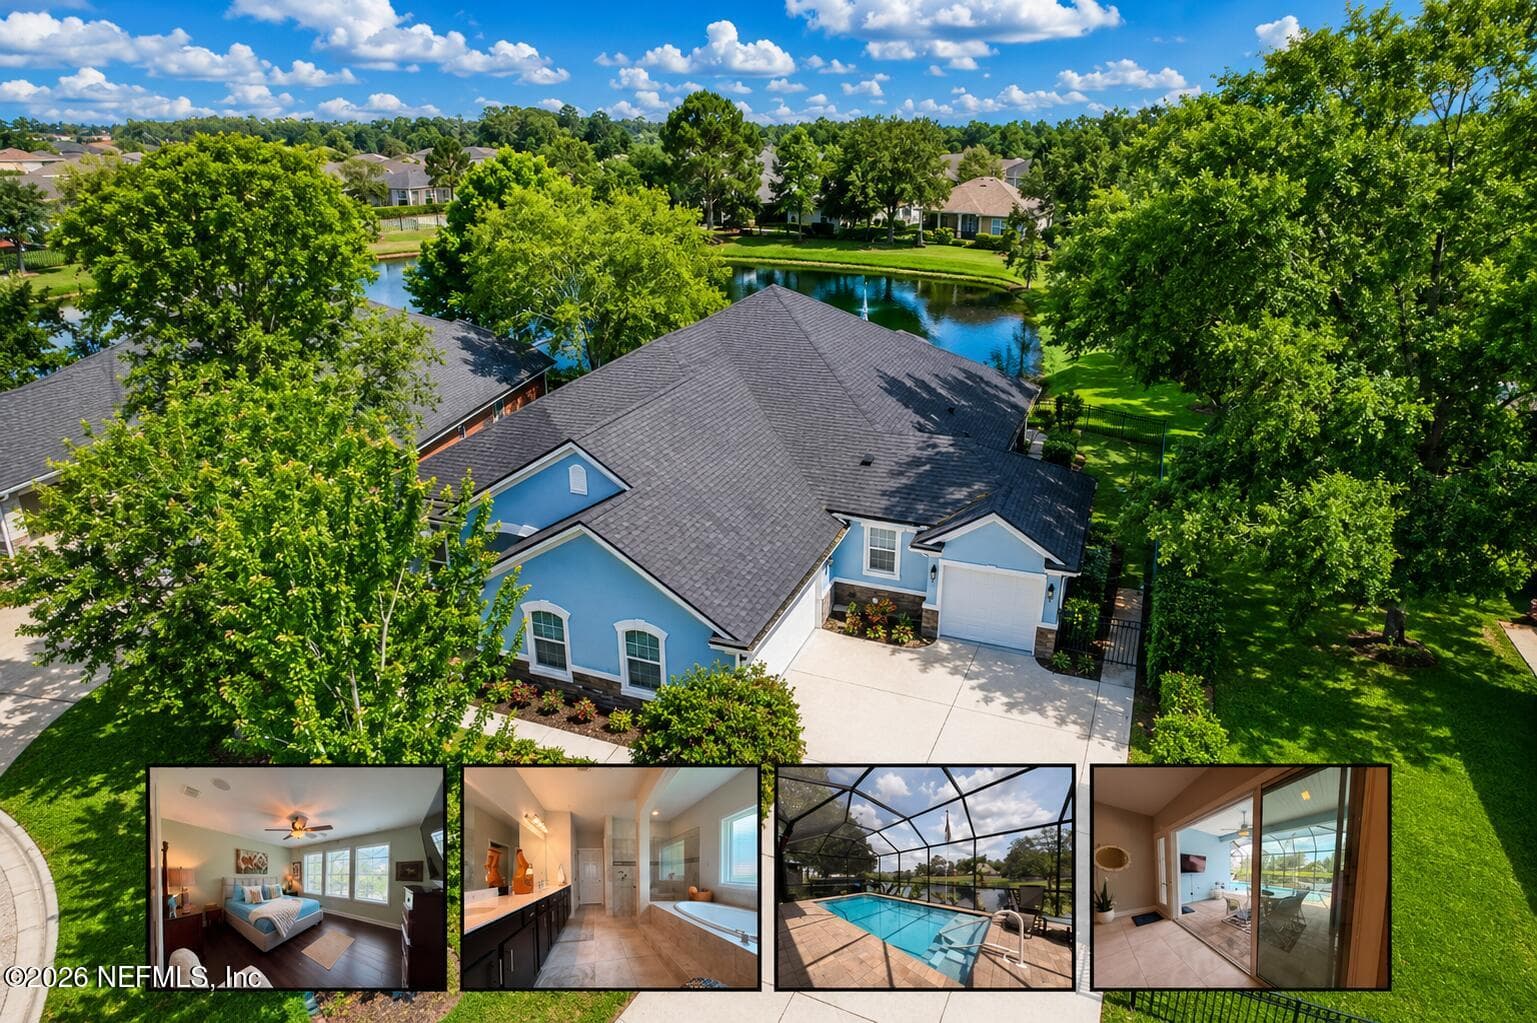
4-bedroom, 3-bath home with an office and spacious open floor plan designed for both everyday living and entertaining. Interior features include coffered ceilings, crown molding, smooth-finished ceilings, wood-look tile flooring, wood stair treads, and a telescoping pocket sliding glass door that opens to the screened lanai and fenced backyard. The kitchen is equipped with a California island, built-in buffet, and two pantries, providing abundant storage and prep space. The primary suite offers a soaking tub, separate shower, and a relaxing retreat feel. Additional highlights include a side-entry 3-car garage, central vacuum system, spray foam insulation for energy efficiency, decked attic storage space, wiring for a generator, and a hidden ''Harry Potter'' style storage closet for extra storage. Conveniently located near Cathedral Oaks Pkwy and the First Coast Expy with easy access to shopping, dining, and nearby amenities. Zoned for Lake Asbury Elementary and Jr High and Clay High.
Features
School Information
Community Information
Amenities
Interior
Exterior
Additional Information
Mortgage Calculator
Listing Courtesy of: COLDWELL BANKER VANGUARD REALTY — The Eden Jordan Team · edenjordan@cbvfl.com
Information deemed reliable but not guaranteed. Data provided by realMLS (Northeast Florida MLS).
More Homes in Lake Asbury
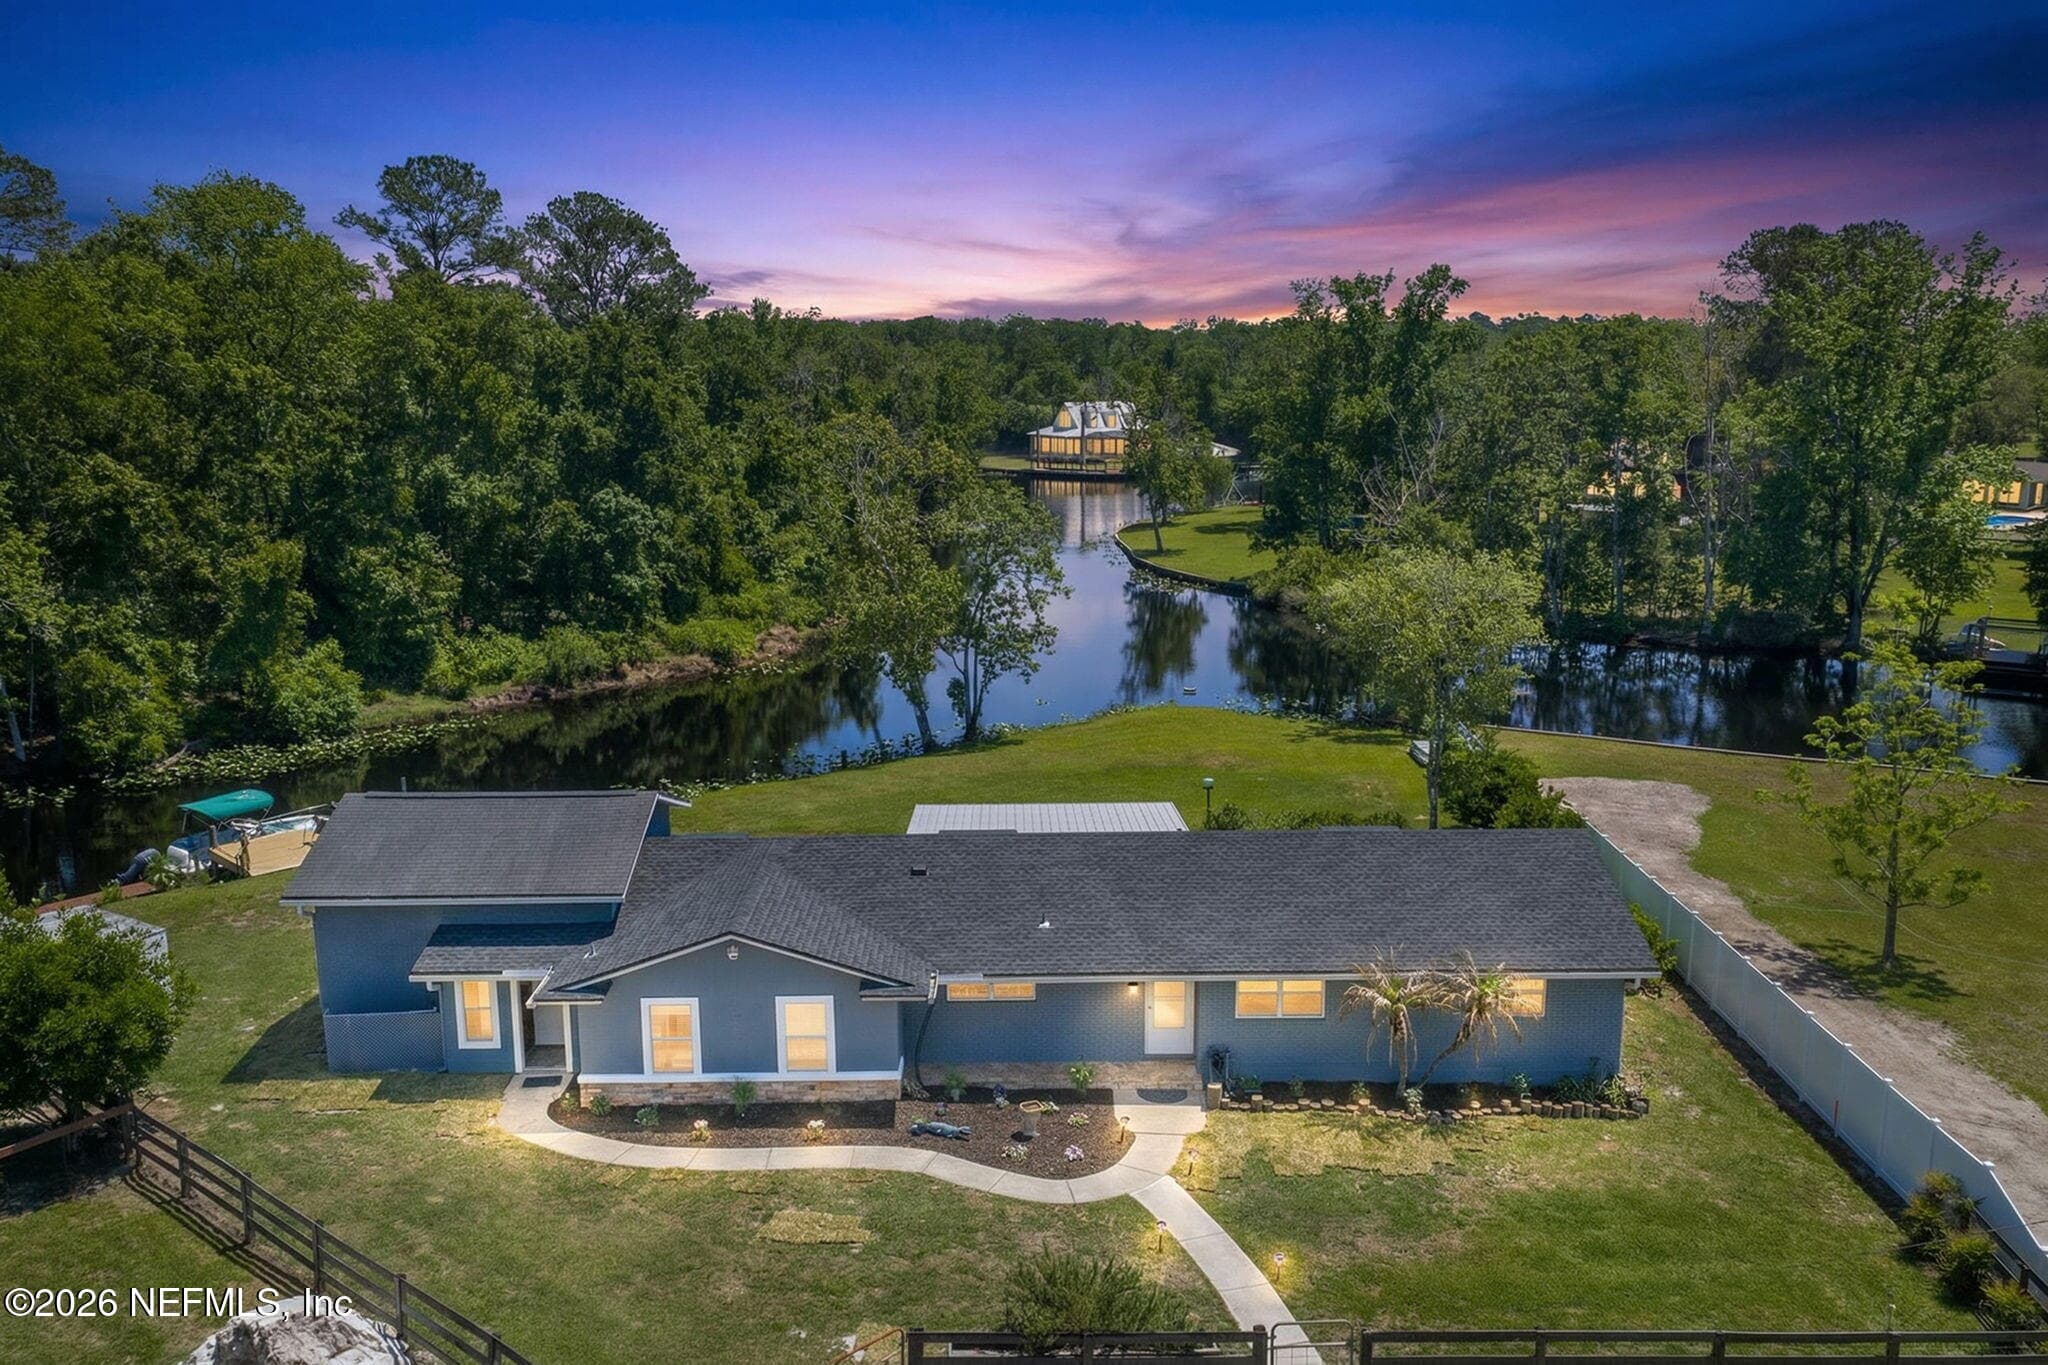
Welcome to ''The Point''! Rare opportunity to own one of the most desirable waterfront properties off Black Creek in…
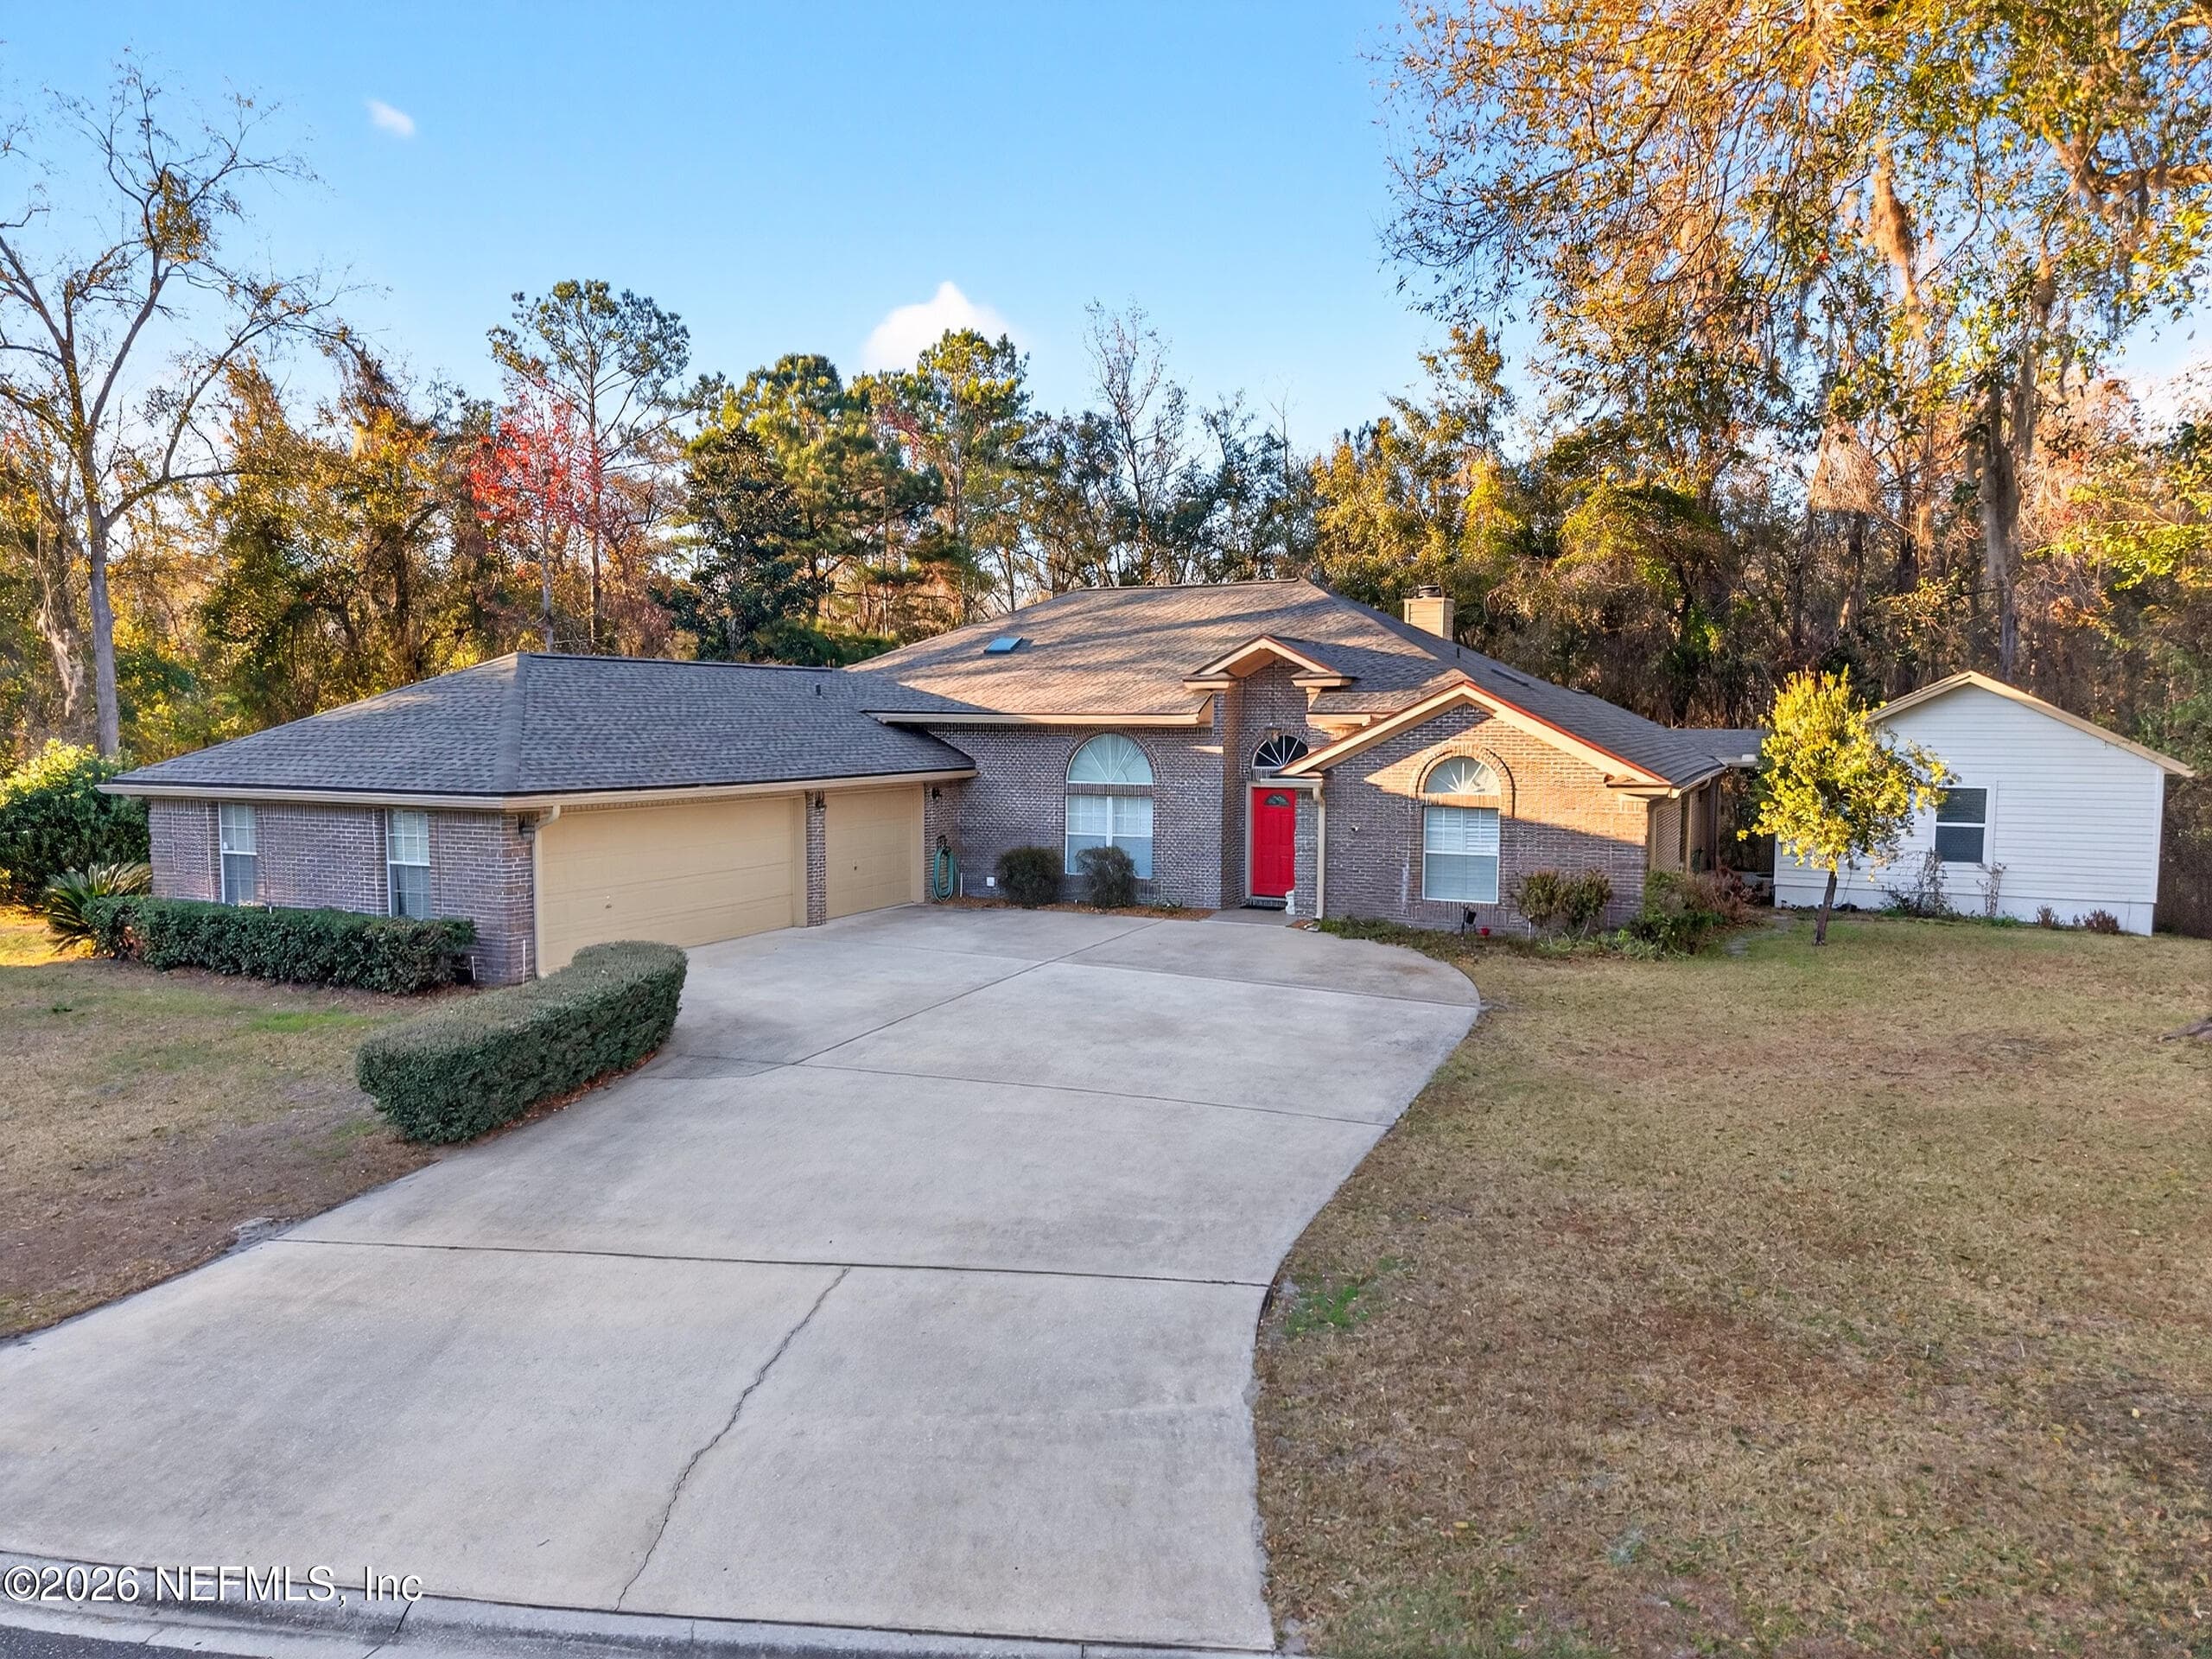
Don't miss this rare opportunity to own a spacious, well-maintained brick home situated on a ¾-acre estate lot with a…
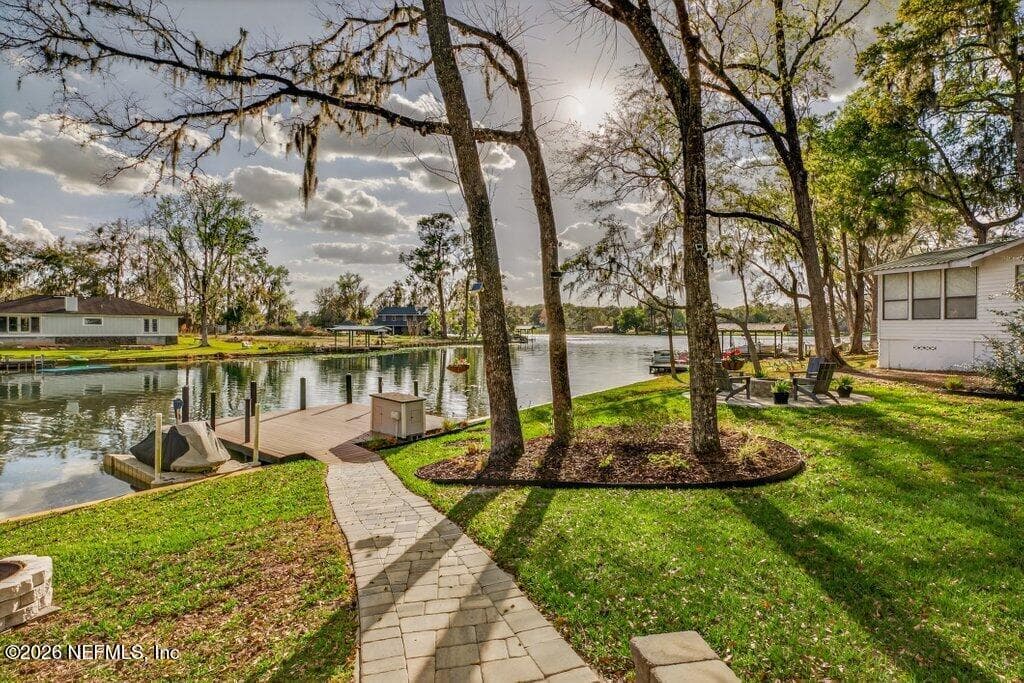
Incredible renovated home on magnificent waterfront property! Stunning long and wide views of Lake Asbury with 100'…
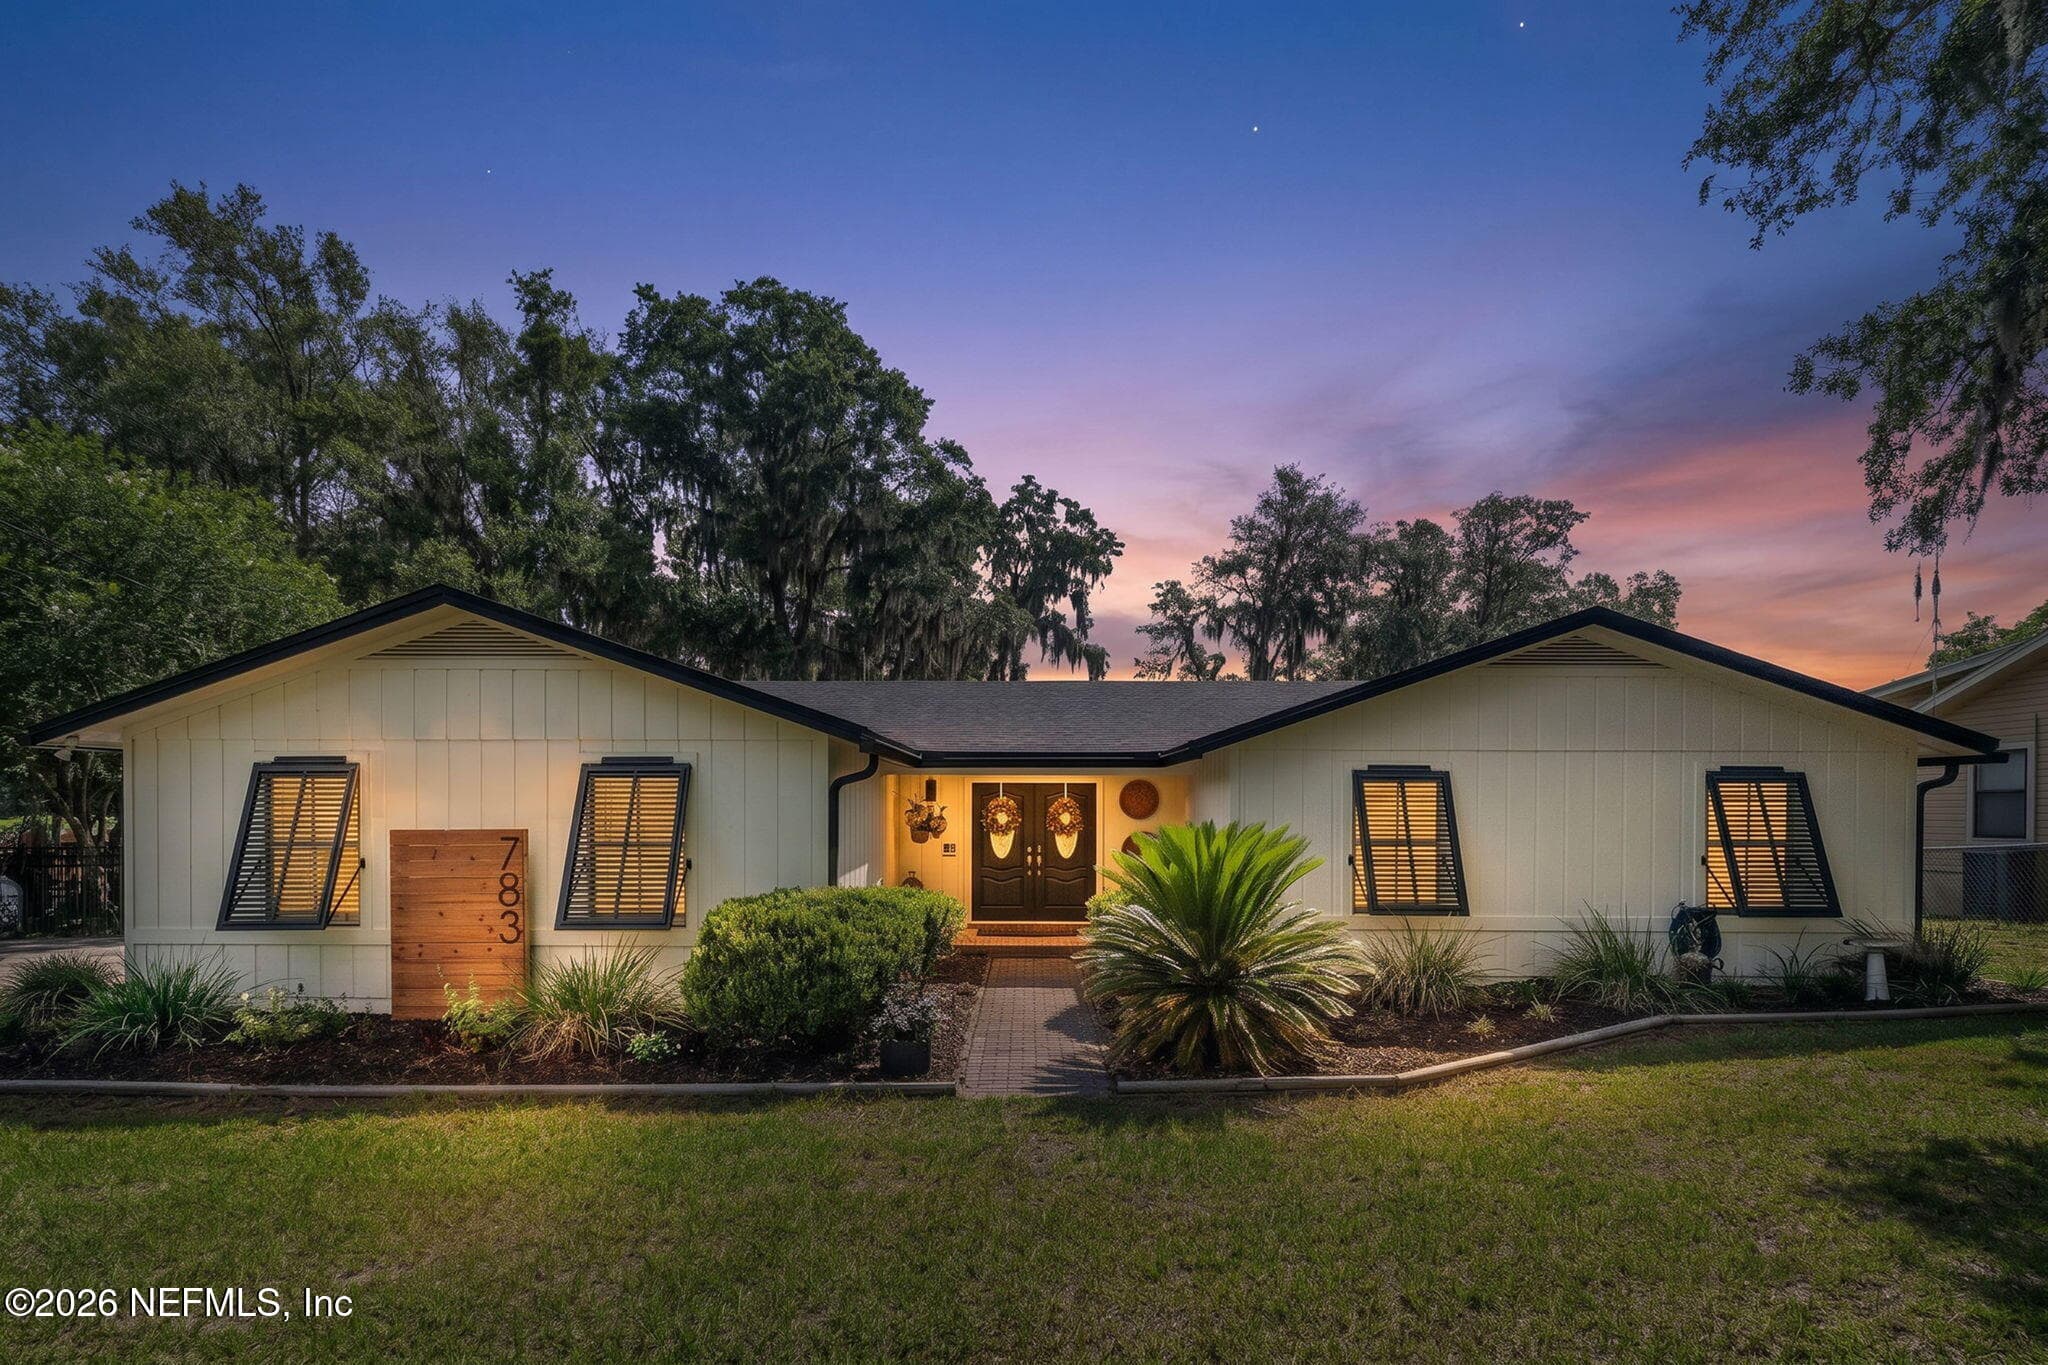
Welcome to LAKE FRONT living in Lake Asbury. This 3/2 home sits on an acre of land and set on the serene, and private…
Your Local Expert
Krista Fracke
Broker Associate
Interested in this home? I know this area inside and out — let's talk about whether it's the right fit for you.
Contact Krista20+ years · 500+ closings · NE Florida