Sold·Closed Jun 15, 2026·34 days on market
95 Whittington Drive
Palm Coast, FL 32164
About this home
Palm Coast
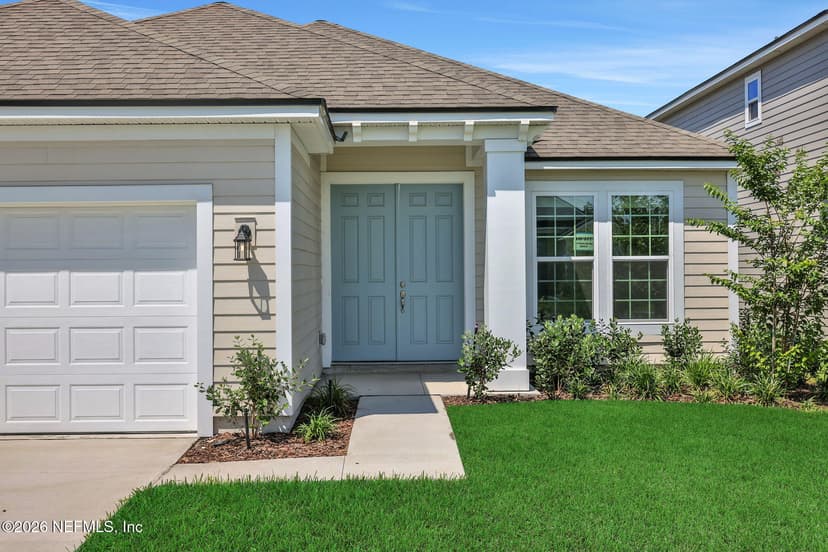
Welcome to 95 Whittington Dr, a custom-built 3-bedroom, 2-bath home on an oversized corner lot in desirable Pine Lakes. Offering 2,160 sq ft of well-designed living space, this CBS home features high ceilings, a split floor plan, and abundant natural light highlighted by a striking bay window. The layout delivers flexibility and function with a separate dining room, breakfast nook, spacious family room, and additional living room, ideal for both everyday living and entertaining. The owner's suite features tray ceilings, dual vanities, a soaking tub, and a walk-in shower. Tile runs throughout the main living areas, with carpet in the bedrooms. Outdoor living stands out with a wraparound covered, screened-in lanai an open patio, ideal for grilling and outdoor dining, creating multiple spaces to relax or host year-round. Major update includes a new roof (2024). Additional features include well irrigation, a transferable termite bond, and an epoxy-coated garage floor. All for under $350K.
Cost to own
True monthly cost
What this home actually costs per month at the asking price — not just the mortgage.
- • Homeowners insurance is on top — in Florida it varies widely with roof age and wind/flood zone (see the Reality Check below). Budget it before you offer.
- • In CDD communities (Nocatee, eTown, Seven Pines…), bond assessments are collected on the property-tax bill, and the amount varies home to home — a prior owner may have prepaid the bond — so we confirm this home’s exact line rather than trust a community average.
- • Taxes are estimated at YOUR purchase price — Florida assessments reset on sale, so the seller’s current bill is usually lower than yours will be (that applies to the reference bill above too).
Storms & insurance
Florida Reality Check
The storm-and-insurance facts every Florida buyer should know up front.
Flood zone not yet determined
Check the exact parcel at msc.fema.gov or ask Krista to pull it.
Flood damage is not covered by standard homeowners insurance — it’s always a separate policy.
Evacuation zone not yet determined
Check floridadisaster.org/knowyourzone.
Roof: Shingle — 2024 per the listing
A recent roof is the single biggest lever on Florida homeowners-insurance pricing.
Solar potential: ~1,713 usable sun-hours per year
A strong solar roof by Florida standards — worth pricing panels if energy bills matter to you.
Krista can connect you with local insurance quotes before you make an offer.
Ask about this homeThis Reality Check is informational only — it draws on FEMA/FDEM hazard layers, Florida DOH water records, and the listing’s own fields at this property’s coordinates. None of it is a determination, survey, or inspection, and public records can lag or conflict with on-site conditions. Independently verify anything you’ll rely on: the flood zone at msc.fema.gov and floridadisaster.org/knowyourzone (and confirm flood-insurance cost with your lender and a licensed insurance agent), and the sewer/septic, roof, and utilities with a professional inspection.
Around this address
Nearby, from public data
The closest public beach, park, water access, league fields and grocery store from this home's location.
Closest beach parking
Fort Matanzas south accessabout 13 mi · 40 parking spaces
Closest park or preserve
Pellicer Creek Conservation Areaabout 8 mi · 3.7 mi of trails
Closest public boat ramp
Bing's Landing Boat Rampabout 7 mi · Atlantic ICW (Flagler County) Matanzas River
Closest kayak & paddleboard launch
Bing's Landing Accessible Kayak Launch Dockabout 6 mi · Atlantic ICW (Flagler County) Matanzas River
Closest grocery store
Aldiabout 19 mi · 181 Blackford Way, St. Augustine
Not from the MLS. Places from FWC, FDEP, the water districts, the counties and the cities; stores from state food permits and each chain’s store list. Distances are straight-line from this home unless a drive time is shown. Fees, hours and access change, so check the agency’s page before you go.
Sun & Light
North-facing backyard — the shade-and-soft-light lot
The listing reports the home facing south, which puts the backyard on the north side. Today at this address: sunrise 7:32 AM, sunset 6:47 PM.
- The rear stays out of direct sun for most of the day — the coolest lanai orientation in a Florida summer, and the softest, most even light all day.
- Winter afternoons on the lanai run dim earlier than any other orientation.
Orientation per the MLS listing; sun paths are seasonal geometry for Northeast Florida, not a shade study — trees, screening, and neighboring structures change the picture on any specific lot.
Cost to own
Taxes & assessment
2025 property taxes (current owner): $5,086/yr
Florida’s Save Our Homes cap limits how fast the current owner’s assessment can rise — and it resets when a home sells, so a buyer’s tax bill is typically based on the purchase price, not the seller’s bill above. Sources: Florida DOR certified tax roll, NEFMLS.
Closed sales
What sold nearby
Closed sales within about two miles in the last 18 months, same property type, similar size. Closed prices from the MLS, not estimates. Their median is $167/sq ft; this home is listed at $162/sq ft.
| Address | Closed | Price | $/sq ft | Bd/Ba | Sq ft | DOM | Miles |
|---|---|---|---|---|---|---|---|
| 3 Walla Place, Palm Coast, FL 32164Listed by LPT REALTY LLC | Sep 2026 | $325,000 | $146 | 3/2 | 2,224 | 82 | 0.4 |
| 43 White Feather Lane, Palm Coast, FL 32164Listed by SUNCOAST PROPERTY MANAGEMENT LLC | Sep 2026 | $360,000 | $167 | 4/3 | 2,151 | 130 | 0.5 |
| 7 Winterberry Place, Palm Coast, FL 32164Listed by SELECT REALTY LLC | Oct 2026 | $355,000 | $148 | 3/2 | 2,393 | 128 | 1 |
| 5 Royale Lane, Palm Coast, FL 32164Listed by ORCHARD BROKERAGE LLC | Sep 2026 | $345,000 | $195 | 3/2 | 1,768 | 33 | 1 |
| 23 Westfield Lane, Palm Coast, FL 32164Listed by HERRON REAL ESTATE LLC | Sep 2026 | $270,000 | $158 | 3/2 | 1,713 | 289 | 1 |
| 33 Phoenix Lane, Palm Coast, FL 32164Listed by REAL ESTATE SERVICES OF PALM COAST | Sep 2026 | $338,000 | $172 | 4/2 | 1,960 | 143 | 1.2 |
Sold data from the realMLS IDX feed. A closed price is what a buyer paid, not what this home is worth; Krista runs the adjustments per home.
Features
School Information
Community Information
Amenities
Interior
Exterior
Additional Information
Listing Courtesy of: BERKSHIRE HATHAWAY HOME SERVICES FLORIDA NETWORK REALTY
Information deemed reliable but not guaranteed. Data provided through the IDX program of realMLS (Northeast Florida Multiple Listing Service). © 2026 Northeast Florida Multiple Listing Service, Inc. All rights reserved.
Keep looking
More homes in Pine Lakes
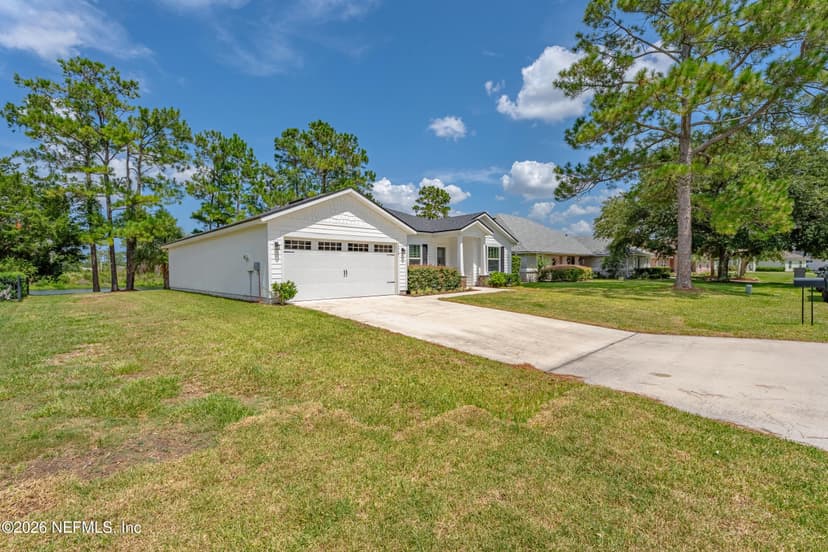 For Sale15757 Jim Court
Jacksonville, FL 32218
4 bd · 2 ba · 1,760 sq ft
$359,000Est. $1,911/moWelcome to this like-new 4-bedroom, 2-bath home built in 2023, offering 1,760 square feet of thoughtfully designed…
Listing Office: united real estate gallery
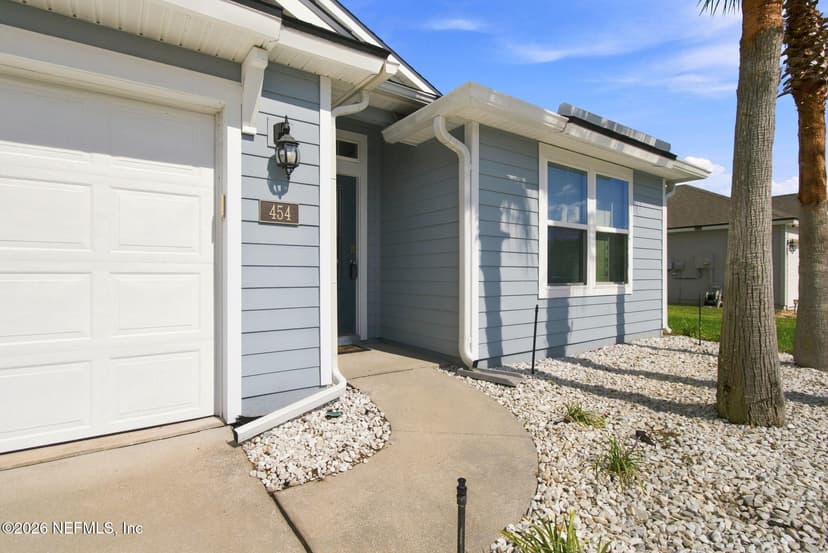 For Sale454 Northside Drive S
Jacksonville, FL 32218
4 bd · 2 ba · 2,046 sq ft
$375,000Est. $1,996/moWelcome home to 454 Northside Dr S! This well-maintained Jacksonville home offers comfort, convenience, and…
Listing Office: united real estate gallery
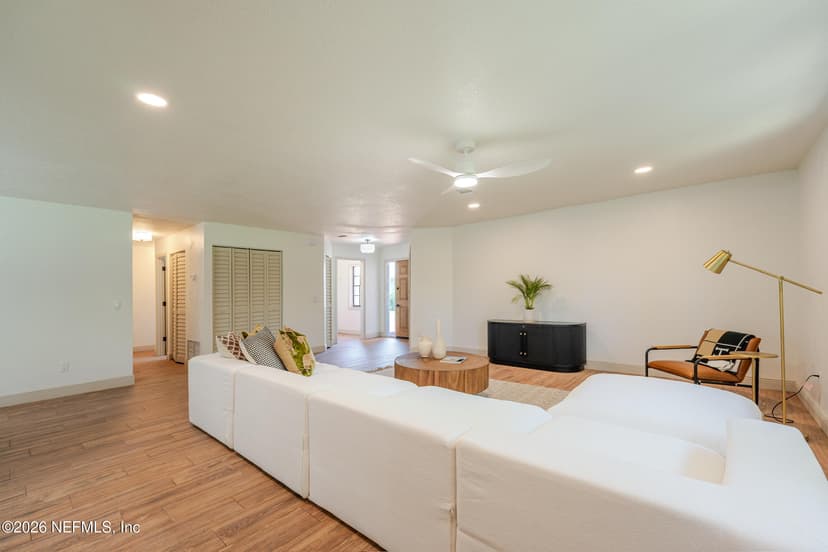 Under Contract3 Westrobin Place
Palm Coast, FL 32164
3 bd · 2 ba · 1,748 sq ft
$379,000Est. $2,017/moWelcome to 3 Westrobin Place is a spacious Palm Coast pool home offering a great mix of updates, character, and outdoor…
Listing Office: century 21 integra
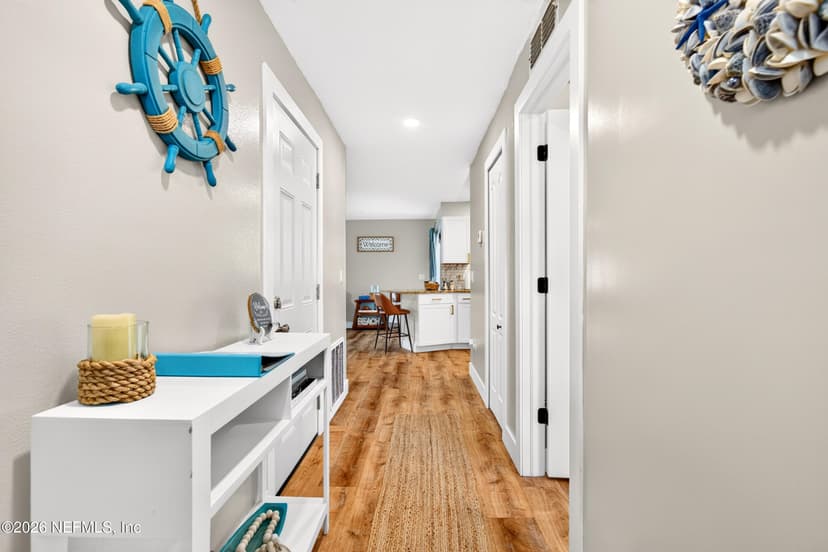 For Sale33 Riverside Lane
Palm Coast, FL 32164
4 bd · 2 ba · 1,624 sq ft
$410,000Est. $2,182/moWelcome to this beautifully renovated 4-bedroom, 2-bathroom home that perfectly blends modern updates with everyday…
Listing Office: gailey enterprises llc
Keep looking
Similar homes in Palm Coast
Your Local Realtor
Krista Fracke
Broker Associate
This home sold on Jun 15, 2026. If you own nearby and want to know what this sale means for your value, or you're shopping this street, I can walk you through it.
Text Krista about this saleHomes for sale nearby →20+ years · 500+ closings · NE Florida
Is this home priced right?
Ask Krista and she'll email you her read on how this price compares with recent sales nearby.
Northeast Florida living
Ponte Vedra Beach · St. Johns County · Nocatee · eTown & Seven Pines