Sold·Closed Jul 6, 2026·46 days on market
248 Cokesbury Court
Green Cove Springs, FL 32043
About this home
Green Cove Springs
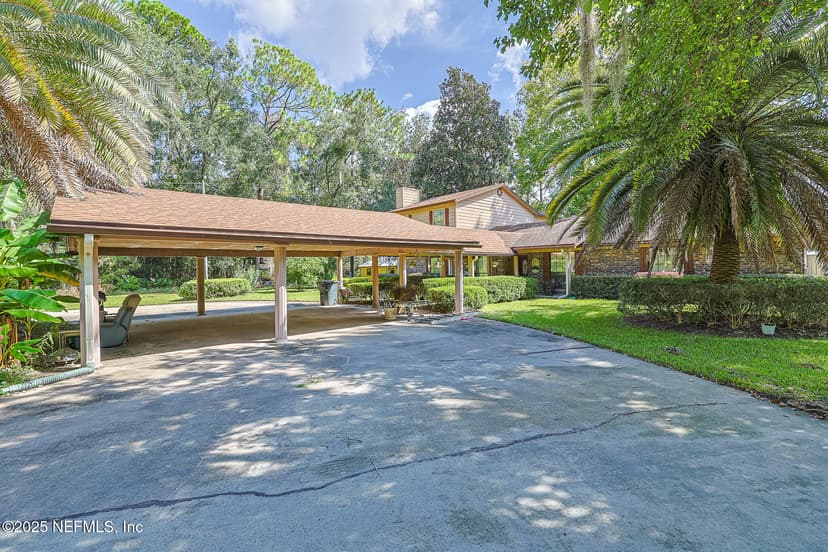
Live the lake life on beautiful Lake Asbury! This 4-bedroom, 3-bath waterfront home sits on nearly one acre, offering space, privacy, and breathtaking views. Enjoy peaceful mornings on the water and evenings by your private dock and covered boathouse--perfect for fishing, boating, or simply relaxing. Inside, the bright, open interior is filled with natural light and designed to capture stunning lake views throughout. The flexible layout includes two master suites, ideal for a mother-in-law suite, multi-generational living or hosting guests. Additional features include a durable metal roof, a spacious 2+ garage with a half bath, A smaller 1-car storage garage, and plenty of outdoor space for entertaining or enjoying the serene setting. This is a great opportunity to own a true lakefront retreat in one of the area's most desirable locations!
Cost to own
True monthly cost
What this home actually costs per month at the asking price — not just the mortgage.
- • Homeowners insurance is on top — in Florida it varies widely with roof age and wind/flood zone (see the Reality Check below). Budget it before you offer.
- • In CDD communities (Nocatee, eTown, Seven Pines…), bond assessments are collected on the property-tax bill, and the amount varies home to home — a prior owner may have prepaid the bond — so we confirm this home’s exact line rather than trust a community average.
- • Taxes are estimated at YOUR purchase price — Florida assessments reset on sale, so the seller’s current bill is usually lower than yours will be (that applies to the reference bill above too).
Mortgage calculator — adjust rate & down payment
Cost to own
Mortgage calculator
Storms & insurance
Florida Reality Check
The storm-and-insurance facts every Florida buyer should know up front.
Flood zone not yet determined
Check the exact parcel at msc.fema.gov or ask Krista to pull it.
Flood damage is not covered by standard homeowners insurance — it’s always a separate policy.
Evacuation zone not yet determined
Check floridadisaster.org/knowyourzone.
Roof: Metal — year not disclosed (home built 1977)
Roof age drives Florida insurance pricing more than anything else — worth confirming before you offer.
Solar potential: ~1,692 usable sun-hours per year
A strong solar roof by Florida standards — worth pricing panels if energy bills matter to you.
Krista can connect you with local insurance quotes before you make an offer.
Ask about this homeThis Reality Check is informational only — it draws on FEMA/FDEM hazard layers, Florida DOH water records, and the listing’s own fields at this property’s coordinates. None of it is a determination, survey, or inspection, and public records can lag or conflict with on-site conditions. Independently verify anything you’ll rely on: the flood zone at msc.fema.gov and floridadisaster.org/knowyourzone (and confirm flood-insurance cost with your lender and a licensed insurance agent), and the sewer/septic, roof, and utilities with a professional inspection.
Around this address
Nearby, from public data
The closest public beach, park, water access and league fields from this home's location.
Closest park or preserve
Alpine Groves Parkabout 10 mi · 1 mi of trails
Closest public boat ramp
Old Ferry Public Boat Ramp (aka. Rideout Ferry)about 2 mi · St. Johns River - Black Creek
Closest kayak & paddleboard launch
Doctors Lake Park Kayak Launchabout 6 mi · Doctors Lake
Closest youth league fields
Rivertown Parkabout 9 mi · Baseball, Football, Lacrosse, Softball, Track
Not from the MLS. Places from FWC, FDEP, the water districts, the counties and the cities; distances are straight-line from this home unless a drive time is shown. Fees, hours and access change, so check the agency’s page before you go.
Sun & Light
West-facing backyard — the sunset lot
The listing reports the home facing east, which puts the backyard on the west side. Today at this address: sunrise 7:30 AM, sunset 6:55 PM.
- Sunsets happen over your own backyard — and in summer the rear takes the full afternoon sun, so the lanai runs hottest of any orientation from about 3pm on.
- Expect afternoon glare on rear glass, and real value in lanai screening or shade trees.
- Morning coffee happens in shade; the front of the home takes the sunrise.
Orientation per the MLS listing; sun paths are seasonal geometry for Northeast Florida, not a shade study — trees, screening, and neighboring structures change the picture on any specific lot.
Cost to own
Taxes & assessment
| Year | Market value | Taxable value | Change |
|---|---|---|---|
| 2025 | $503,199 | $503,199 | — |
| 2024 | $499,733 | $471,139 | — |
| 2023 | $503,750 | $428,309 | — |
| 2022 | $433,829 | $389,372 | — |
| 2021 | $353,975 | $353,975 | — |
| 2020 | $326,672 | $326,672 | — |
2025 property taxes (current owner): $10,433/yr
Estimated taxes if purchased at asking price: ~$11,600/yr
Florida’s Save Our Homes cap limits how fast the current owner’s assessment can rise — and it resets when a home sells, so a buyer’s tax bill is typically based on the purchase price, not the seller’s bill above. Estimate uses the median effective rate across 792 current Clay listings and includes typical non-ad-valorem assessments; actual taxes depend on exemptions and taxing district. Sources: Florida DOR certified tax roll (2025), NEFMLS.
Closed sales
What sold nearby
Closed sales within about two miles in the last 18 months, same property type, similar size. Closed prices from the MLS, not estimates. Their median is $188/sq ft; this home is listed at $244/sq ft.
| Address | Closed | Price | $/sq ft | Bd/Ba | Sq ft | DOM | Miles |
|---|---|---|---|---|---|---|---|
| 211 Dow Court, Green Cove Springs, FL 32043Listed by KELLER WILLIAMS REALTY ATLANTIC PARTNERS | Aug 2026 | $418,000 | $195 | 3/2 | 2,145 | 56 | 0.2 |
| 3041 Plantation Ridge Drive, Green Cove Springs, FL 32043Listed by REAL BROKER LLC | Oct 2026 | $395,000 | $172 | 3/2.5 | 2,294 | 25 | 0.6 |
| 929 Lake Asbury Drive, Green Cove Springs, FL 32043Listed by REGNIER REAL ESTATE | Sep 2026 | $350,000 | $122 | 3/3 | 2,880 | 199 | 0.6 |
| 2531 Coral Lane, Green Cove Springs, FL 32043Listed by MOMENTUM REALTY | Sep 2026 | $340,000 | $170 | 4/2 | 1,997 | 31 | 0.7 |
| 3581 Zydeco Loop, Green Cove Springs, FL 32043Listed by OLYMPUS EXECUTIVE REALTY, INC | Aug 2026 | $500,000 | $201 | 4/3 | 2,493 | 190 | 0.7 |
| 3611 Zydeco Loop, Green Cove Springs, FL 32043Listed by PULTE REALTY OF NORTH FLORIDA, LLC. | Oct 2026 | $415,000 | $188 | 3/2.5 | 2,206 | 110 | 0.8 |
Sold data from the realMLS IDX feed. A closed price is what a buyer paid, not what this home is worth; Krista runs the adjustments per home.
Features
School Information
Community Information
Amenities
Interior
Exterior
Additional Information
Listing Courtesy of: INI REALTY
Sold by: INI REALTY (buyer's brokerage)
Information deemed reliable but not guaranteed. Data provided through the IDX program of realMLS (Northeast Florida Multiple Listing Service). © 2026 Northeast Florida Multiple Listing Service, Inc. All rights reserved.
Keep looking
More homes in Lake Asbury
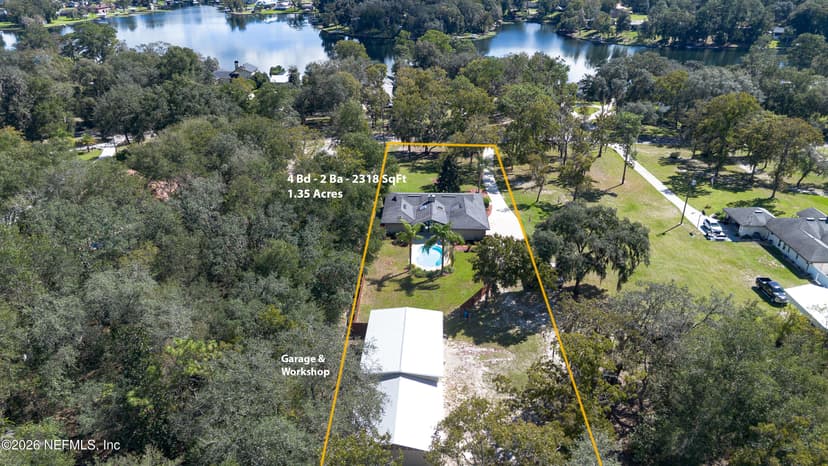 For Sale1028 Lake Asbury Drive
Green Cove Springs, FL 32043
4 bd · 2 ba · 2,318 sq ft
$640,000Est. $3,406/moIf you're looking for space, privacy, and room for your hobbies, this well-maintained 4-bedroom, 2-bath home in the…
Listing Office: kallam realty group pllc
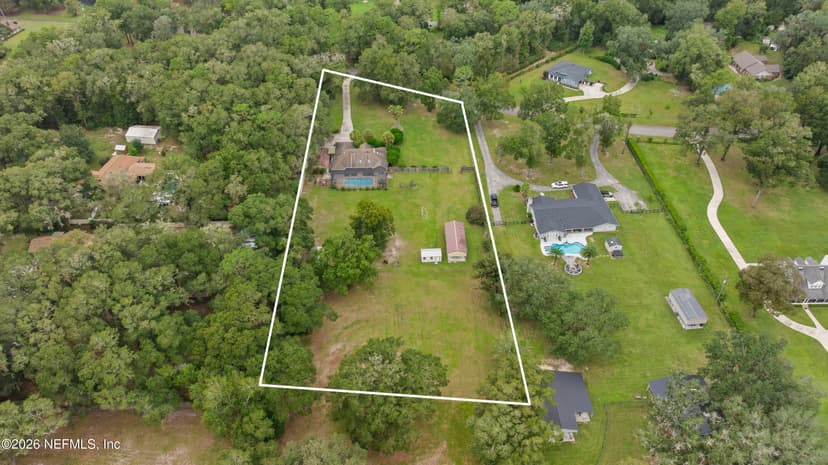 For Sale1050 Arthur Moore Drive
Green Cove Springs, FL 32043
4 bd · 2 ba · 2,865 sq ft
$699,900Est. $3,725/mo**POOL HOME**GATED**2.5 ACRES**TONS OF UPGRADES** This immaculate, gated property on approx 2.5 acres offers so many…
Listing Office: chad and sandy real estate group
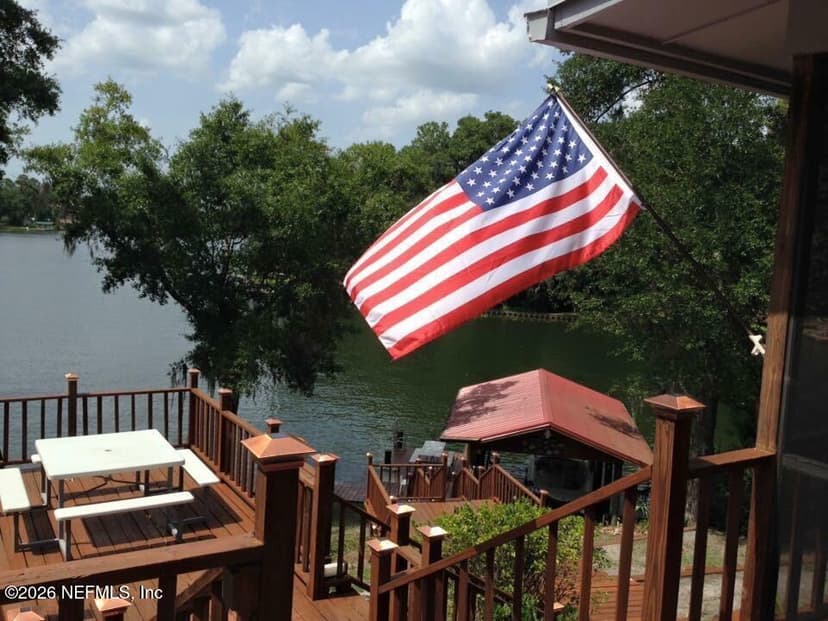 For Sale268 Wesley Road
Green Cove Springs, FL 32043
5 bd · 4 ba · 3,741 sq ft
$699,999Est. $3,726/mo**PRICED TO SELL!** YOU'LL LOVE LAKE LIFE!* VACATION AT HOME!* Spacious home on private spring fed fresh water Lake…
Listing Office: all real estate options inc
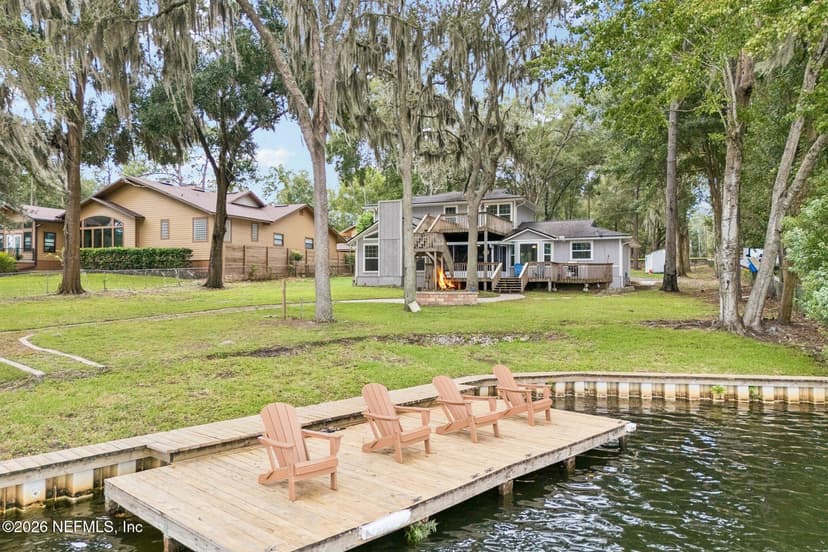 For Sale797 Arthur Moore Drive S
Green Cove Springs, FL 32043
4 bd · 3.5 ba · 2,904 sq ft
$700,000Est. $3,726/moWelcome to the lake! This one-of-a-kind home offers effortless living and sweeping views. Situated on nearly an acre,…
Listing Office: coldwell banker vanguard realty
Keep looking
Similar homes in Green Cove Springs
Your Local Realtor

Krista Fracke
Broker Associate
This home sold on Jul 6, 2026. If you own nearby and want to know what this sale means for your value, or you're shopping this street, I can walk you through it.
Text Krista about this saleHomes for sale nearby →20+ years · 500+ closings · NE Florida
Is this home priced right?
Ask Krista and she'll email you her read on how this price compares with recent sales nearby.
Northeast Florida living
Ponte Vedra Beach · St. Johns County · Nocatee · eTown & Seven Pines