94 CORONADO Road, Flagler Beach, FL 32136
About This Home — 94 CORONADO Road
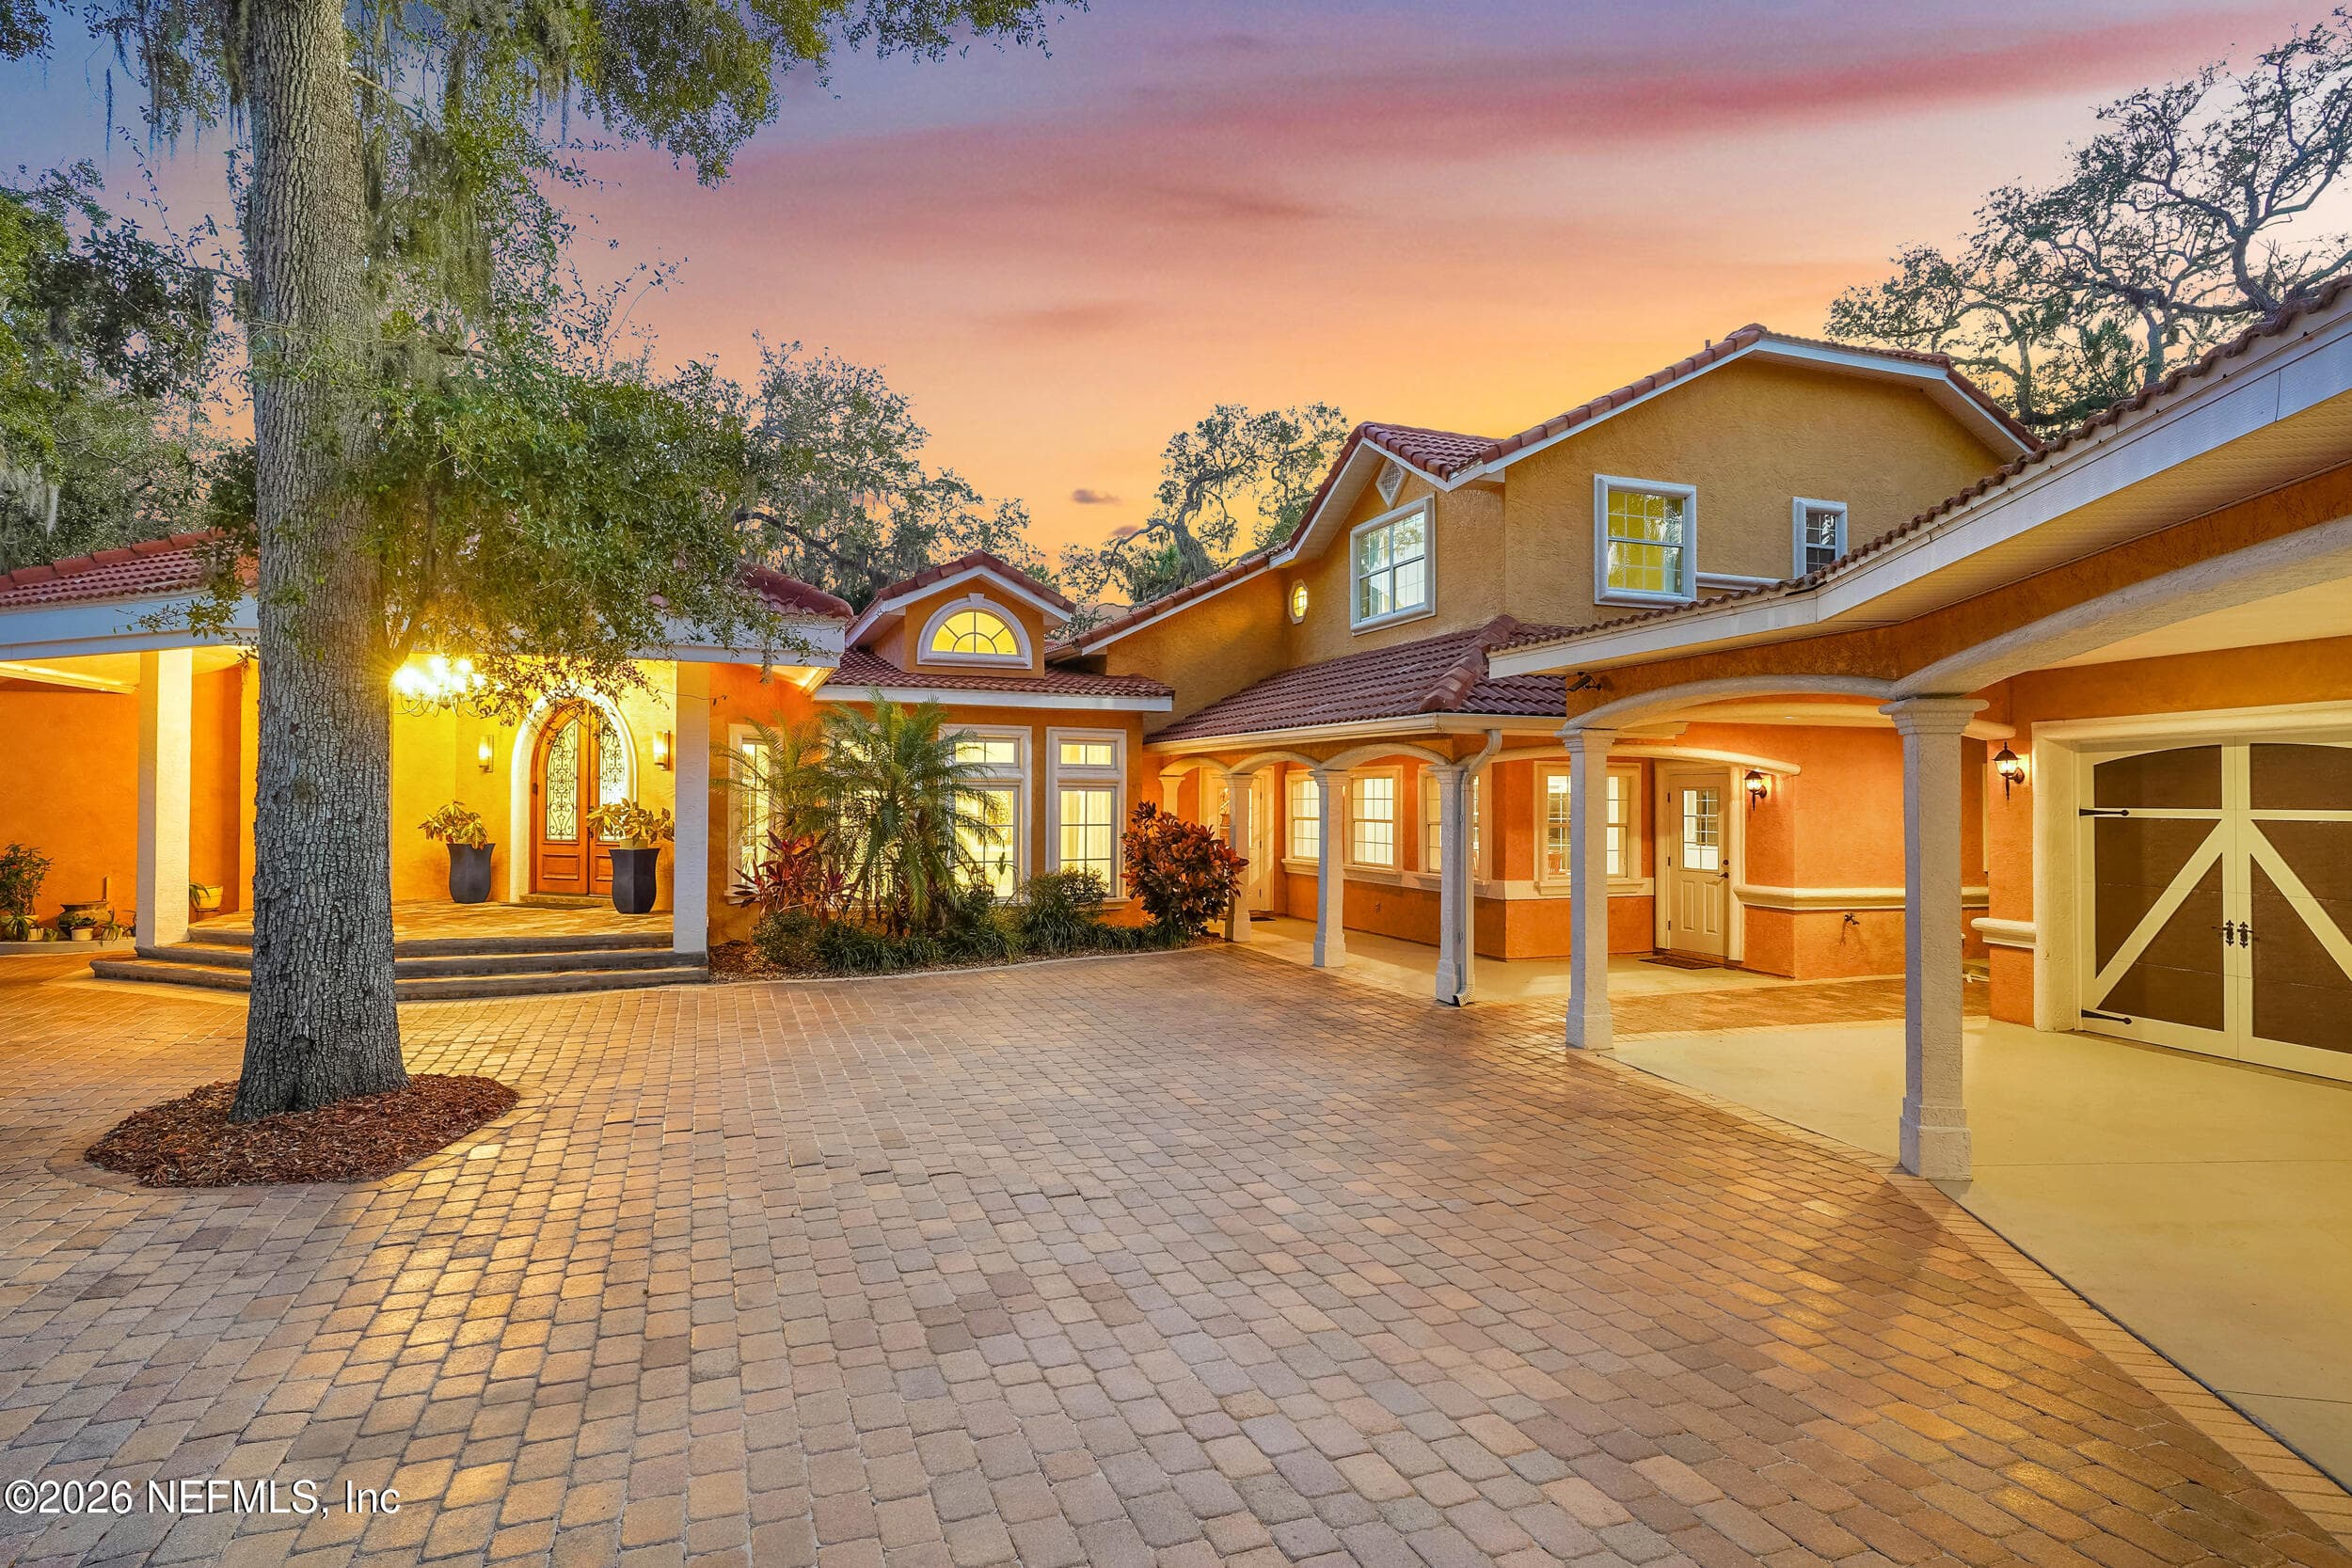
AR Homes by Arthur Rutenberg FULLY FURNISHED MODEL HOME FOR SALE with leaseback. Boater's delight on Intracoastal Waterway, keep your boat in your future boathouse !This spacious two-story design offers four spacious bedrooms, three full bathrooms, powder bath with over 3500 sq. ft of living space. The bright and open first floor boasts a contemporary kitchen which overlooks the great room and casual dining space, perfect for nights in with family and entertaining. The upstairs presents an expansive bonus room with a wet bar and covered balcony with a breathtaking view of the intracoastal. With its modern appliances and sleek finishes, you may entertain with ease. The outdoor living space is made to enjoy all year round with its covered lanai, pool and outdoor kitchen. The den on the first floor offers a private space to work from home. The owners suite includes spa-like bathroom featuring a soaking tub and spacious shower and an oversized closet. THE LUXURY MUST BE EXPERIENCED
Features
Community Information
Amenities
Interior
Exterior
Additional Information
Mortgage Calculator
Listing Courtesy of: MARCUS ALLEN REALTY, LLC — MARK WILLIAM WOLFE · MarkWolfe@arhomes.com
Information deemed reliable but not guaranteed. Data provided by realMLS (Northeast Florida MLS).
More Homes in Veranda Bay
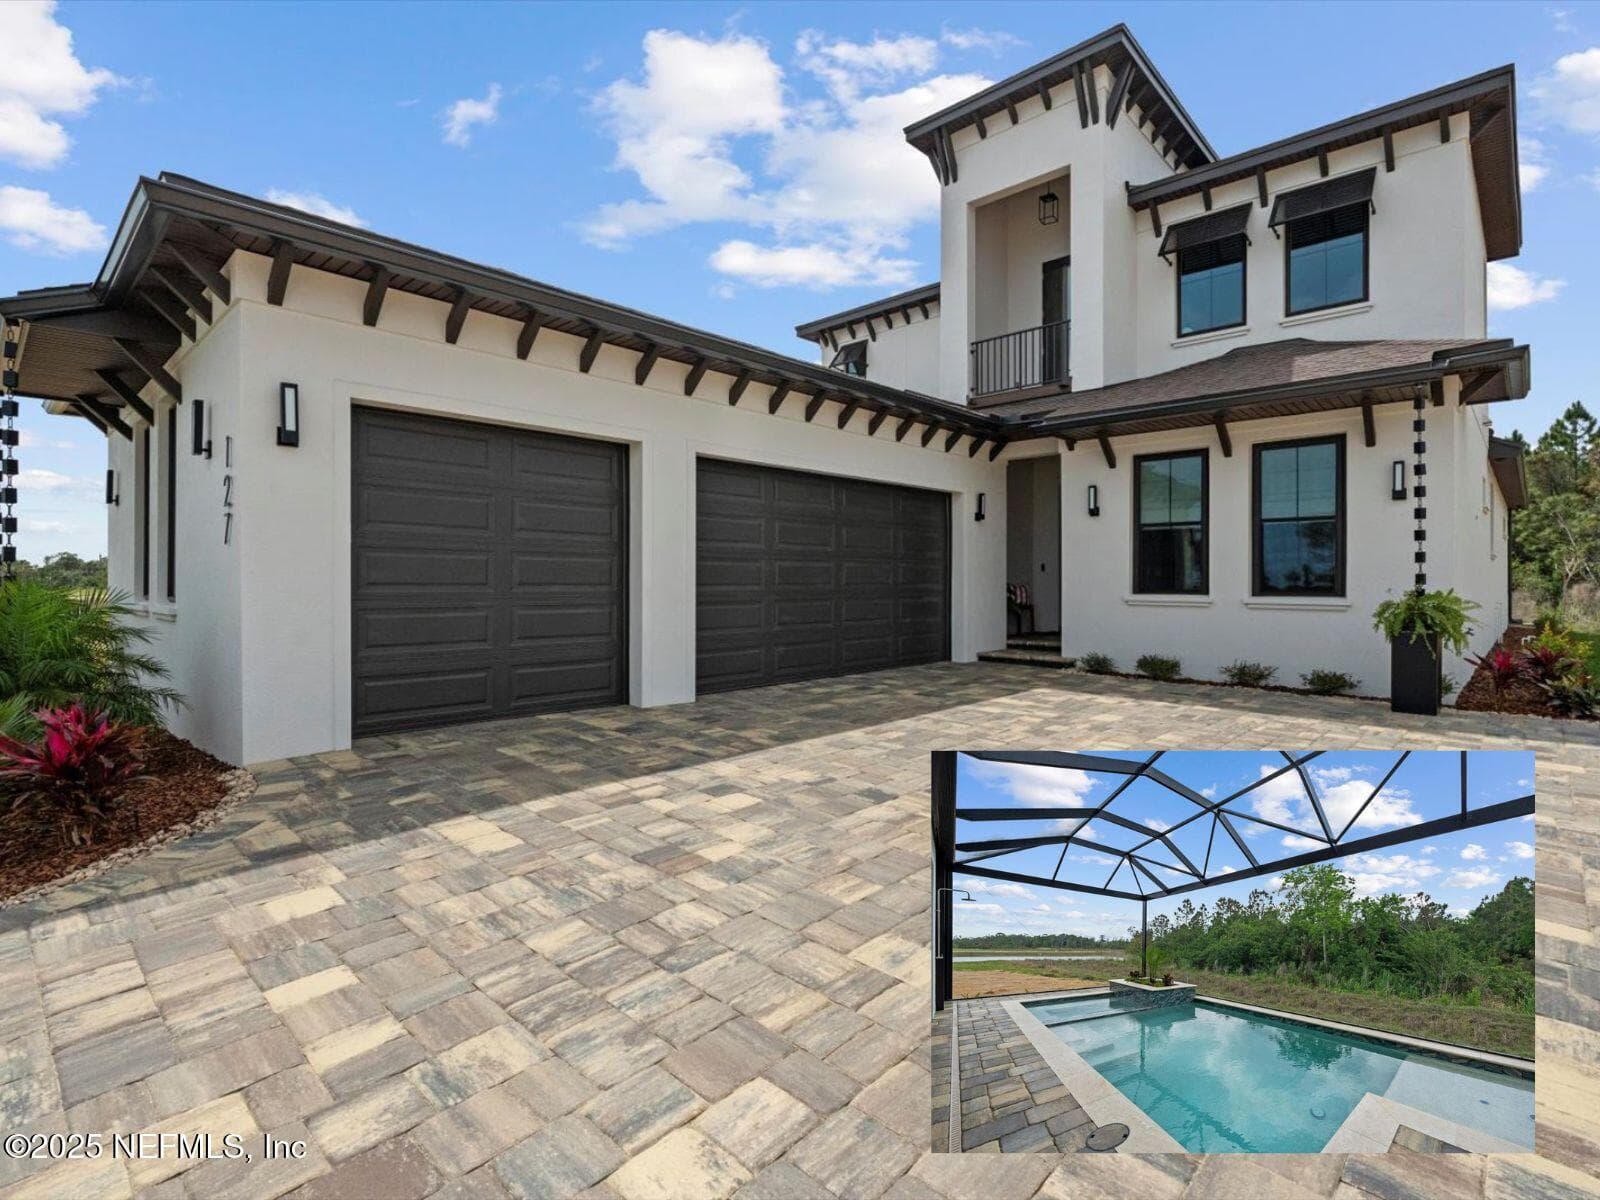
THIS HULBERT HOMES MODEL IN VERANDA BAY INCLUDES A 12-MONTH LEASEBACK--GIVING YOU THE OPPORTUNITY TO SECURE YOUR FUTURE…
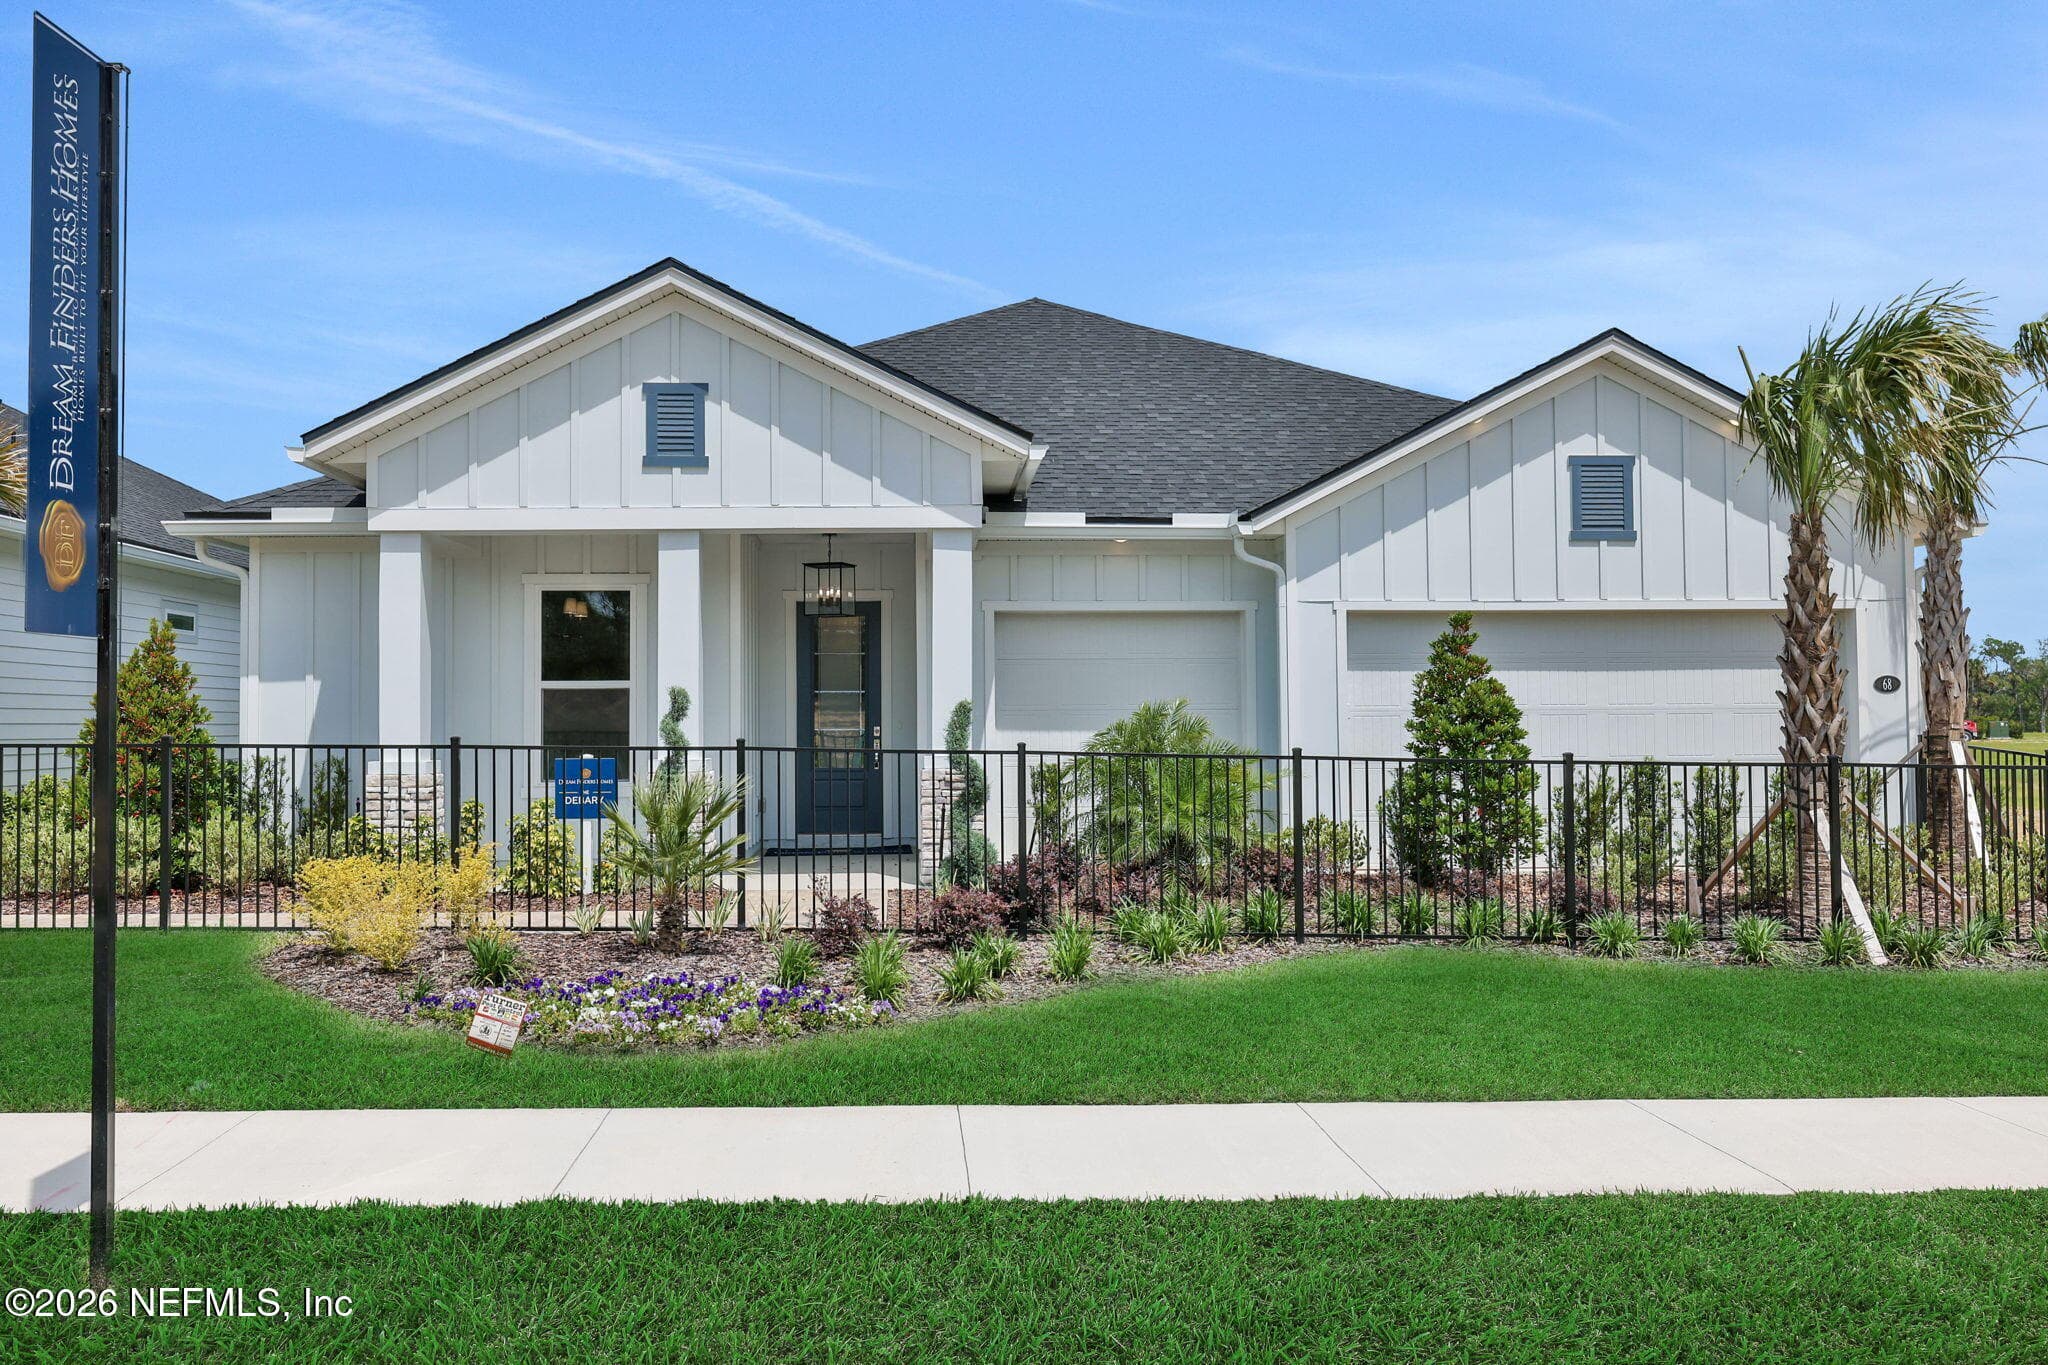
**MODEL LEASEBACK**The Debary floor plan offers 2,369 SF of stylish and functional living space. This One-story home…
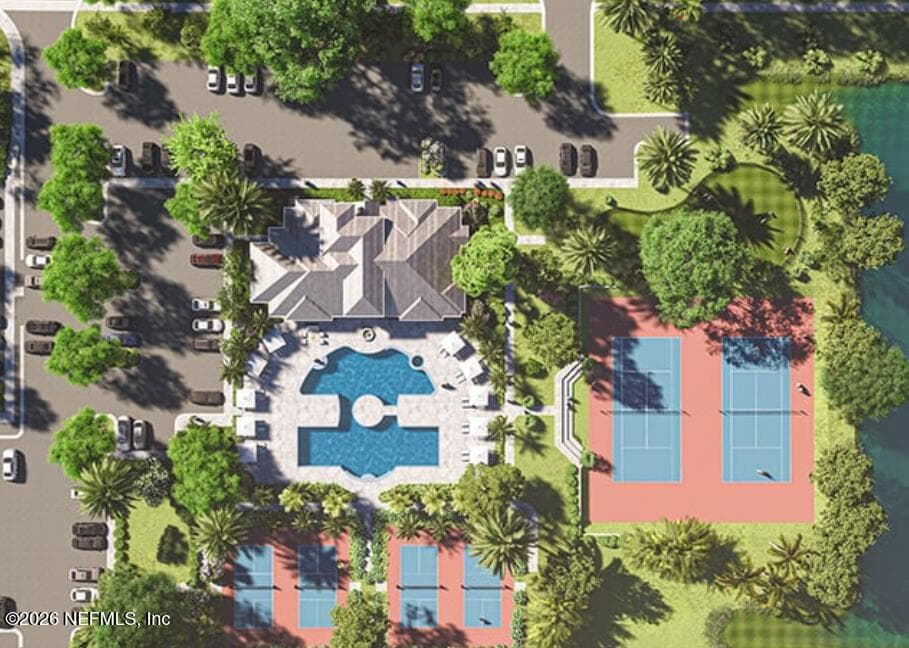
Come tour this Toll Brothers Community, Available to move into in 45 days. Toll Brothers Designer Appointed Collections…
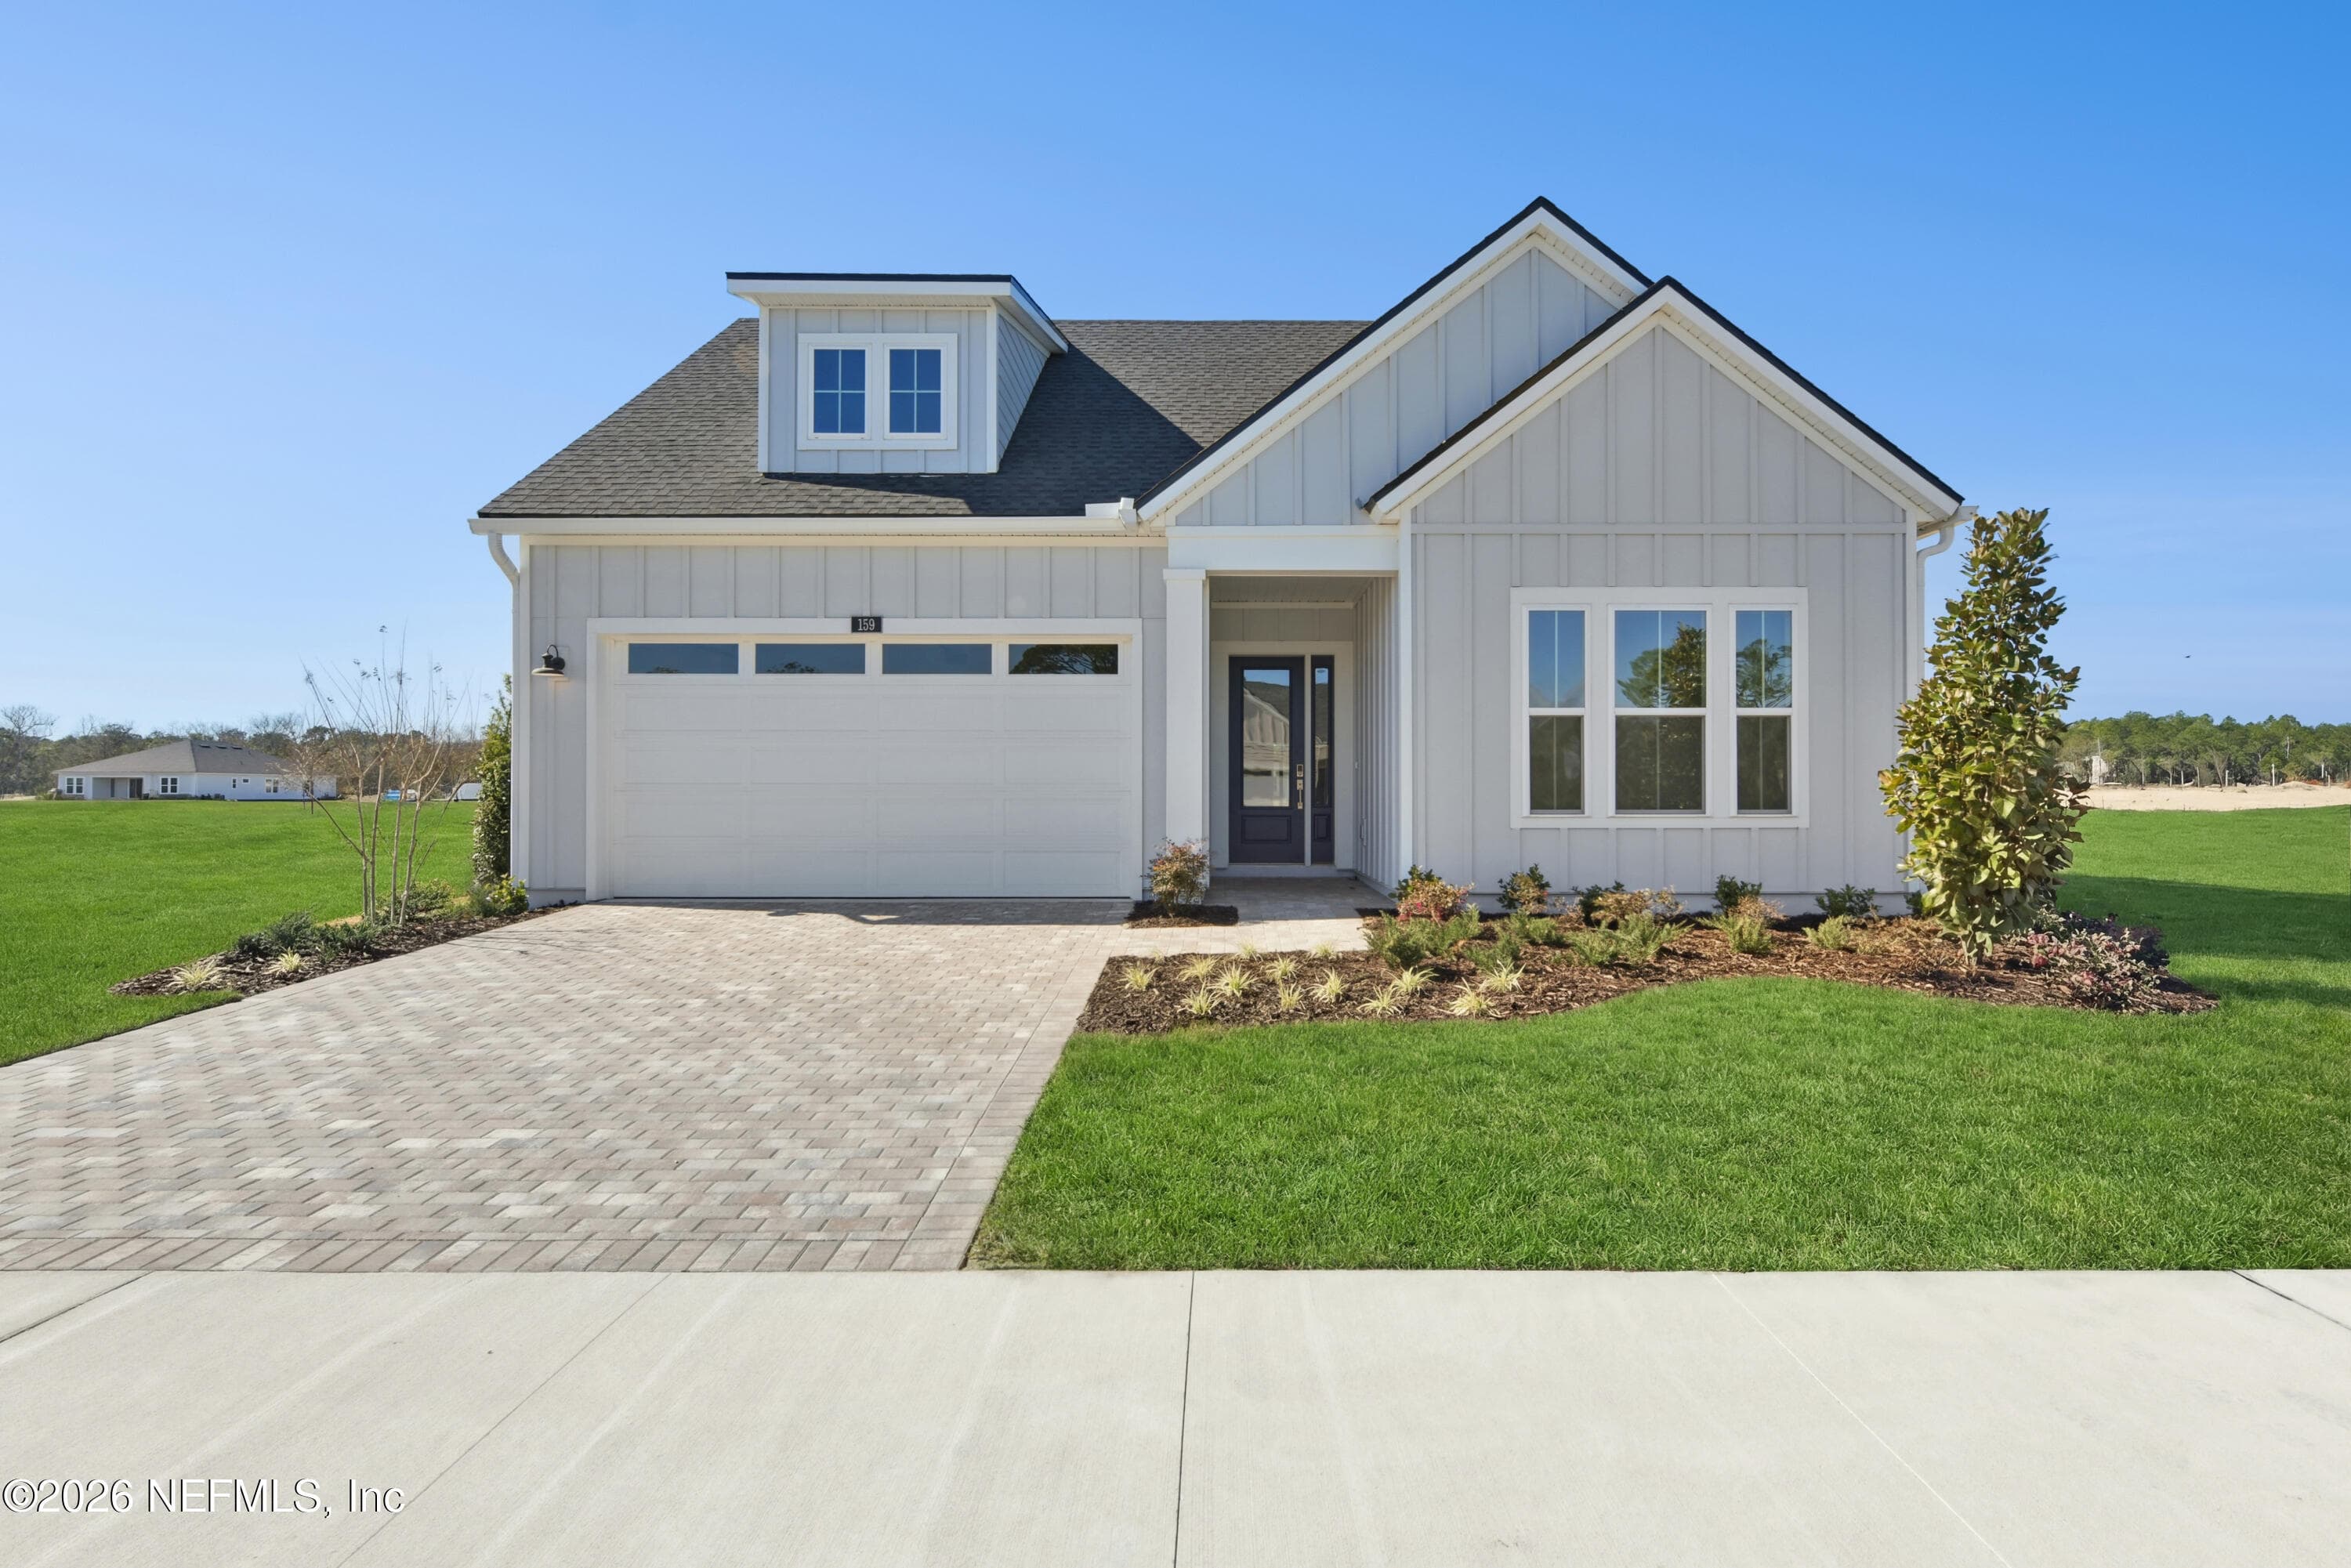
Come tour this Toll Brothers Community, Available NOW!! The Pompano blends luxury and charm with an alluring collection…
Your Local Expert

Krista Fracke
Broker Associate
Interested in this home? I know this area inside and out — let's talk about whether it's the right fit for you.
Contact Krista20+ years · 500+ closings · NE Florida