No photos available
This listing has no photos yet
No photos available
This listing has no photos yet
Sold·Closed Mar 27, 2026·126 days on market
718 Eagle Drive
Macclenny, FL 32063
About this home
Macclenny
Welcome to your brand-new 2025 doublewide manufactured home offering 3 bedrooms, 2 bathrooms, and 1,540 sq. ft. of modern living space. Nestled in a quiet neighborhood, this home combines comfort, style, and functionality—all in one perfect package. Inside, you'll love the open-concept layout with a spacious living area that flows seamlessly into the kitchen and dining space. The kitchen features new cabinetry, modern finishes, and plenty of counter space, making it ideal for cooking and entertaining. The private master suite boasts a large ensuite bathroom, while the additional bedrooms offer comfort and flexibility—perfect for family, guests, or a home office. With everything brand-new in 2025, you'll enjoy the peace of mind that comes with modern construction and energy efficiency. 📍 Conveniently located at 718 Eagle Drive, Macclenny, you're just minutes from schools, shopping, dining, and an easy commute to Jacksonville.
Cost to own
True monthly cost
What this home actually costs per month at the asking price — not just the mortgage.
- • Homeowners insurance is on top — in Florida it varies widely with roof age and wind/flood zone (see the Reality Check below). Budget it before you offer.
- • In CDD communities (Nocatee, eTown, Seven Pines…), bond assessments are collected on the property-tax bill, and the amount varies home to home — a prior owner may have prepaid the bond — so we confirm this home’s exact line rather than trust a community average.
- • Taxes are estimated at YOUR purchase price — Florida assessments reset on sale, so the seller’s current bill is usually lower than yours will be (that applies to the reference bill above too).
Around this address
Nearby, from public data
The closest public beach, park, water access, league fields and grocery store from this home's location.
Closest park or preserve
Cecil Field Conservation Corridorabout 13 mi · 24.6 mi of trails
Closest kayak & paddleboard launch
Jennings State Forest – Powell Ford Paddling Accessabout 14 mi · Black Creek North Fork
Closest grocery store
Publixabout 17 mi · 11341 Normandy Blvd, Jacksonville
Not from the MLS. Places from FWC, FDEP, the water districts, the counties and the cities; stores from state food permits and each chain’s store list. Distances are straight-line from this home unless a drive time is shown. Fees, hours and access change, so check the agency’s page before you go.
Cost to own
Taxes & assessment
2024 property taxes (current owner): $1,381/yr
Florida’s Save Our Homes cap limits how fast the current owner’s assessment can rise — and it resets when a home sells, so a buyer’s tax bill is typically based on the purchase price, not the seller’s bill above. Sources: Florida DOR certified tax roll, NEFMLS.
Closed sales
What sold nearby
Closed sales within about two miles in the last 18 months, same property type, similar size. Closed prices from the MLS, not estimates. Their median is $187/sq ft; this home is listed at $146/sq ft.
| Address | Closed | Price | $/sq ft | Bd/Ba | Sq ft | DOM | Miles |
|---|---|---|---|---|---|---|---|
| 717 Bogie Drive, Macclenny, FL 32063Listed by DUAL STATE REAL ESTATE INC | Jun 2026 | $185,000 | $114 | 4/2 | 1,620 | 69 | 0 |
| 369 Owen Acres Drive, Macclenny, FL 32063Listed by DUAL STATE REAL ESTATE INC | May 2026 | $312,500 | $179 | 3/2 | 1,743 | 171 | 0.2 |
| 639 W Ohio Avenue, Macclenny, FL 32063Listed by FORWARD REAL ESTATE INVESTMENT GROUP LLC | Aug 2026 | $77,000 | $69 | 3/1 | 1,112 | 85 | 0.3 |
| 406 Barbara Circle, Macclenny, FL 32063Listed by THOMAS R RHODEN AGENCY, INC | Jun 2026 | $225,000 | $187 | 3/2 | 1,202 | 51 | 0.3 |
| 5826 Irvin Street, Macclenny, FL 32063Listed by EXIT INSPIRED REAL ESTATE | Jul 2026 | $437,000 | $218 | 5/3 | 2,001 | 55 | 0.4 |
| 288 W Ohio Avenue, Macclenny, FL 32063Listed by DUAL STATE REAL ESTATE INC | Apr 2026 | $290,000 | $221 | 3/2 | 1,312 | 19 | 0.6 |
Sold data from the realMLS IDX feed. A closed price is what a buyer paid, not what this home is worth; Krista runs the adjustments per home.
Features
School Information
Community Information
Amenities
Interior
Exterior
Additional Information
Listing Courtesy of: ASSIST 2 SELL BUYERS & SELLERS PREMIER REALTY
Sold by: WATSON REALTY CORP (buyer's brokerage)
Information deemed reliable but not guaranteed. Data provided through the IDX program of realMLS (Northeast Florida Multiple Listing Service). © 2026 Northeast Florida Multiple Listing Service, Inc. All rights reserved.
Keep looking
More homes in Country Club Estates
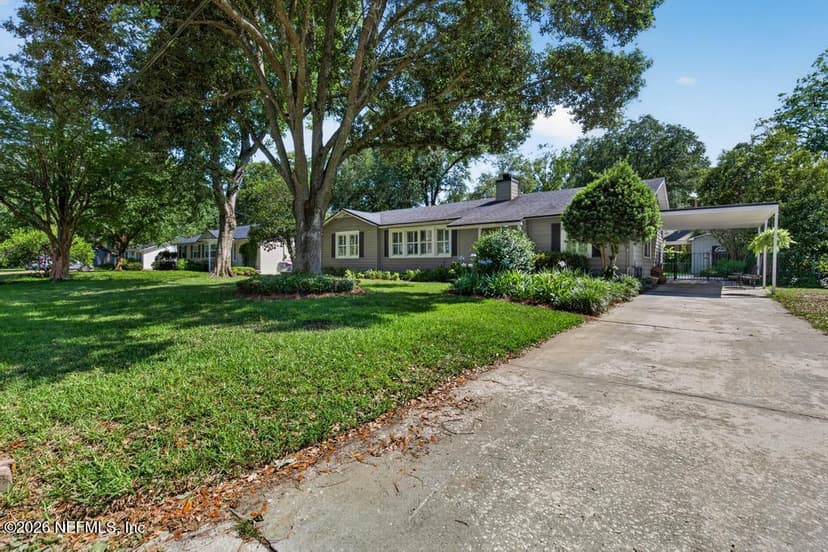 For Sale4512 Iroquois Avenue
Jacksonville, FL 32210
3 bd · 2 ba · 1,740 sq ft
$450,000Est. $2,395/moReduced to sell!!! This charming Ortega 3/2 invites you in with rich oak floors, sunlit living spaces, and a beautiful…
Listing Office: bee home realty, llc
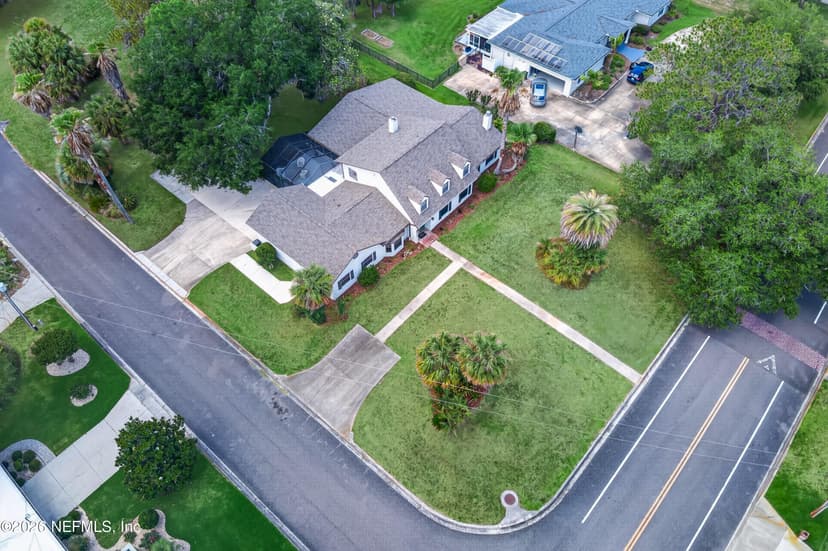 For Sale6726 SW 35th Way
Gainesville, FL 32608
4 bd · 3.5 ba · 4,138 sq ft
$619,000Est. $3,295/moWelcome to this comfortable and inviting 4-bedroom, 4-bath home tucked away in the established Gainesville Country Club…
Listing Office: coldwell banker anabasis realty
Your Local Realtor

Krista Fracke
Broker Associate
This home sold on Mar 27, 2026. If you own nearby and want to know what this sale means for your value, or you're shopping this street, I can walk you through it.
Text Krista about this saleHomes for sale nearby →20+ years · 500+ closings · NE Florida
Is this home priced right?
Ask Krista and she'll email you her read on how this price compares with recent sales nearby.
Northeast Florida living
Ponte Vedra Beach · St. Johns County · Nocatee · eTown & Seven Pines