Active·155 days on market
300 NW Talquin Court
Jennings, FL 32053

See it this week
Want to walk through this home this week?
Leave your number and I will call to set it up. Before we go I pull the flood zone and the true monthly cost, so you know what you are looking at.
Call (904) 709-7917 Text Krista
Krista Fracke, Broker Associate. You'll hear back from me directly, not from a call center.
About this home
Jennings
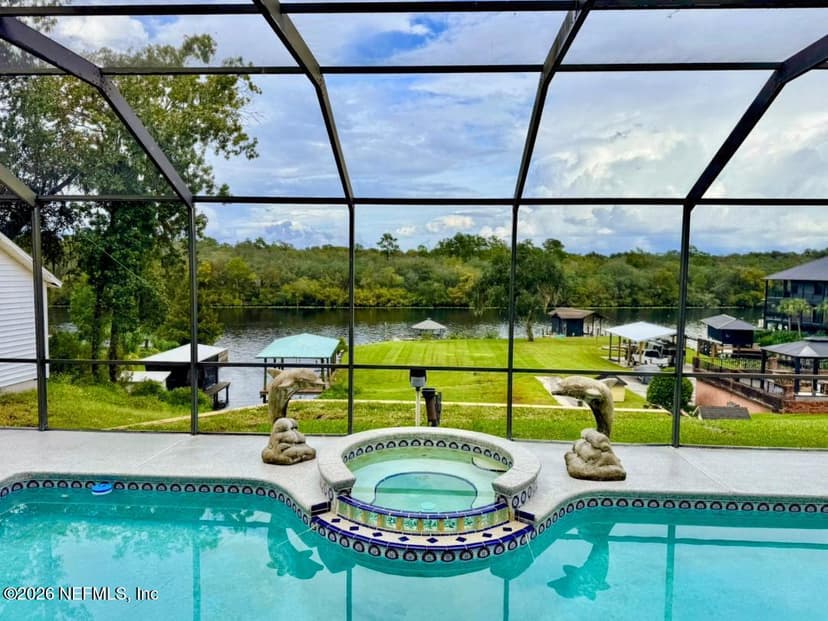
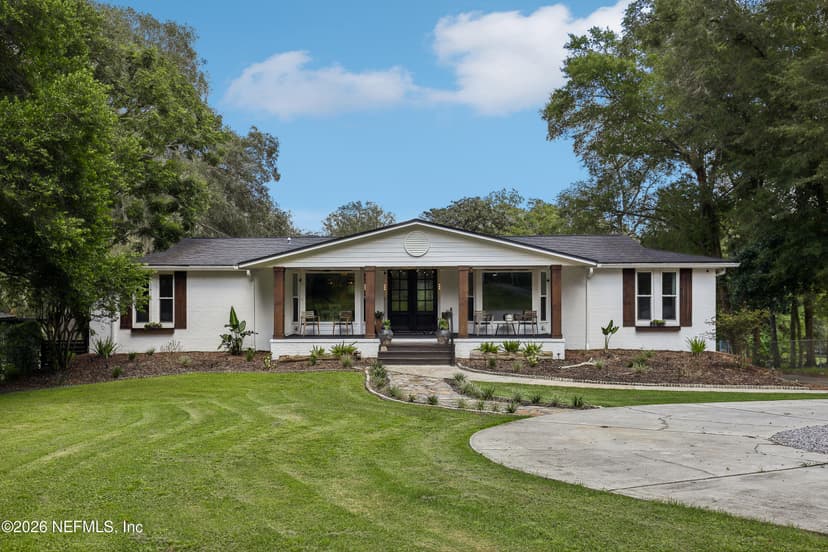
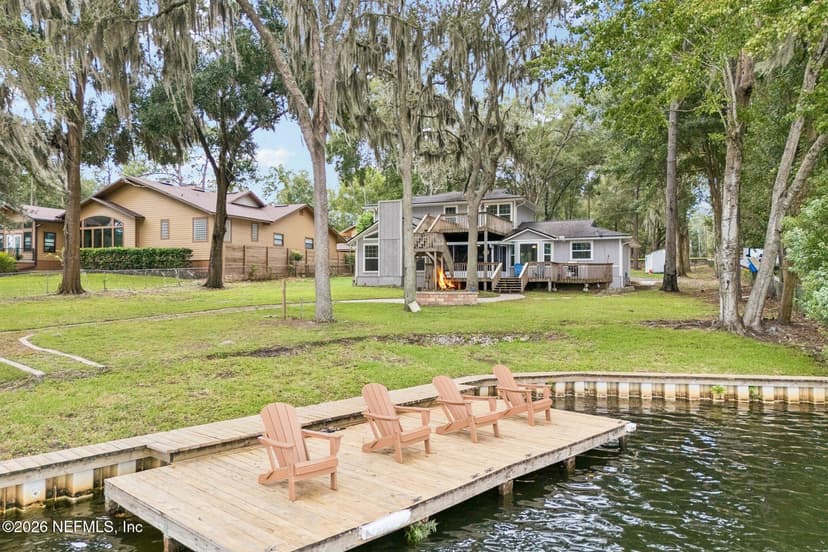
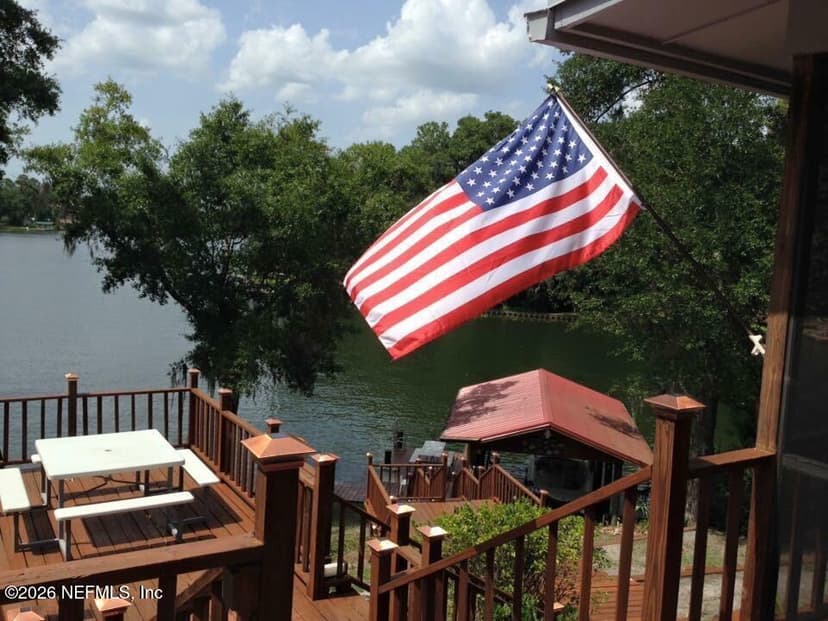
Rare lakefront estate offering the ultimate Florida lifestyle on a stunning private lake with your own dock & gazebo truly a once-in-a-generation opportunity! This showstopping 2-story modern farmhouse blends luxury & tranquility w/ soaring vaulted ceilings, polished marble-look tile, wide-plank hardwood floors & designer finishes throughout. Chef's kitchen features KitchenAid appliances, gas range, quartz counters, gold accents & custom built-in banquette w/ lake views. The expansive primary suite boasts dual ceiling fans, a private balcony, spa-like bath w/ designer tile & glass shower. Entertain effortlessly w/ resort-style pool, brick fire pit, covered decks & gated motor court. Additional highlights: elegant staircase w/ oak treads, home office w/ built-in bookshelves, GE Profile laundry suite & lush landscaping. Every inch is magazine-worthy. Qualified buyers can receive 1% of the loan amount up to $7.5k toward closing costs when applying with preferred lender. Terms condition
Cost to own
True monthly cost
What this home actually costs per month at the asking price — not just the mortgage.
- • Homeowners insurance is on top — in Florida it varies widely with roof age and wind/flood zone (see the Reality Check below). Budget it before you offer.
- • In CDD communities (Nocatee, eTown, Seven Pines…), bond assessments are collected on the property-tax bill, and the amount varies home to home — a prior owner may have prepaid the bond — so we confirm this home’s exact line rather than trust a community average.
- • Taxes are estimated at YOUR purchase price — Florida assessments reset on sale, so the seller’s current bill is usually lower than yours will be.
Mortgage calculator — adjust rate & down payment
Cost to own
Mortgage calculator
Storms & insurance
Florida Reality Check
The storm-and-insurance facts every Florida buyer should know up front.
Zone X — minimal flood hazard
Flood insurance is typically not required by lenders (always optional).
Flood damage is not covered by standard homeowners insurance — it’s always a separate policy.
Outside all hurricane evacuation zones
This location is not in a designated storm-surge evacuation zone.
Roof: Shingle — year not disclosed (home built 2004)
Roof age drives Florida insurance pricing more than anything else — worth confirming before you offer.
Septic system (public record) · Private well (public record)
County records indicate an onsite septic system — budget a septic inspection before closing (typically $300–$500) and expect pump-outs every 3–5 years.
Source: Florida DOH Water Management Inventory (public record).
Solar potential: ~1,782 usable sun-hours per year
A strong solar roof by Florida standards — worth pricing panels if energy bills matter to you.
Krista can connect you with local insurance quotes before you make an offer.
Ask about this homeAs of July 2026, this Reality Check is informational only — it draws on FEMA/FDEM hazard layers, Florida DOH water records, and the listing’s own fields at this property’s coordinates. None of it is a determination, survey, or inspection, and public records can lag or conflict with on-site conditions. Independently verify anything you’ll rely on: the flood zone at msc.fema.gov and floridadisaster.org/knowyourzone (and confirm flood-insurance cost with your lender and a licensed insurance agent), and the sewer/septic, roof, and utilities with a professional inspection.
Sun & Light
South-facing backyard — the year-round light lot
The listing reports the home facing north, which puts the backyard and pool on the south side. Today at this address: sunrise 7:37 AM, sunset 7:00 PM.
- A pool back here takes sun most of the day, which means warmer water in the shoulder seasons and the most useful screened-lanai light for plants.
- The rear gets sun through the day in every season — in winter, the low southern sun keeps the lanai and yard bright when north-facing yards go flat.
- Summer afternoons are strong but not the direct western blast — shade sails or lanai screening handle it.
Orientation per the MLS listing; sun paths are seasonal geometry for Northeast Florida, not a shade study — trees, screening, and neighboring structures change the picture on any specific lot.
History
Price & status history
- May 14, 2026Listed$1,050,000
History tracked by kristafracke.com from the live MLS feed. Earlier changes may predate tracking.
Features
School Information
Community Information
Amenities
Interior
Exterior
Additional Information
Listing Courtesy of: COLDWELL BANKER ANABASIS REALTY
Information deemed reliable but not guaranteed. Data provided through the IDX program of realMLS (Northeast Florida Multiple Listing Service). © 2026 Northeast Florida Multiple Listing Service, Inc. All rights reserved.
Keep looking
More homes in Lake Asbury
 For Sale435 Lake Asbury Drive
Green Cove Springs, FL 32043
5 bd · 3.5 ba · 2,946 sq ft
$1,075,000Est. $5,722/moExperience waterfront living in this stunning custom-built, two-story brick Colonial pool home on Black Creek in Lake…
Listing Office: herron real estate llc
 For Sale697 Arthur Moore Drive
Green Cove Springs, FL 32043
4 bd · 3.5 ba · 3,188 sq ft
$760,000Est. $4,045/mo5.25% Assumable VA LOAN! Renovated and gated 4-bedroom, 3.5-bath waterfront home offering 3,188 sq ft on 1.01 acres…
Listing Office: coldwell banker vanguard realty
 For Sale797 Arthur Moore Drive S
Green Cove Springs, FL 32043
4 bd · 3.5 ba · 2,904 sq ft
$700,000Est. $3,726/moWelcome to the lake! This one-of-a-kind home offers effortless living and sweeping views. Situated on nearly an acre,…
Listing Office: coldwell banker vanguard realty
 For Sale268 Wesley Road
Green Cove Springs, FL 32043
5 bd · 4 ba · 3,741 sq ft
$699,999Est. $3,726/mo**PRICED TO SELL!** YOU'LL LOVE LAKE LIFE!* VACATION AT HOME!* Spacious home on private spring fed fresh water Lake…
Listing Office: all real estate options inc
Your Local Realtor
Krista Fracke
Broker Associate
Interested in this home? I know this area inside and out — let's talk about whether it's the right fit for you.
Text Krista about this home20+ years · 500+ closings · NE Florida
Is this home priced right?
Ask Krista and she'll email you her read on how this price compares with recent sales nearby.
Northeast Florida living
Ponte Vedra Beach · St. Johns County · Nocatee · eTown & Seven Pines