Active·198 days on market
4892 Echo Court Court 44
Oviedo, FL 32765

See it this week
Want to walk through this home this week?
Leave your number and I will call to set it up. Before we go I pull the flood zone and the true monthly cost, so you know what you are looking at.
Call (904) 709-7917 Text Krista
Krista Fracke, Broker Associate. You'll hear back from me directly, not from a call center.
About this home
Oviedo
4892 Echo Ct is a spacious 4BR/3BA home offering 3,229 sq ft of living space, newer master-planned communities with modern amenities. Lakefront properties and homes near conservation areas in the highly desirable Oviedo/Orlando area. Oviedo is a thriving suburban city in Seminole County, northeast of Orlando, easy access to Orlando theme parks and attractions and known for excellent schools, family-friendly neighborhoods, and a strong quality of life. With generous living spaces, multiple bedrooms and bathrooms, and proximity to top-rated schools and employment centers, the property is well-suited for families seeking comfort and convenience in one of Central Florida's most sought-after suburban communities. Home values are generally higher than those in many surrounding Orlando suburbs.
Cost to own
True monthly cost
What this home actually costs per month at the asking price — not just the mortgage.
- • Homeowners insurance is on top — in Florida it varies widely with roof age and wind/flood zone (see the Reality Check below). Budget it before you offer.
- • In CDD communities (Nocatee, eTown, Seven Pines…), bond assessments are collected on the property-tax bill, and the amount varies home to home — a prior owner may have prepaid the bond — so we confirm this home’s exact line rather than trust a community average.
- • Taxes are estimated at YOUR purchase price — Florida assessments reset on sale, so the seller’s current bill is usually lower than yours will be.
Mortgage calculator — adjust rate & down payment
Cost to own
Mortgage calculator
Storms & insurance
Florida Reality Check
The storm-and-insurance facts every Florida buyer should know up front.
Zone X — minimal flood hazard
Flood insurance is typically not required by lenders (always optional).
Flood damage is not covered by standard homeowners insurance — it’s always a separate policy.
Outside all hurricane evacuation zones
This location is not in a designated storm-surge evacuation zone.
Roof: Shingle — year not disclosed (home built 2019)
Roof age drives Florida insurance pricing more than anything else — worth confirming before you offer.
Solar potential: ~1,747 usable sun-hours per year
A strong solar roof by Florida standards — worth pricing panels if energy bills matter to you.
Krista can connect you with local insurance quotes before you make an offer.
Ask about this homeAs of July 2026, this Reality Check is informational only — it draws on FEMA/FDEM hazard layers, Florida DOH water records, and the listing’s own fields at this property’s coordinates. None of it is a determination, survey, or inspection, and public records can lag or conflict with on-site conditions. Independently verify anything you’ll rely on: the flood zone at msc.fema.gov and floridadisaster.org/knowyourzone (and confirm flood-insurance cost with your lender and a licensed insurance agent), and the sewer/septic, roof, and utilities with a professional inspection.
Sun & Light
Northwest-facing backyard — summer sunsets, gentle days
The listing reports the home facing southeast, which puts the backyard on the northwest side. Today at this address: sunrise 7:26 AM, sunset 6:56 PM.
- The rear sits softly lit through most of the day, then catches the late golden hour — in summer the sun sets almost straight into this exposure.
- Cooler than a true west lot with some of the sunset payoff; winter evenings go dark early.
Orientation per the MLS listing; sun paths are seasonal geometry for Northeast Florida, not a shade study — trees, screening, and neighboring structures change the picture on any specific lot.
History
Price & status history
- Jul 15, 2026Price change$754,999−$5,000
- Mar 30, 2026Listed$759,999
History tracked by kristafracke.com from the live MLS feed. Earlier changes may predate tracking.
Features
School Information
Community Information
Amenities
Interior
Exterior
Additional Information
Listing Courtesy of: PREMIER HOMES REALTY INC
Information deemed reliable but not guaranteed. Data provided through the IDX program of realMLS (Northeast Florida Multiple Listing Service). © 2026 Northeast Florida Multiple Listing Service, Inc. All rights reserved.
Keep looking
More homes in **verifying Subd**
 For Sale8150 San Jose Boulevard
Jacksonville, FL 32217
5 bd · 2 ba · 1,375 sq ft
$749,000Est. $3,986/moREDEVELOPMENT OPPORTUNITY IN PRIME MIRAMAR/SAN JOSE. Rare opportunity to own over an acre in highly-desired and…
Listing Office: exp realty llc
 Under Contract0 Head Road
Fleming Island, FL 32003
4 bd · 4.5 ba · 3,163 sq ft
$870,000Est. $4,631/moA NEARLY IMPOSSIBLE-TO-FIND ONE-ACRE HOMESITE. CUSTOM NEW CONSTRUCTION. EXCEPTIONAL PRIVACY. This is the kind of to…
Listing Office: coldwell banker vanguard realty
 For Sale15539 County Road 305
Bunnell, FL 32110
4 bd · 2 ba · 1,610 sq ft
$615,000Est. $3,273/moWelcome to your private slice of country paradise where wide open space, meets endless possibilities! Situated on 20…
Listing Office: florida homes realty & mtg llc
 For Sale157 W Grandview Drive
East Palatka, FL 32131
4 bd · 3.5 ba · 3,092 sq ft
$898,000Est. $4,780/moImagine pulling onto 1.63 private acres, the St. Johns River stretching wide across the back of the property and…
Listing Office: beach state realty


Your Local Realtor
Krista Fracke
Broker Associate
Interested in this home? I know this area inside and out — let's talk about whether it's the right fit for you.
Text Krista about this home20+ years · 500+ closings · NE Florida
Curious what nearby homes sold for?
MLS rules keep sold prices off public sites — ask Krista and she'll email you recent sales for this area.
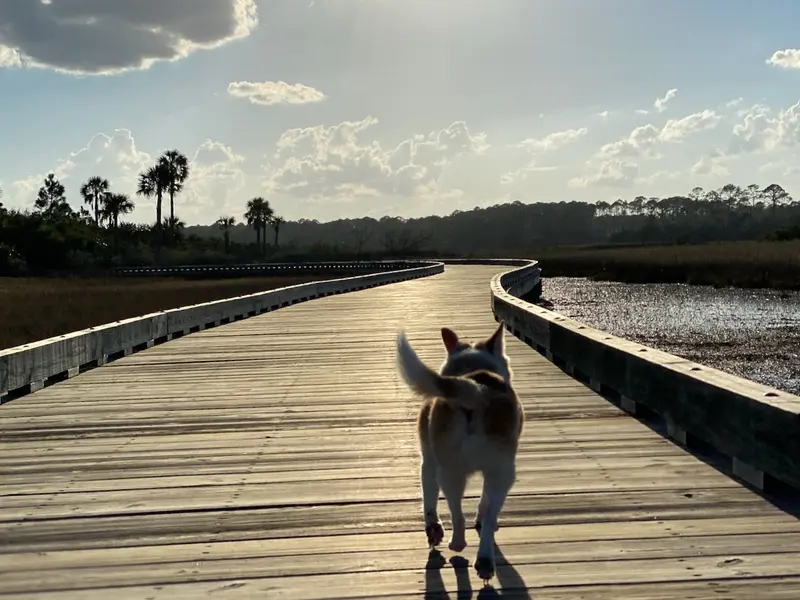
Northeast Florida living
Ponte Vedra Beach · St. Johns County · Nocatee · eTown & Seven Pines