720 ARTHUR MOORE Drive, Green Cove Springs, FL 32043
About This Home — 720 ARTHUR MOORE Drive
Escape the city and enjoy peaceful country living on a quiet rural street in the desirable Lake Asbury area. This stunning custom builder's home sits on 1.15 private acres and includes a separate detached garage with apartment/guest house. The main home features 4 BR, 3 BA, and 3-car garage with an open-concept design and upscale finishes throughout. The gourmet kitchen is a chef's dream with premium Z-Line appliances, 6-burner gas range with griddle, double ovens, and pot filler. A beautiful stone fireplace anchors the spacious living area. Step outside to a large, screened lanai overlooking the expansive backyard complete with two gazebos and a firepit, playhouse perfect for entertaining or relaxing under the stars. The apartment/in-law quarters features living space, 1BR/1BA and kitchen area--ideal for guests or extended family. Never be without electric with the whole house generator included!
Features
School Information
Community Information
Amenities
Interior
Exterior
Additional Information
Mortgage Calculator
Listing Courtesy of: COLDWELL BANKER VANGUARD REALTY — KAREN WENTZ · karenwentz@cbvfl.com
Information deemed reliable but not guaranteed. Data provided by realMLS (Northeast Florida MLS).
More Homes in Lake Asbury
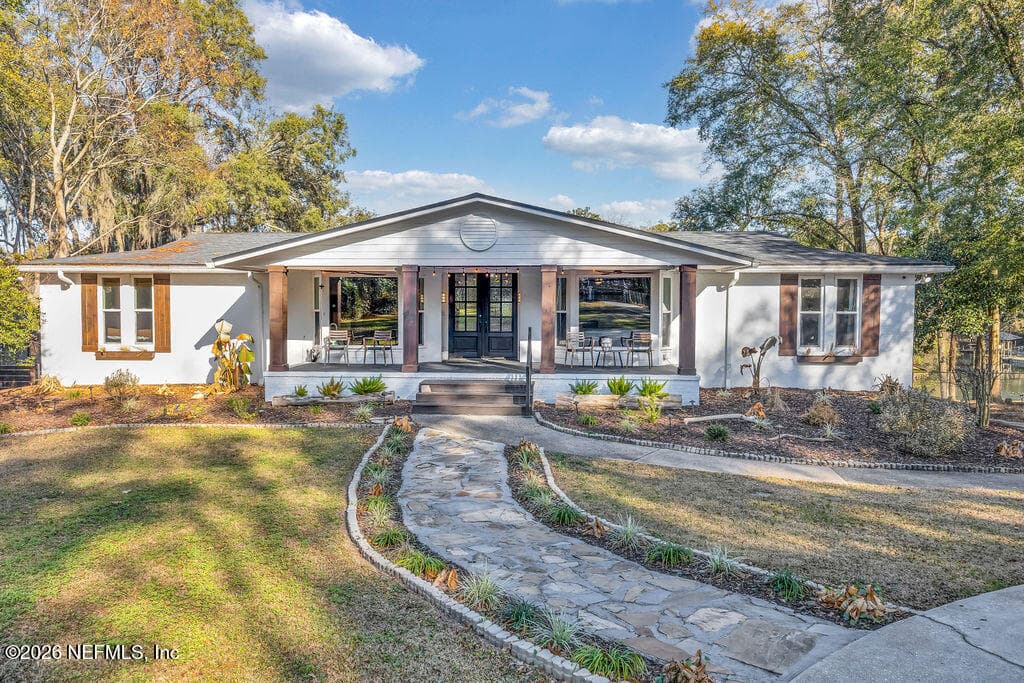
Appraisal reimbursed at Closing when using preferred lender! Beautifully renovated, gated 4-bed, 3.5-bath home on just…
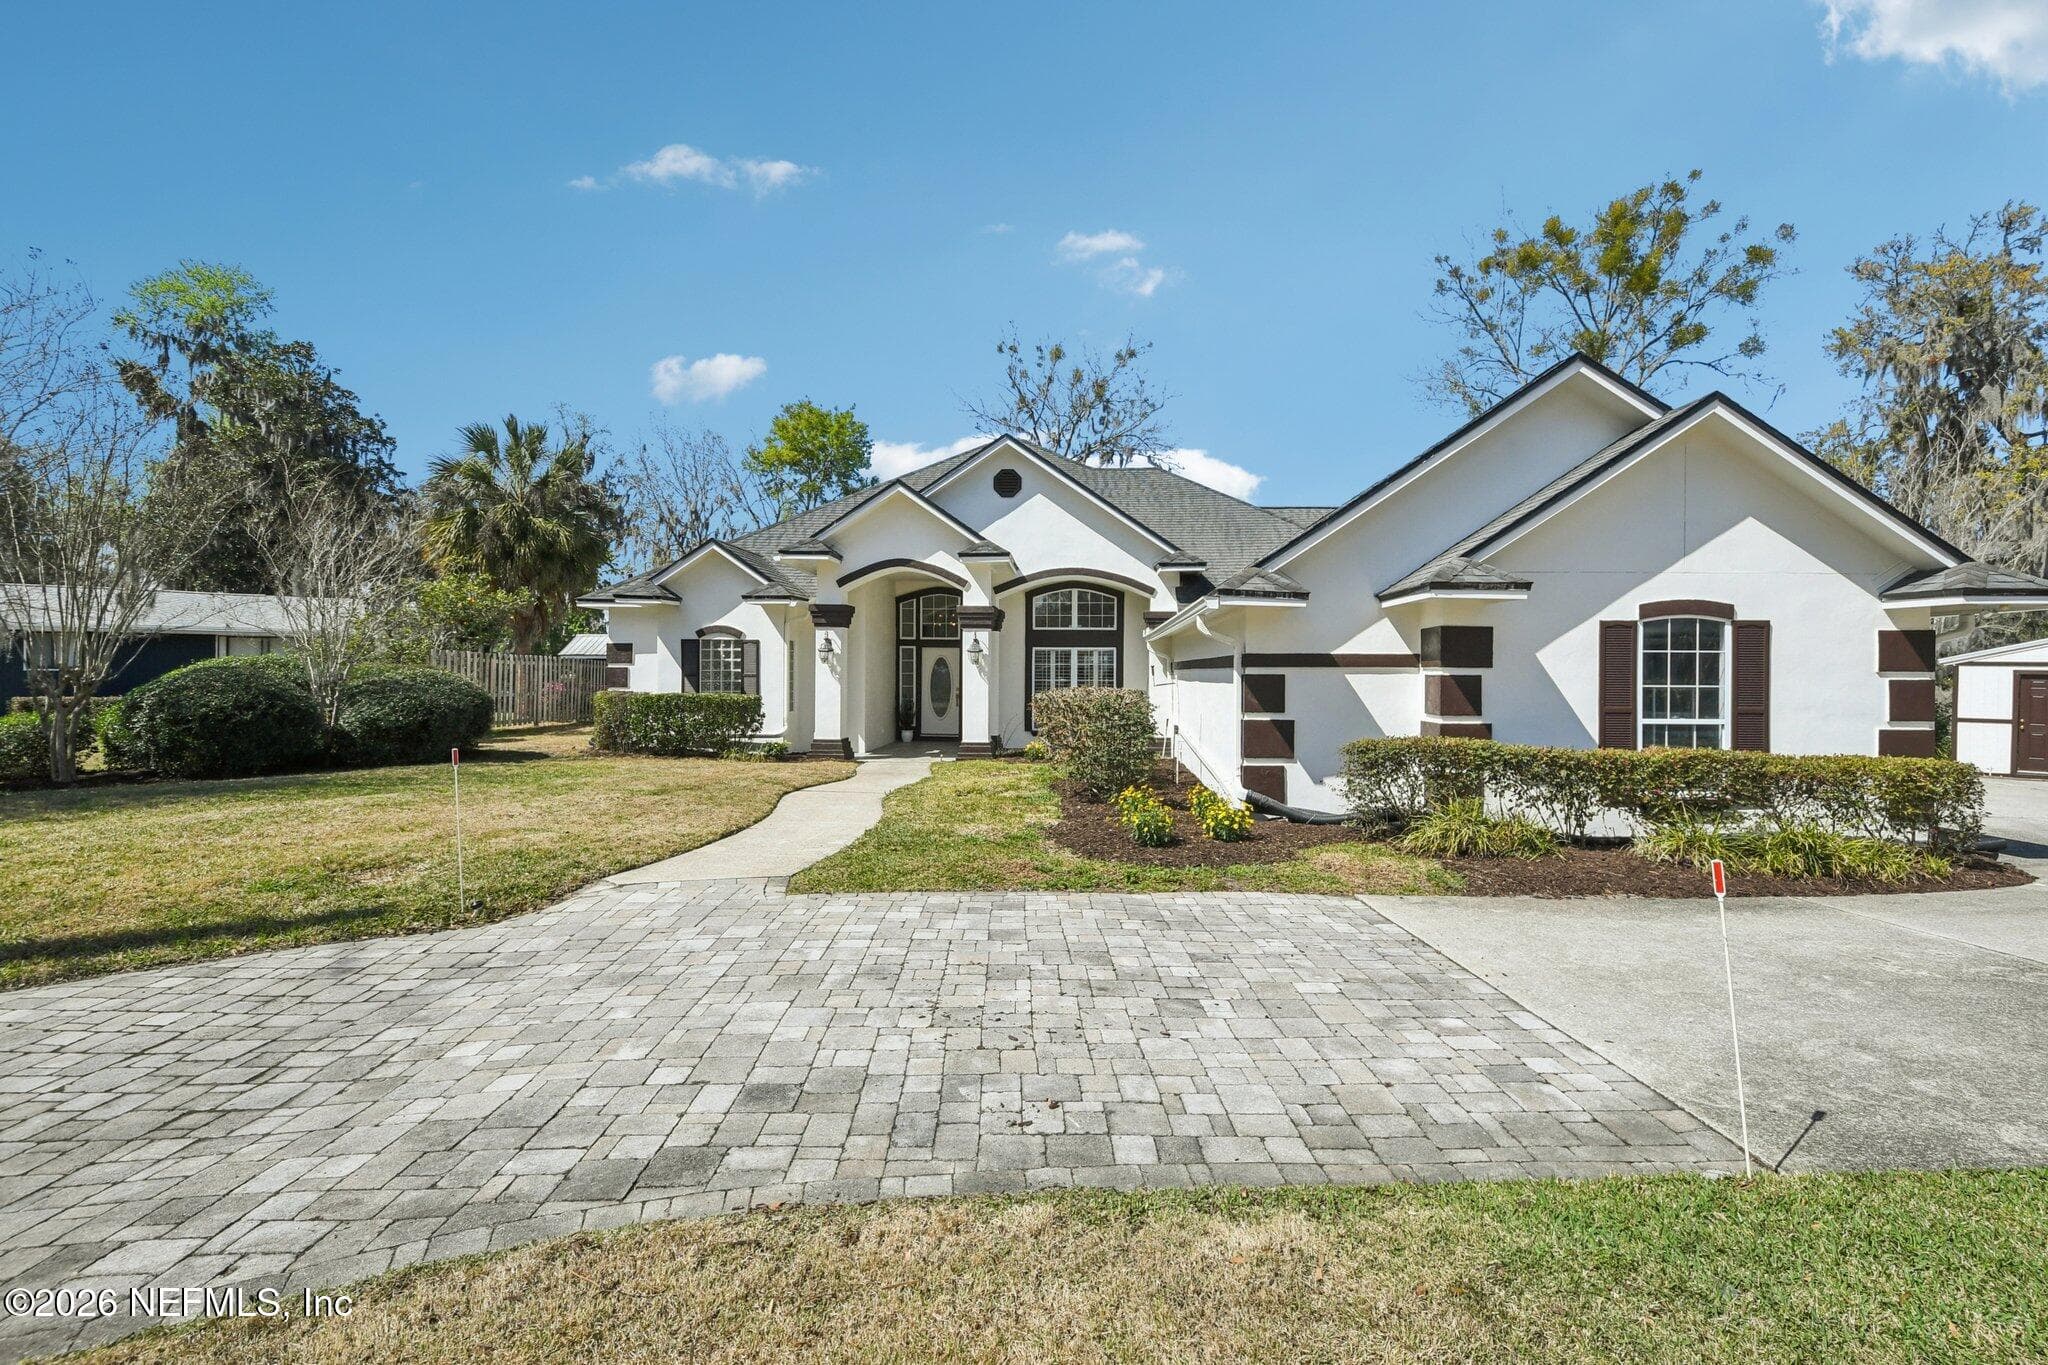
Open House Saturday 3/7/26 12pm-3pm. Nestled at the end of a quiet cul-de-sac, this waterfront home offers expansive…
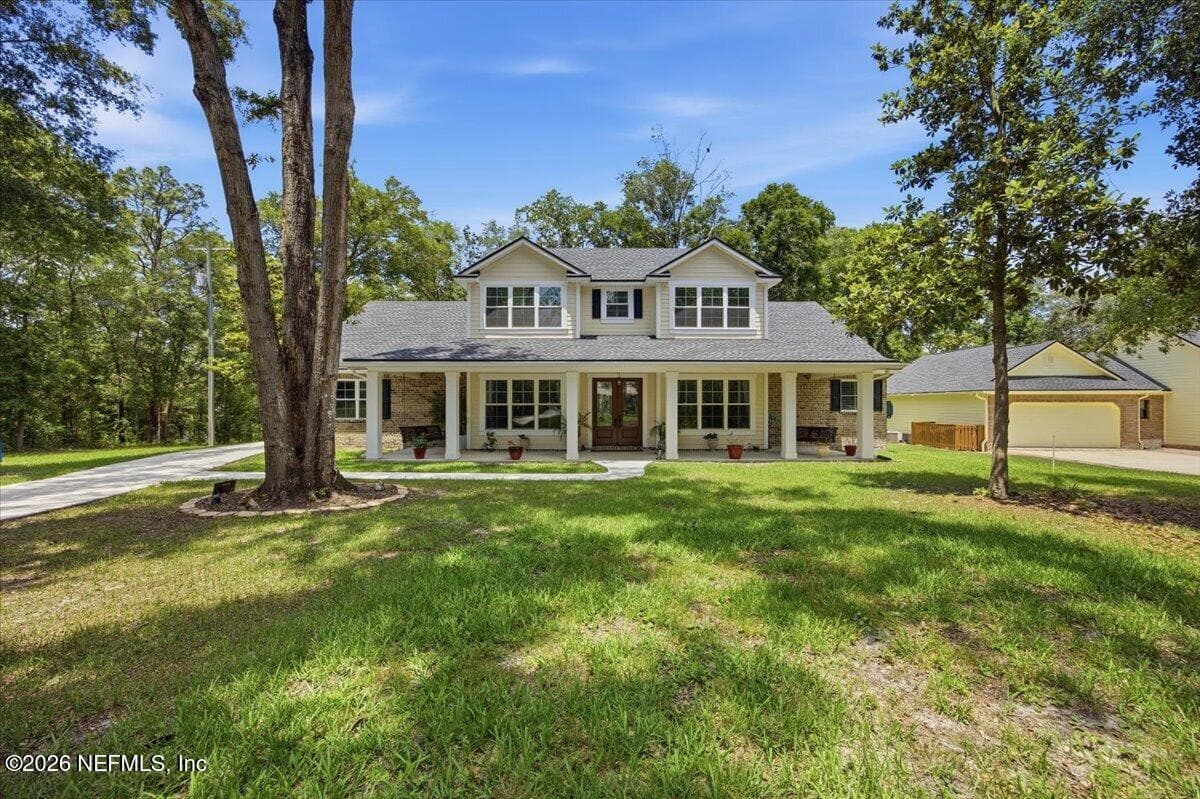
Your custom built dream home situated on 1.34 acres and a fingerling of desirable Lake Asbury just hit the market! This…
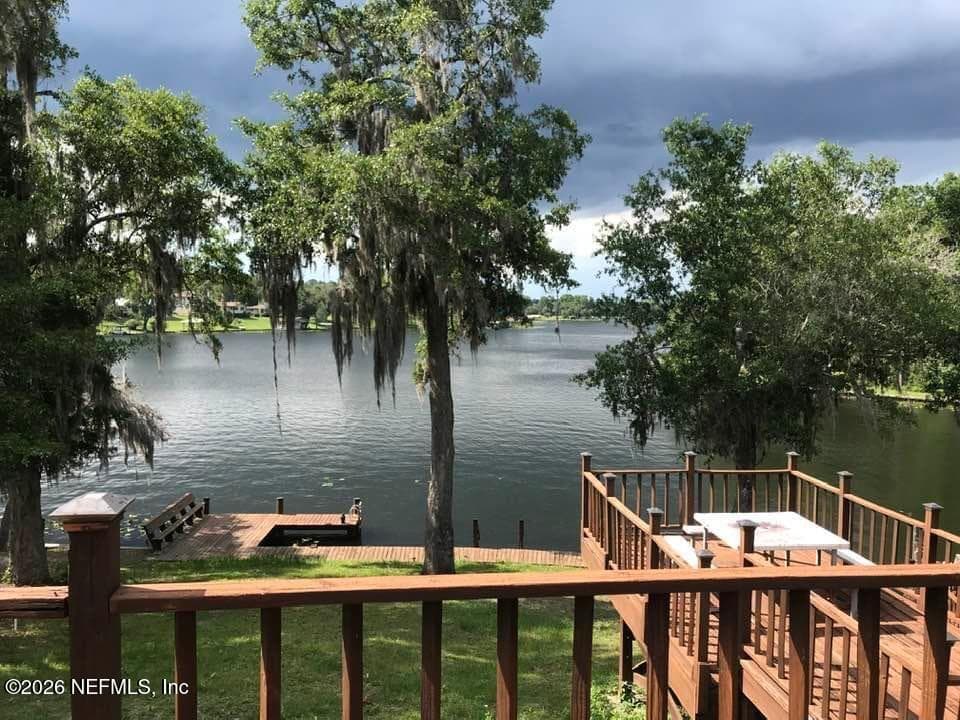
Spacious home on approx 100 ac private spring fed fresh water Lake Asbury. Home is much larger than appears from…
Your Local Expert

Krista Fracke
Broker Associate
Interested in this home? I know this area inside and out — let's talk about whether it's the right fit for you.
Contact Krista20+ years · 500+ closings · NE Florida