4182 EAGLE LANDING Parkway, Orange Park, FL 32065
About This Home — 4182 EAGLE LANDING Parkway
Welcome to a home that truly has it all. Nestled in one of Orange Park's premier golf course communities, this nearly 4,000 sq ft custom residence offers 5 bedrooms, 4 baths, and an oversized office. Inside, you'll find expansive living spaces, crown molding, 8-foot doors, and timeless tile flooring. The chef's kitchen features a large island, granite countertops, 42-inch cabinetry, walk-in pantry, butler's pantry, and a bright breakfast nook, all flowing into a spacious family room with surround sound wiring. The owner's suite is a relaxing retreat with a soaking tub, walk-in shower, and dual vanities. A private upstairs bedroom and bath offer ideal guest or flex space. Enjoy a screened-in patio with outdoor kitchen and fire pit. Eagle Landing amenities include pools, fitness center, courts, and golf, all near shopping, schools, and NAS JAX.
Features
School Information
Community Information
Amenities
Interior
Exterior
Additional Information
Mortgage Calculator
Listing Courtesy of: KELLER WILLIAMS FIRST COAST REALTY — Cici Carter · cici.carter@kw.com
Information deemed reliable but not guaranteed. Data provided by realMLS (Northeast Florida MLS).
More Homes in Eagle Landing
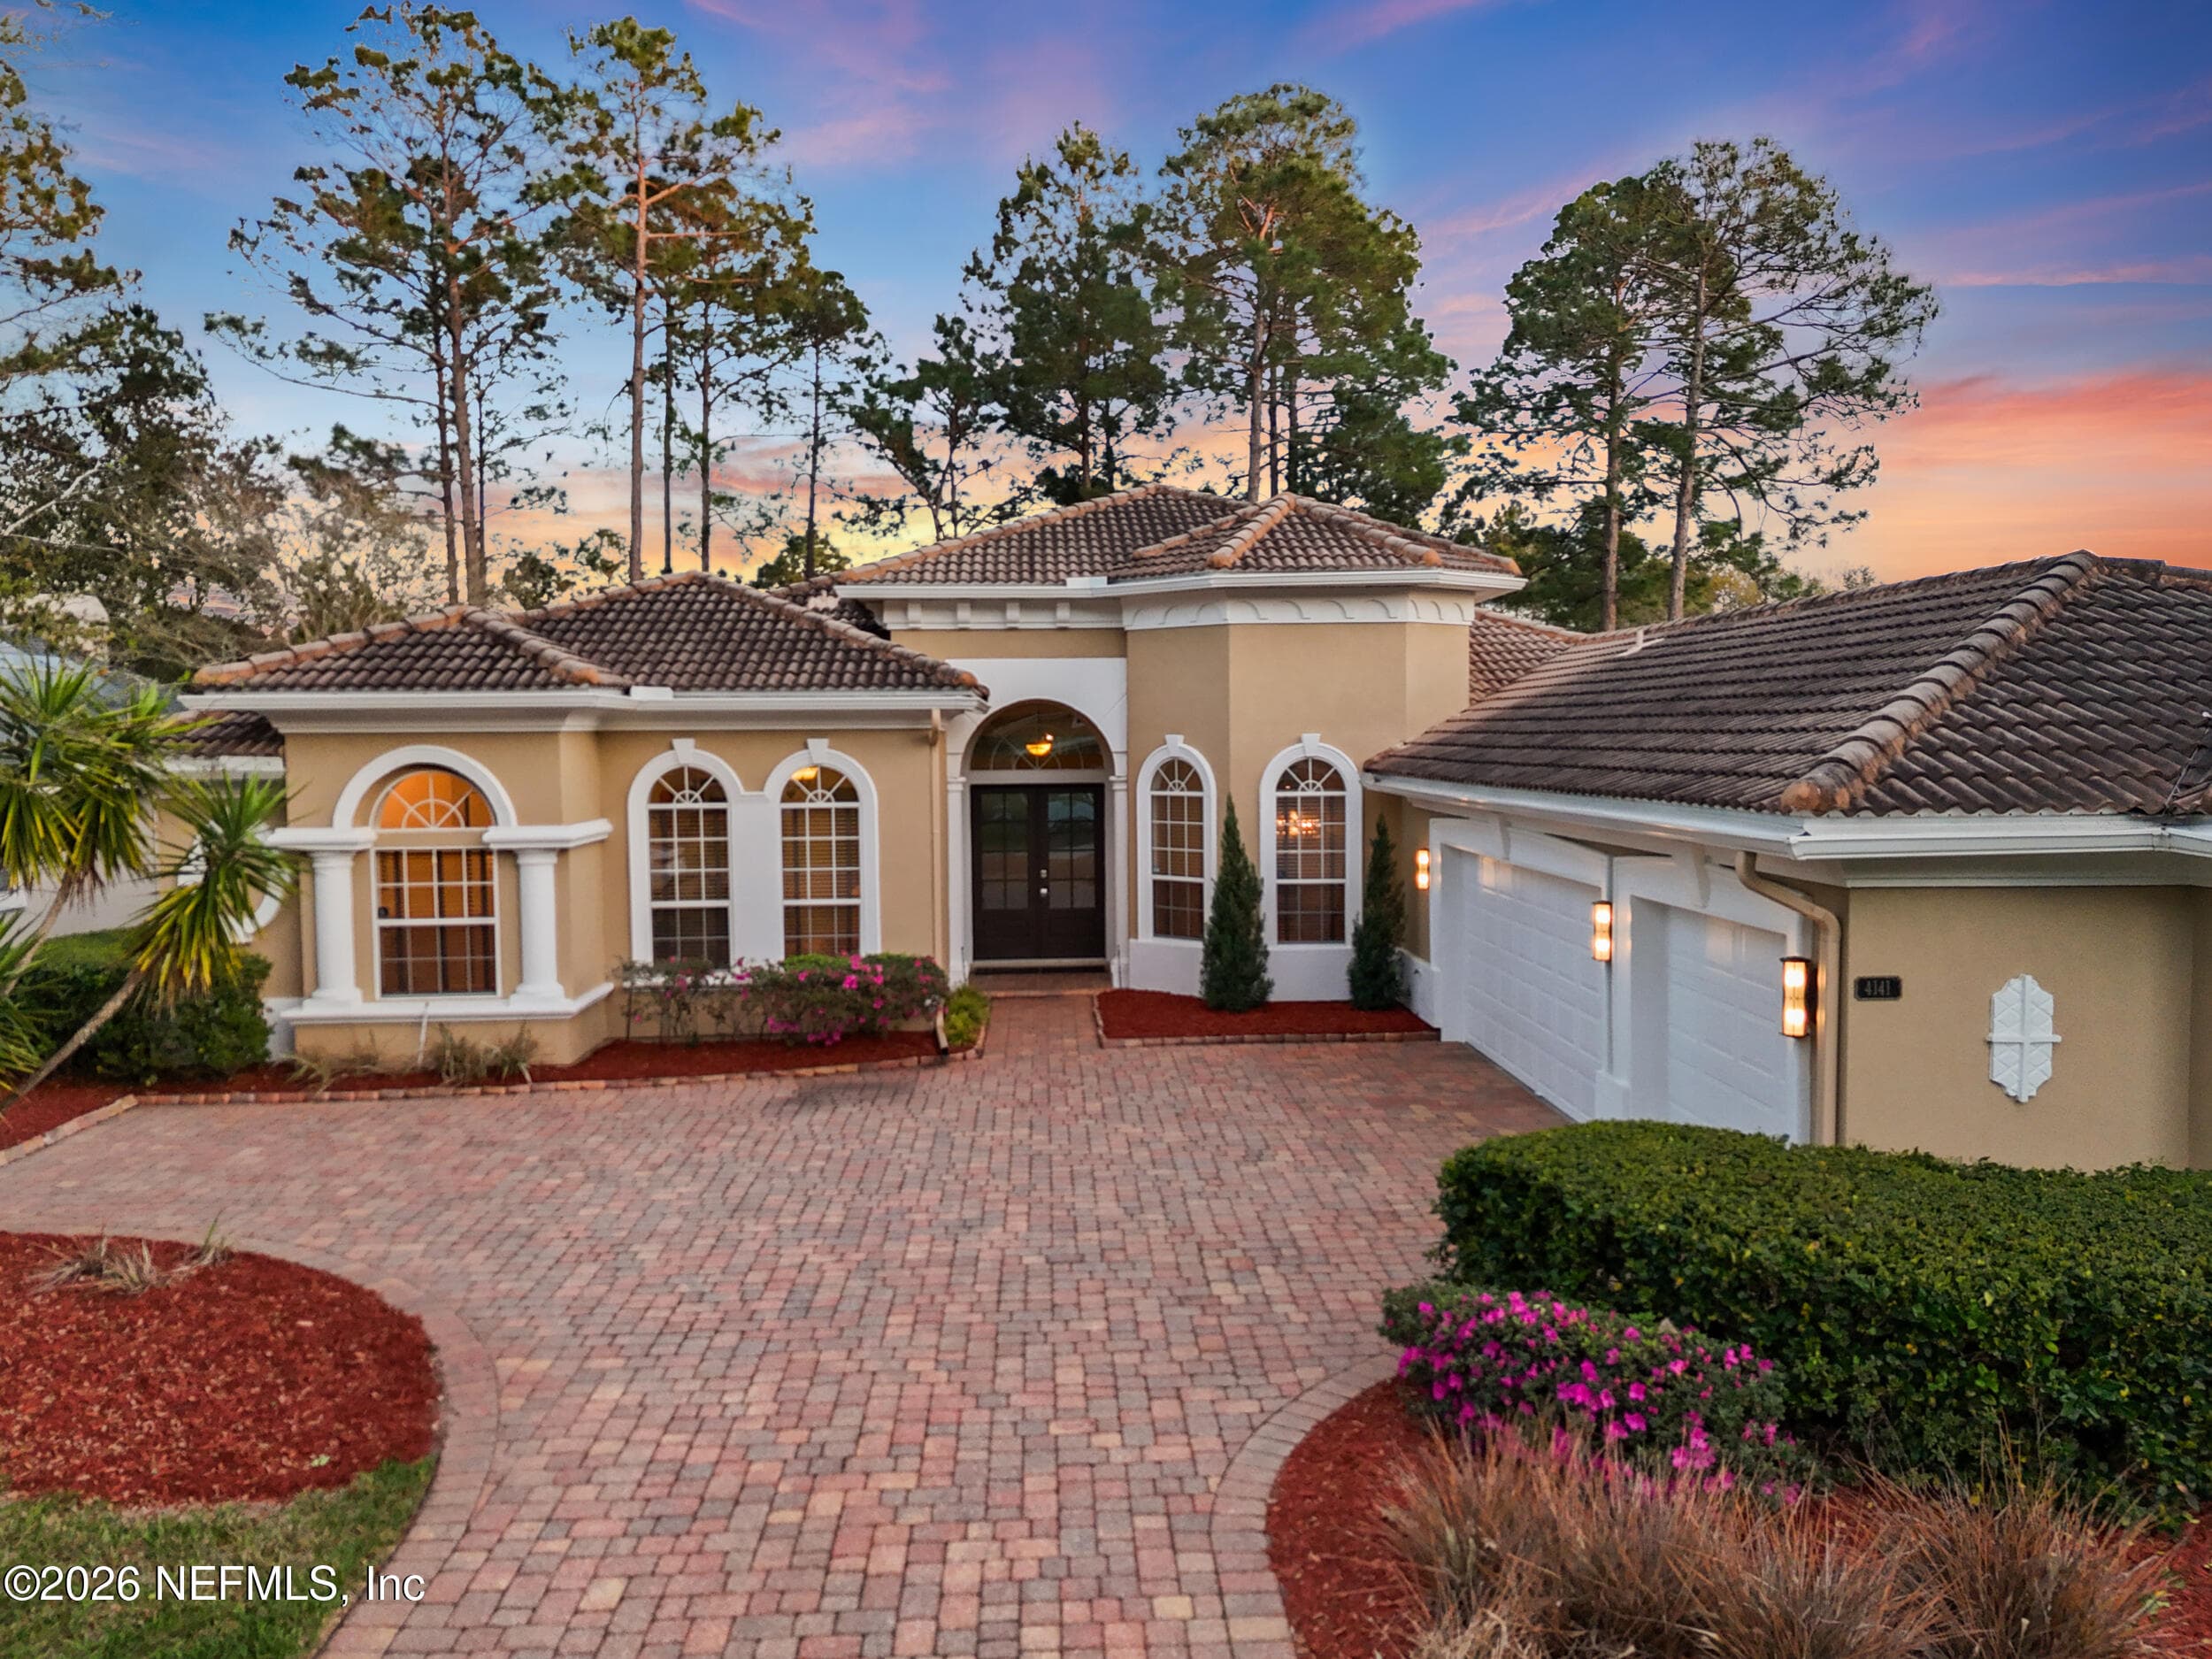
Under contract and accepting backup offers. 1-0 rate buy down offered when using preferred lender. Exceptional Toll…
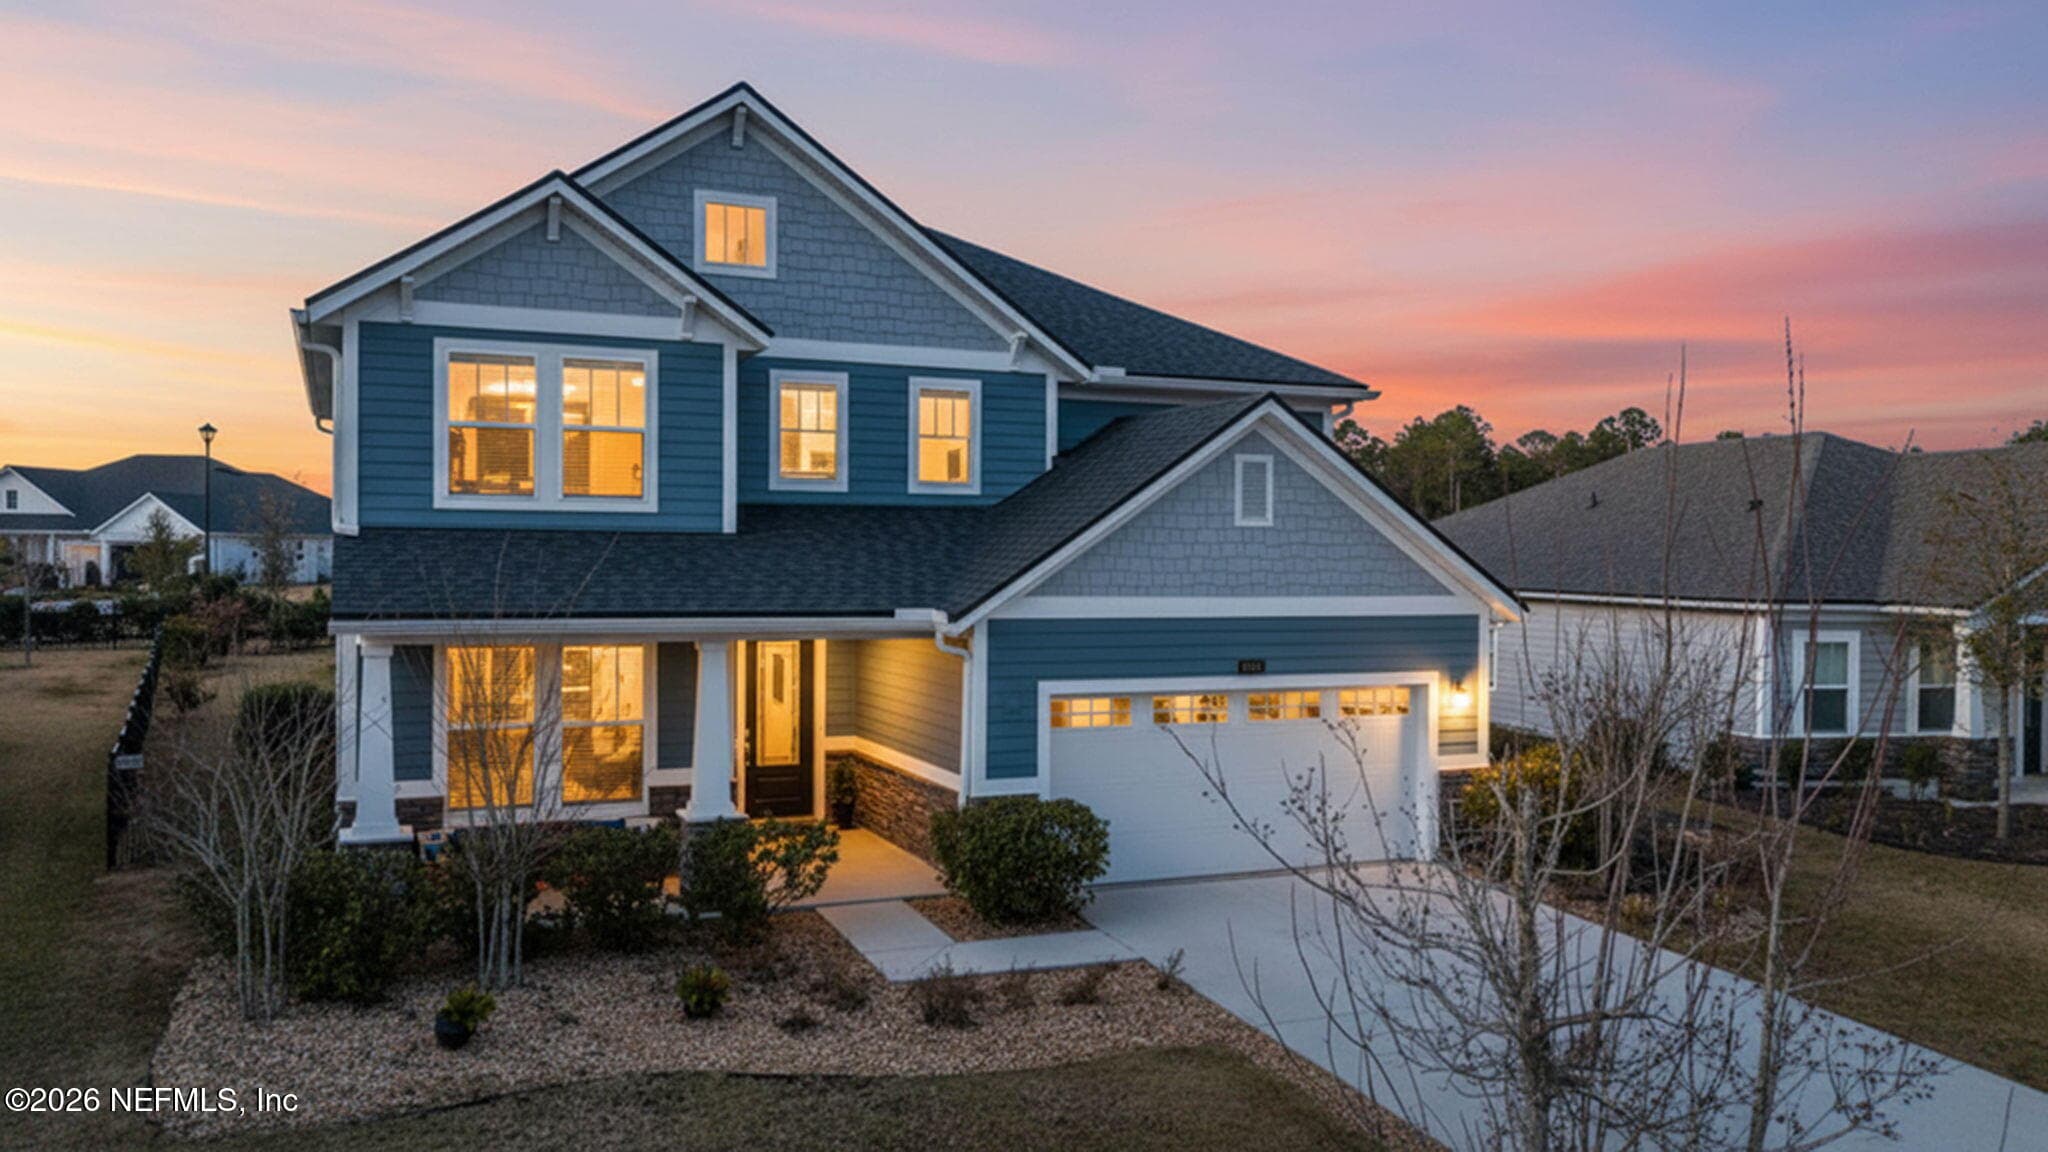
BRING US AN OFFER !! MOVE IN READY HOME with tons of Upgrades! SELLER WILL PROVIDE CLOSING COST UPTO 2.5% WITH AN…
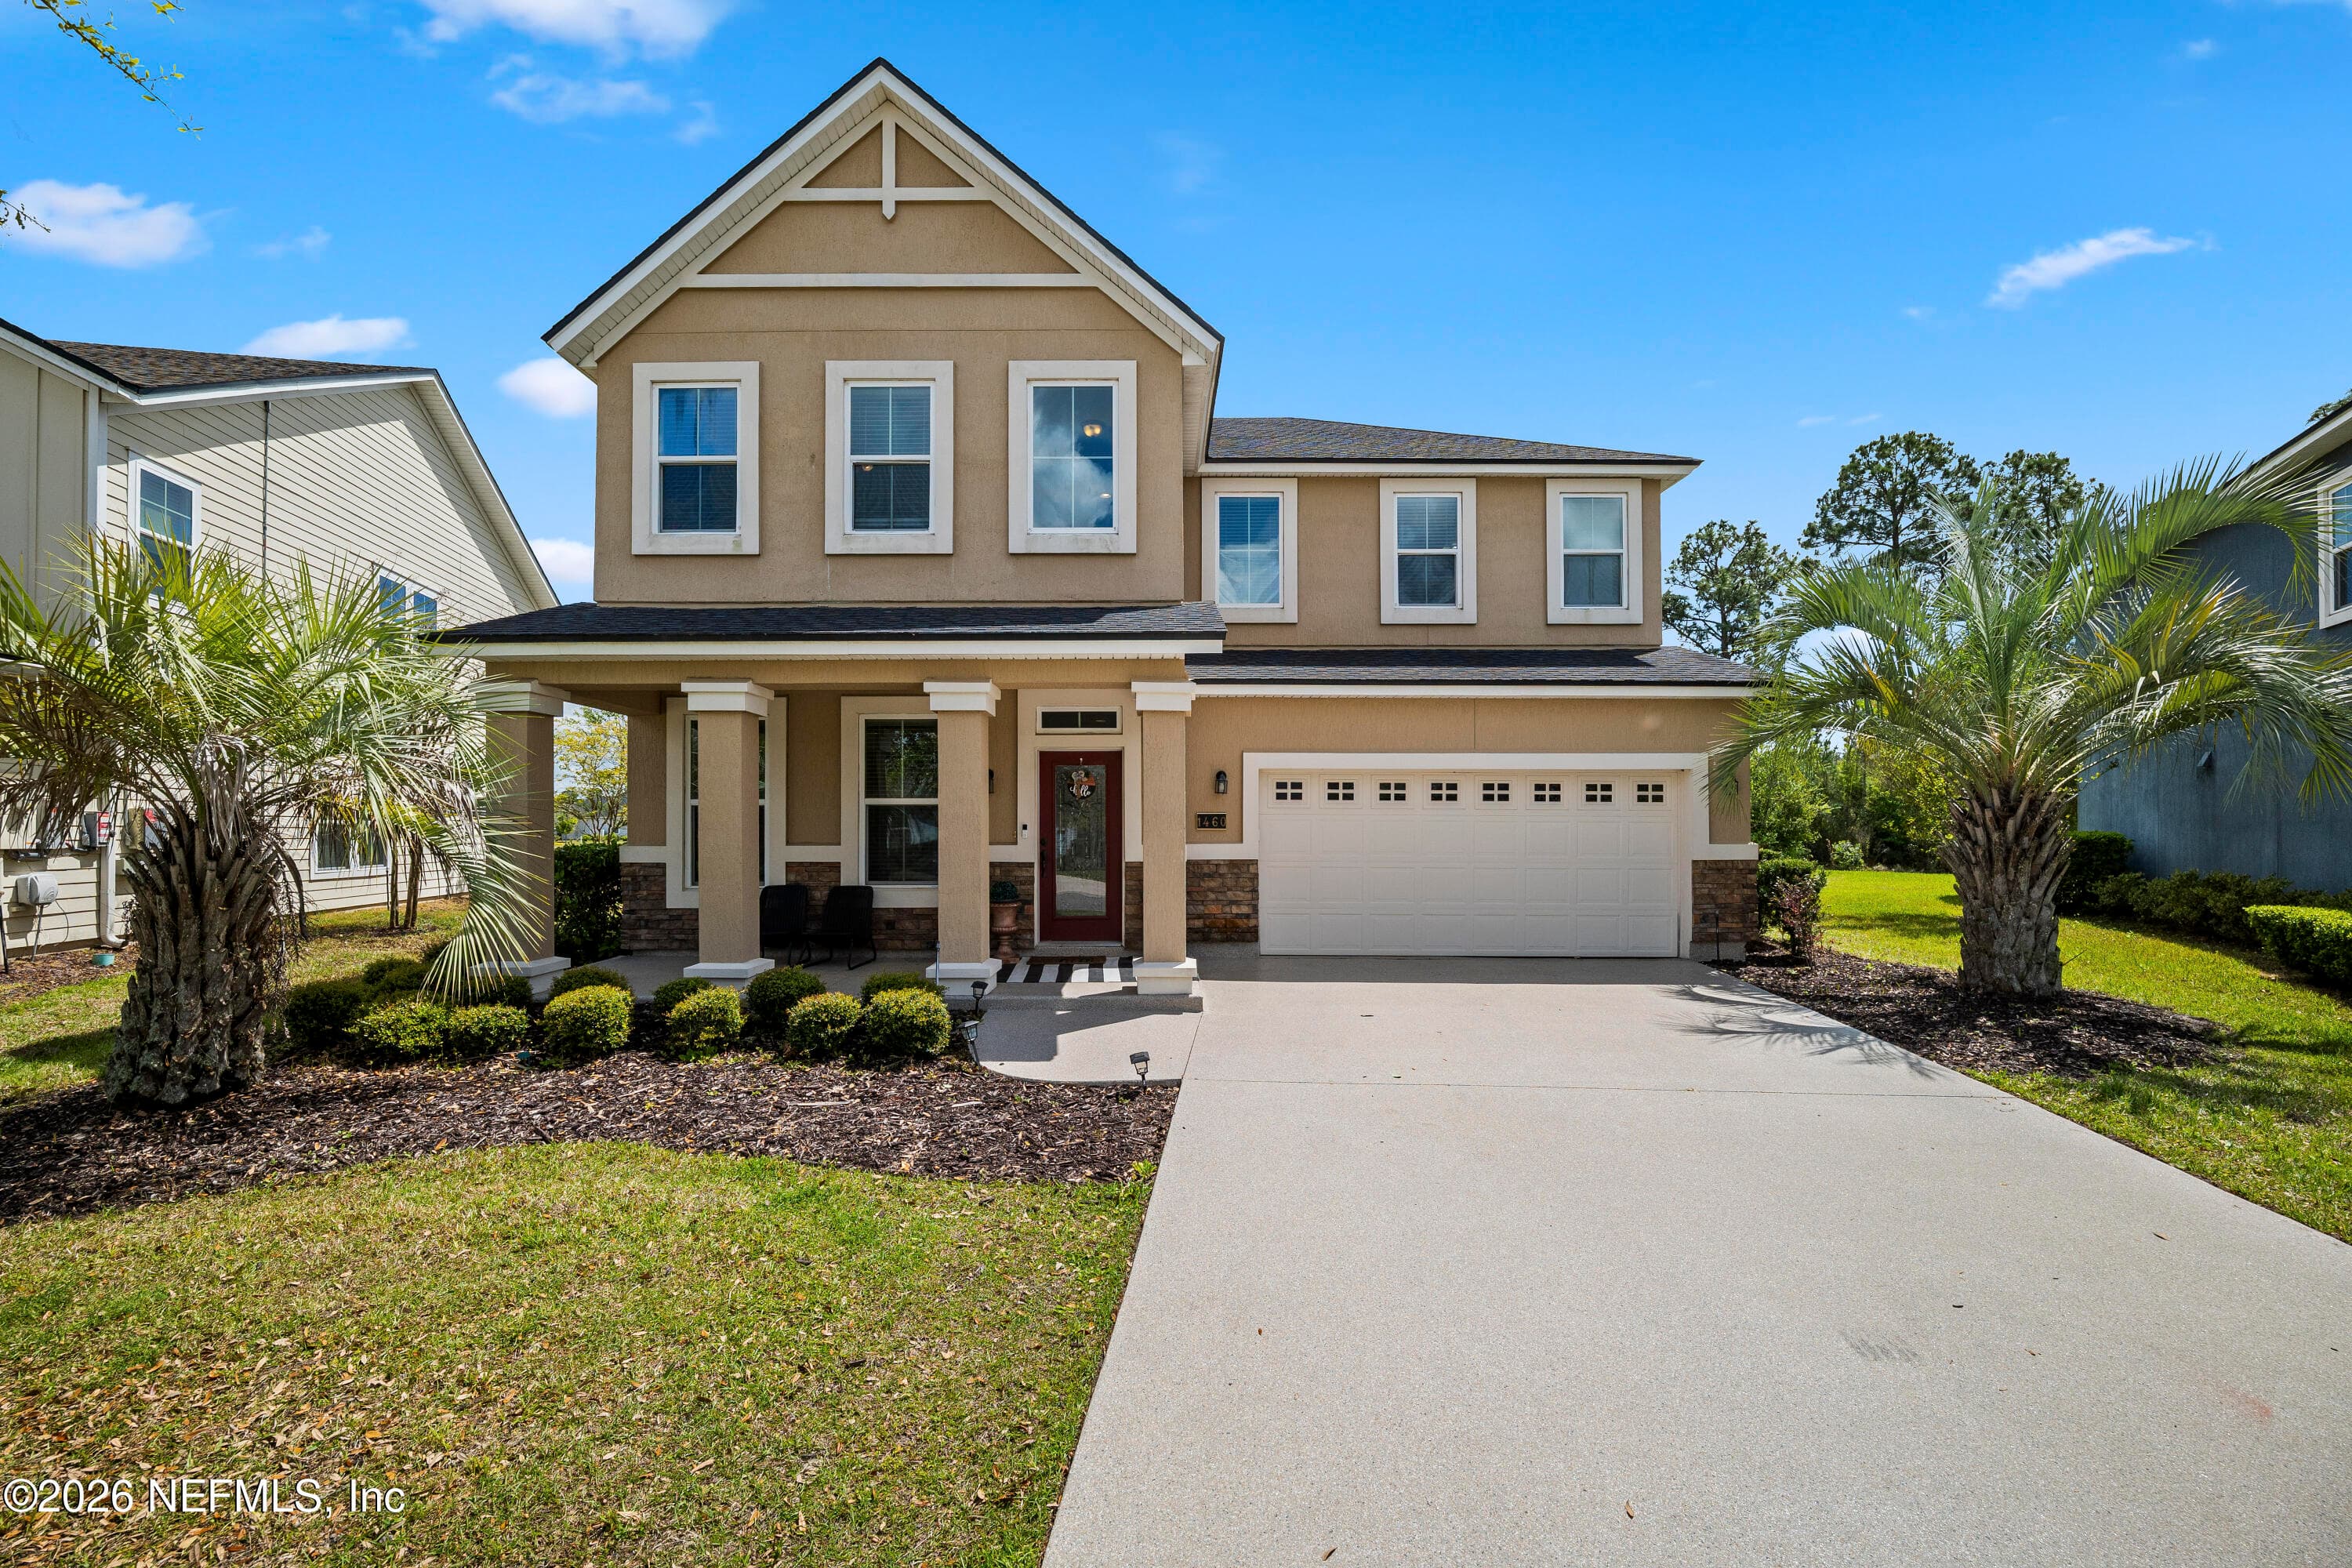
**HUGE LOT**UPDATED**PRIME LOCATION** This light and bright 2 story home in the highly coveted GOLF COMMUNITY of Eagle…
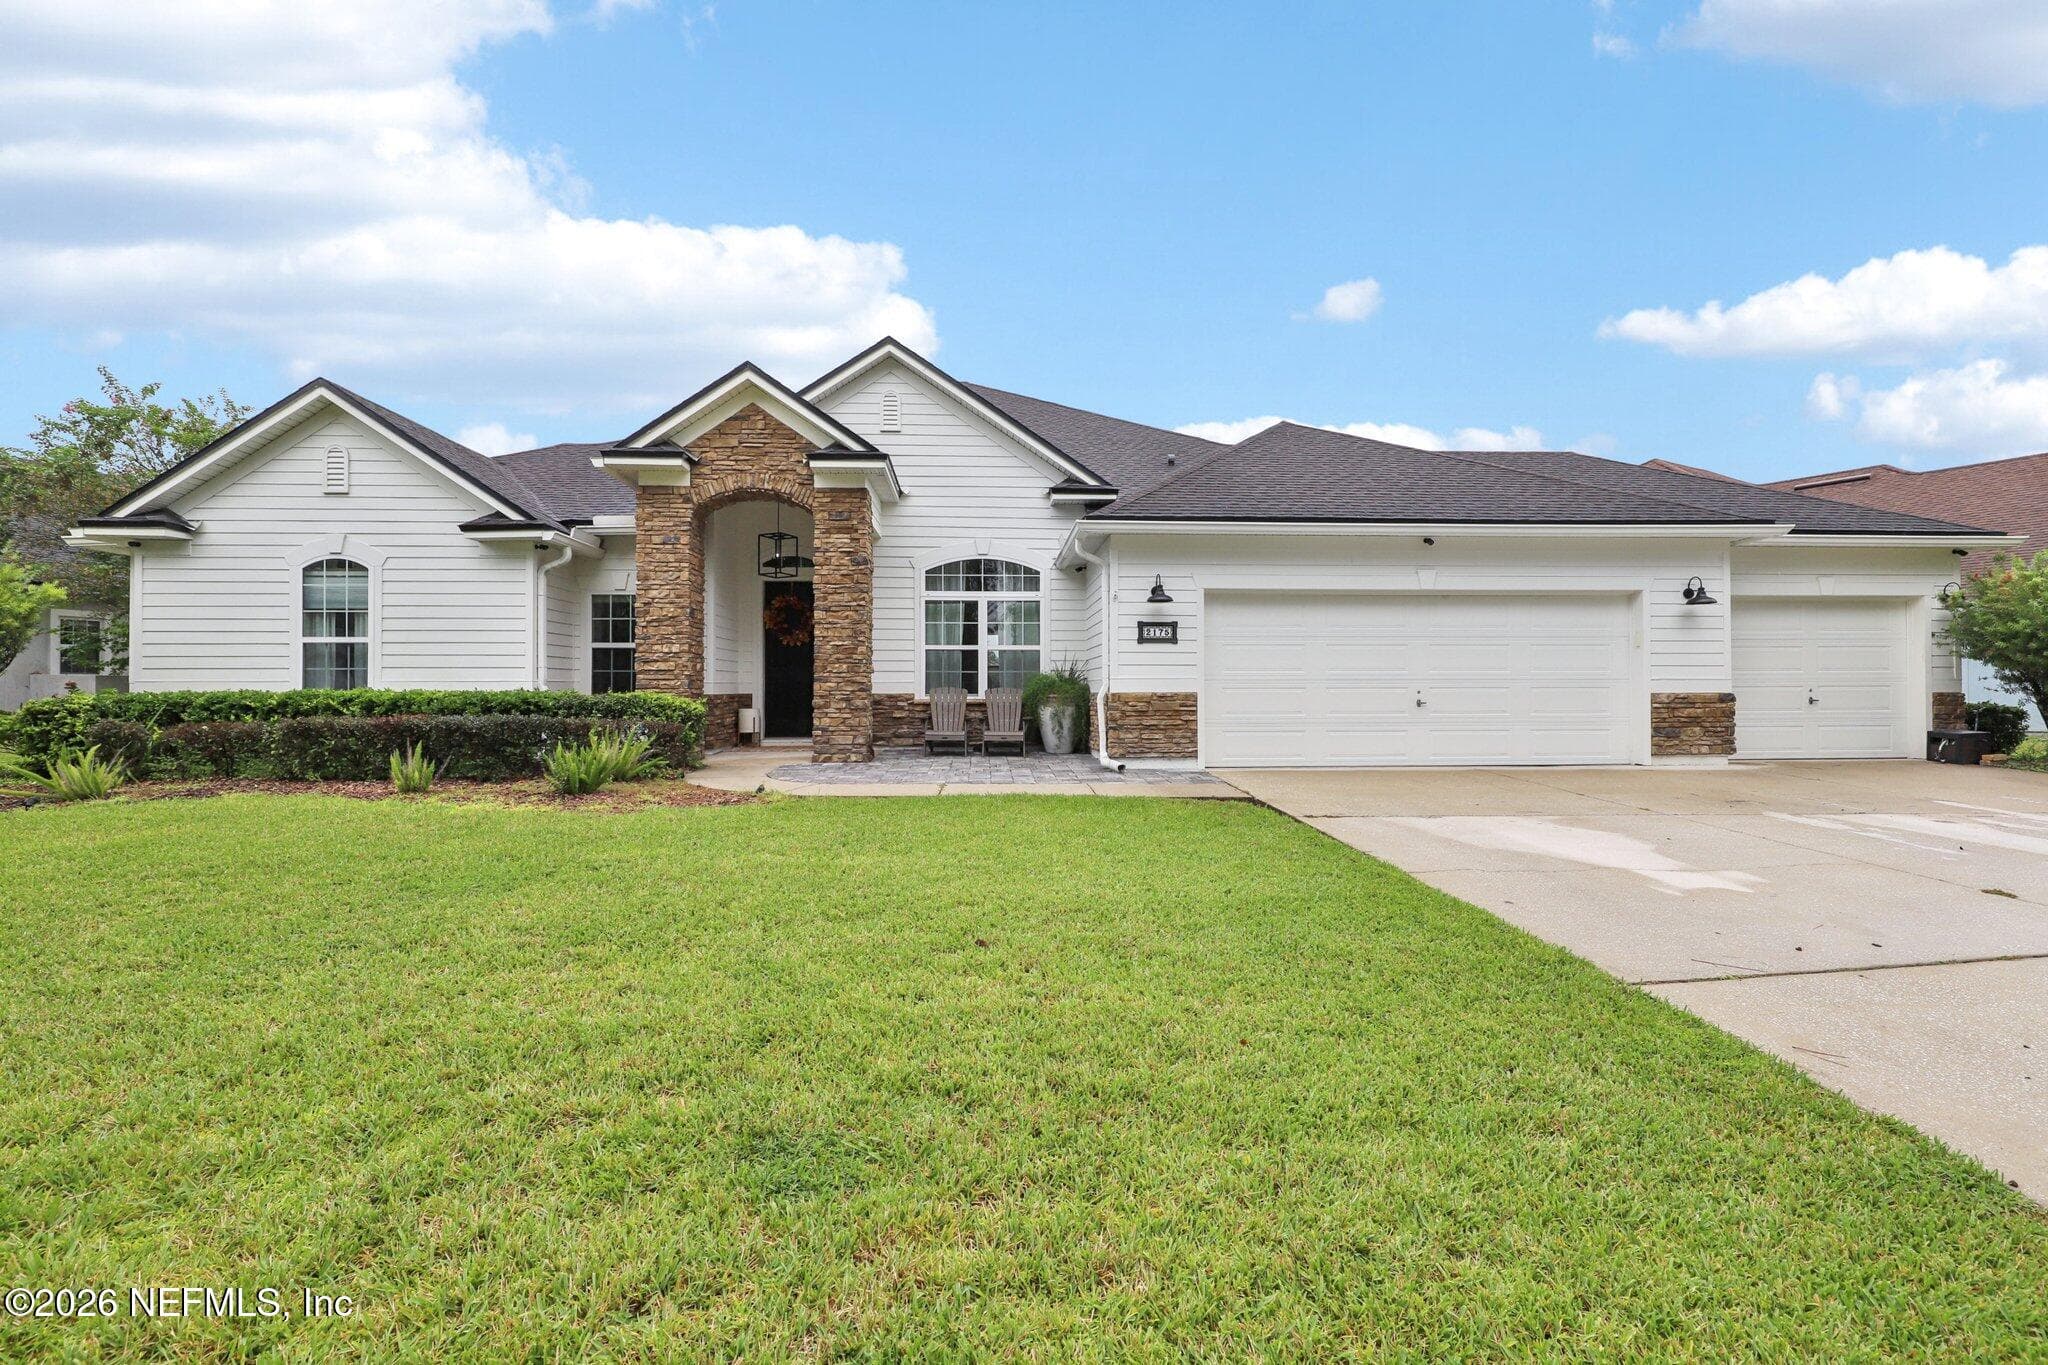
This impressive 5-bedroom, 4-bath residence has enough room for everyone! A formal dining area and a private office (or…
Your Local Expert

Krista Fracke
Broker Associate
Interested in this home? I know this area inside and out — let's talk about whether it's the right fit for you.
Contact Krista20+ years · 500+ closings · NE Florida