3531 CYNTHIA Lane, Orange Park, FL 32065
About This Home — 3531 CYNTHIA Lane
* Sample Photos This Boca II-plan boasts 3,285 sq ft with 5 Beds, 4 Baths, with a 3 car garage. The spacious primary bedroom offers a serene retreat, complete with a large, well-appointed bathroom for ultimate comfort with a large tiled walk-in shower, deep soaking tub, as well as an oversized walk-in closet. The layout flows seamlessly from study in the front of the home, the formal dining room to the roomy gourmet kitchen equipped with a walk-in pantry to the inviting living spaces. Interior finishes such as upgraded 42'' cabinets, Quartz counters in kitchen, quartz counters in baths, and upgraded wood-look laminate in the main areas! Amazing neutral pallet to for your dream space and on a lovely large preserve homesite.
Features
School Information
Community Information
Amenities
Interior
Exterior
Additional Information
Mortgage Calculator
Listing Courtesy of: OLYMPUS EXECUTIVE REALTY, INC — NANCY PRUITT · nancypruitt1@gmail.com
Information deemed reliable but not guaranteed. Data provided by realMLS (Northeast Florida MLS).
More Homes in Wilford Preserve
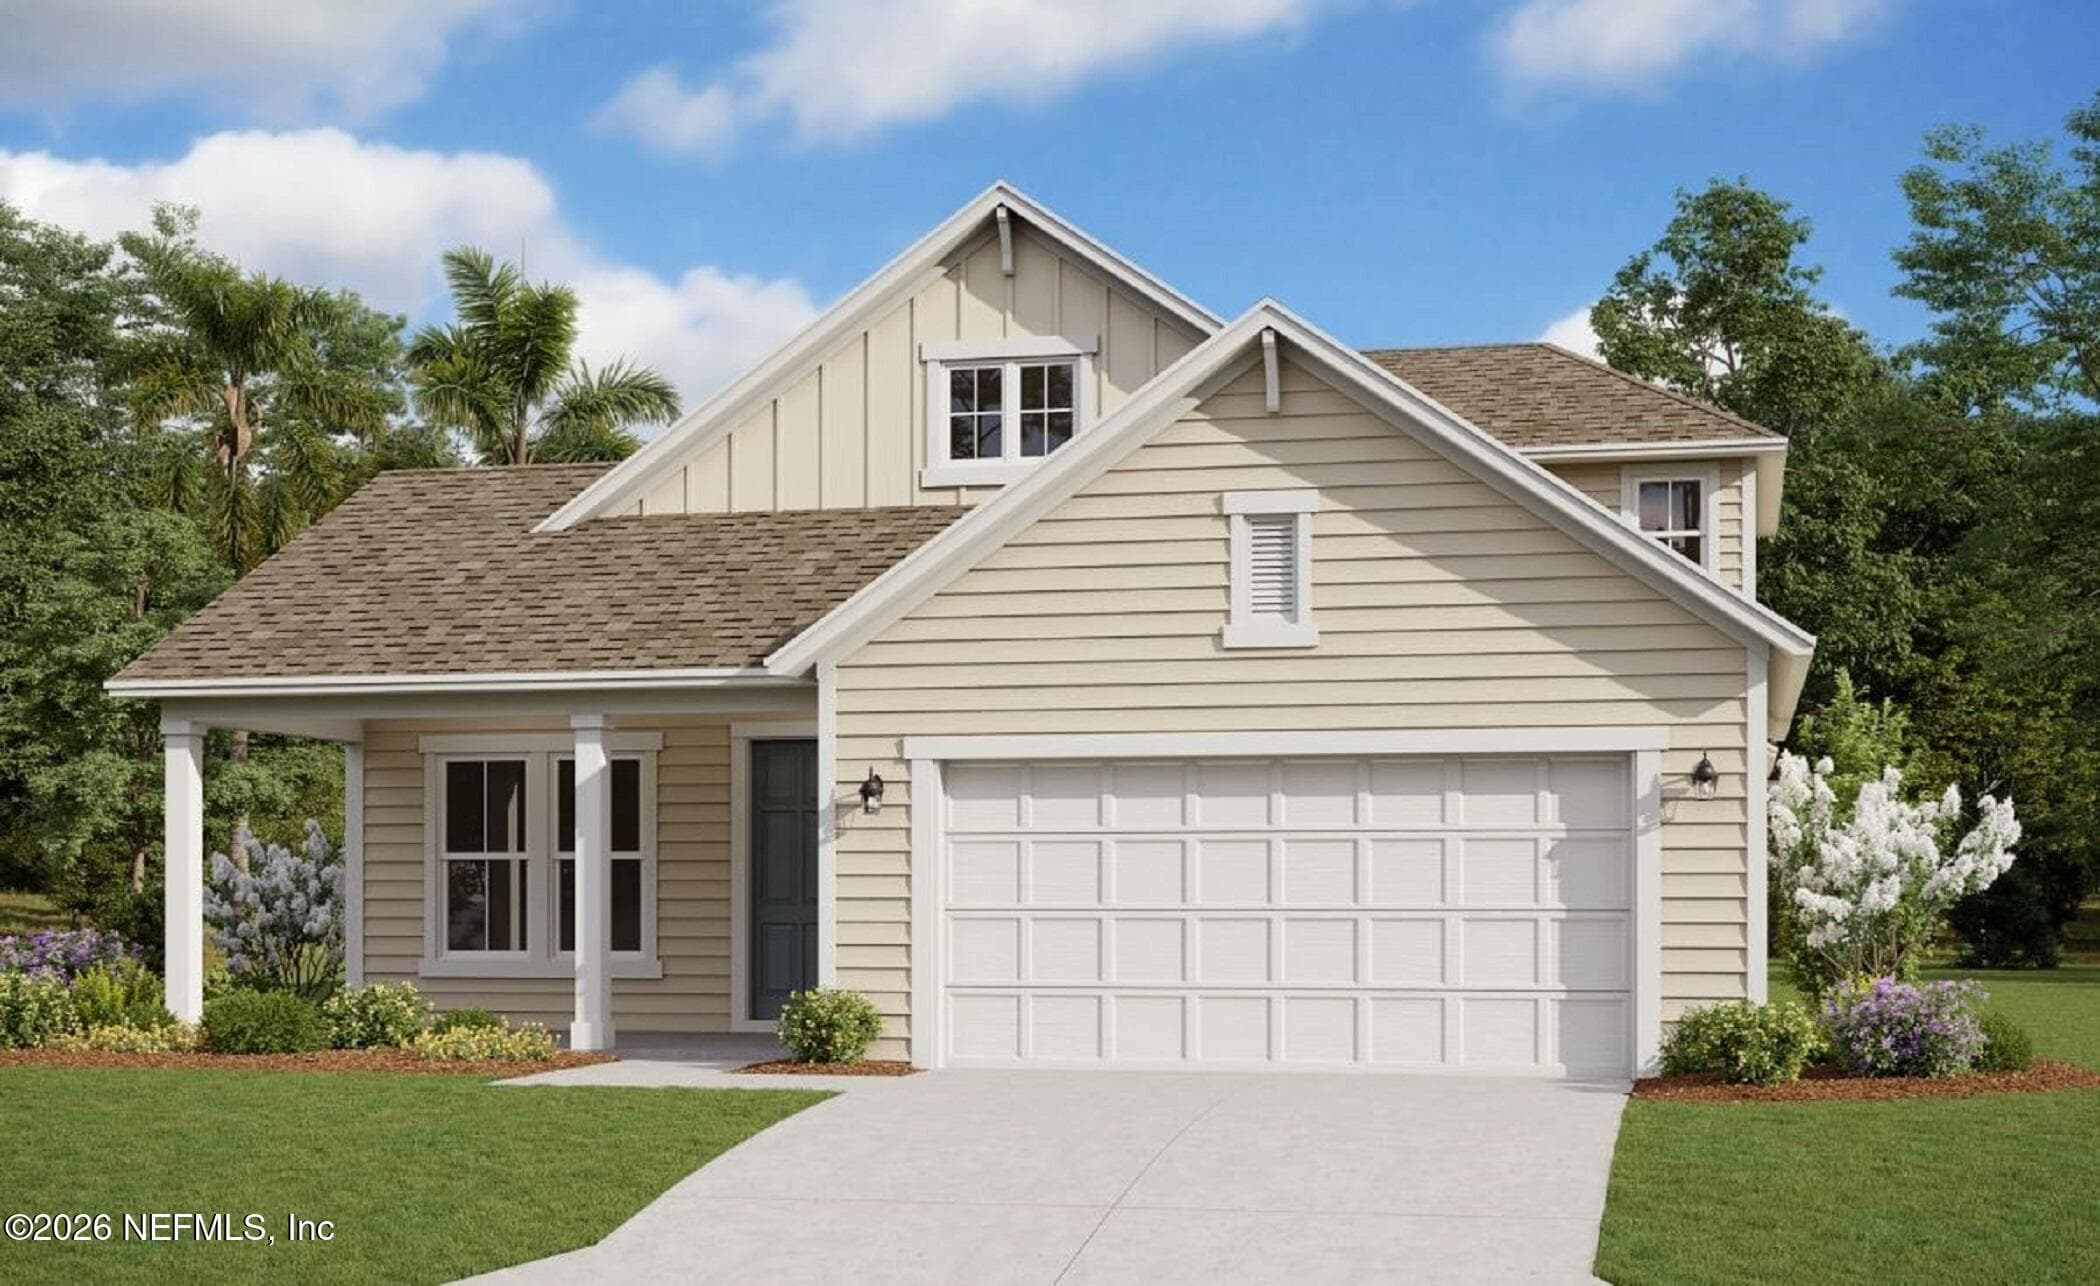
** Sample Photos This single story ''EDISON II' boasts an extremely open floorplan with 5 bedrooms, 23full baths and a…
Discover the spacious and luxurious Wellington floor plan. Offering an impressive 3518 square feet of living space,…
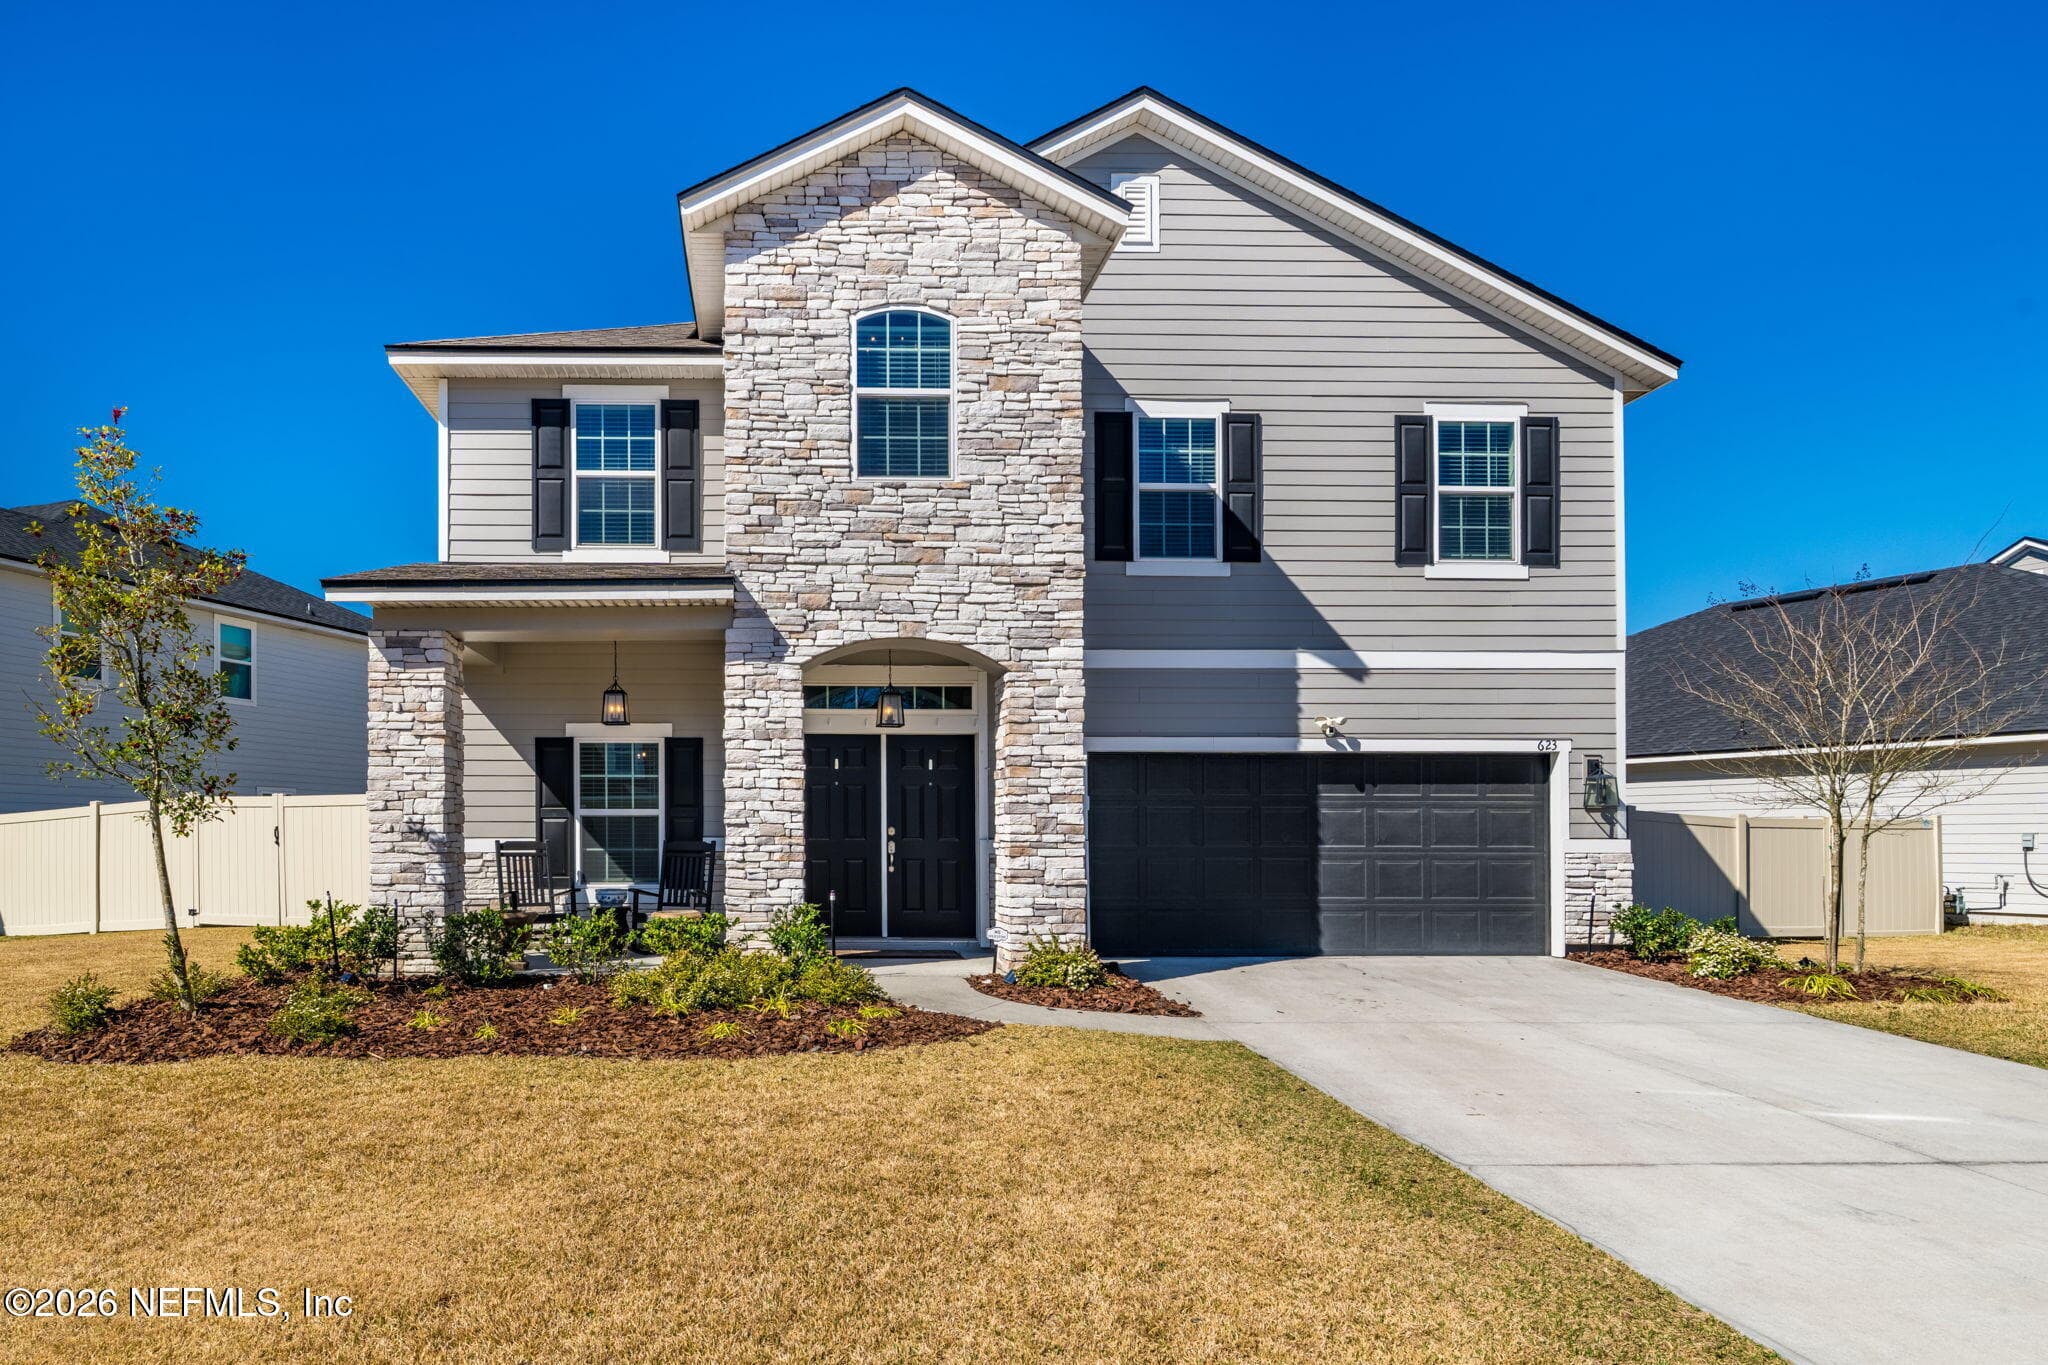
Step into this beautifully designed 5-bedroom, 3-bath home featuring a bright, open layout ideal for everyday living…
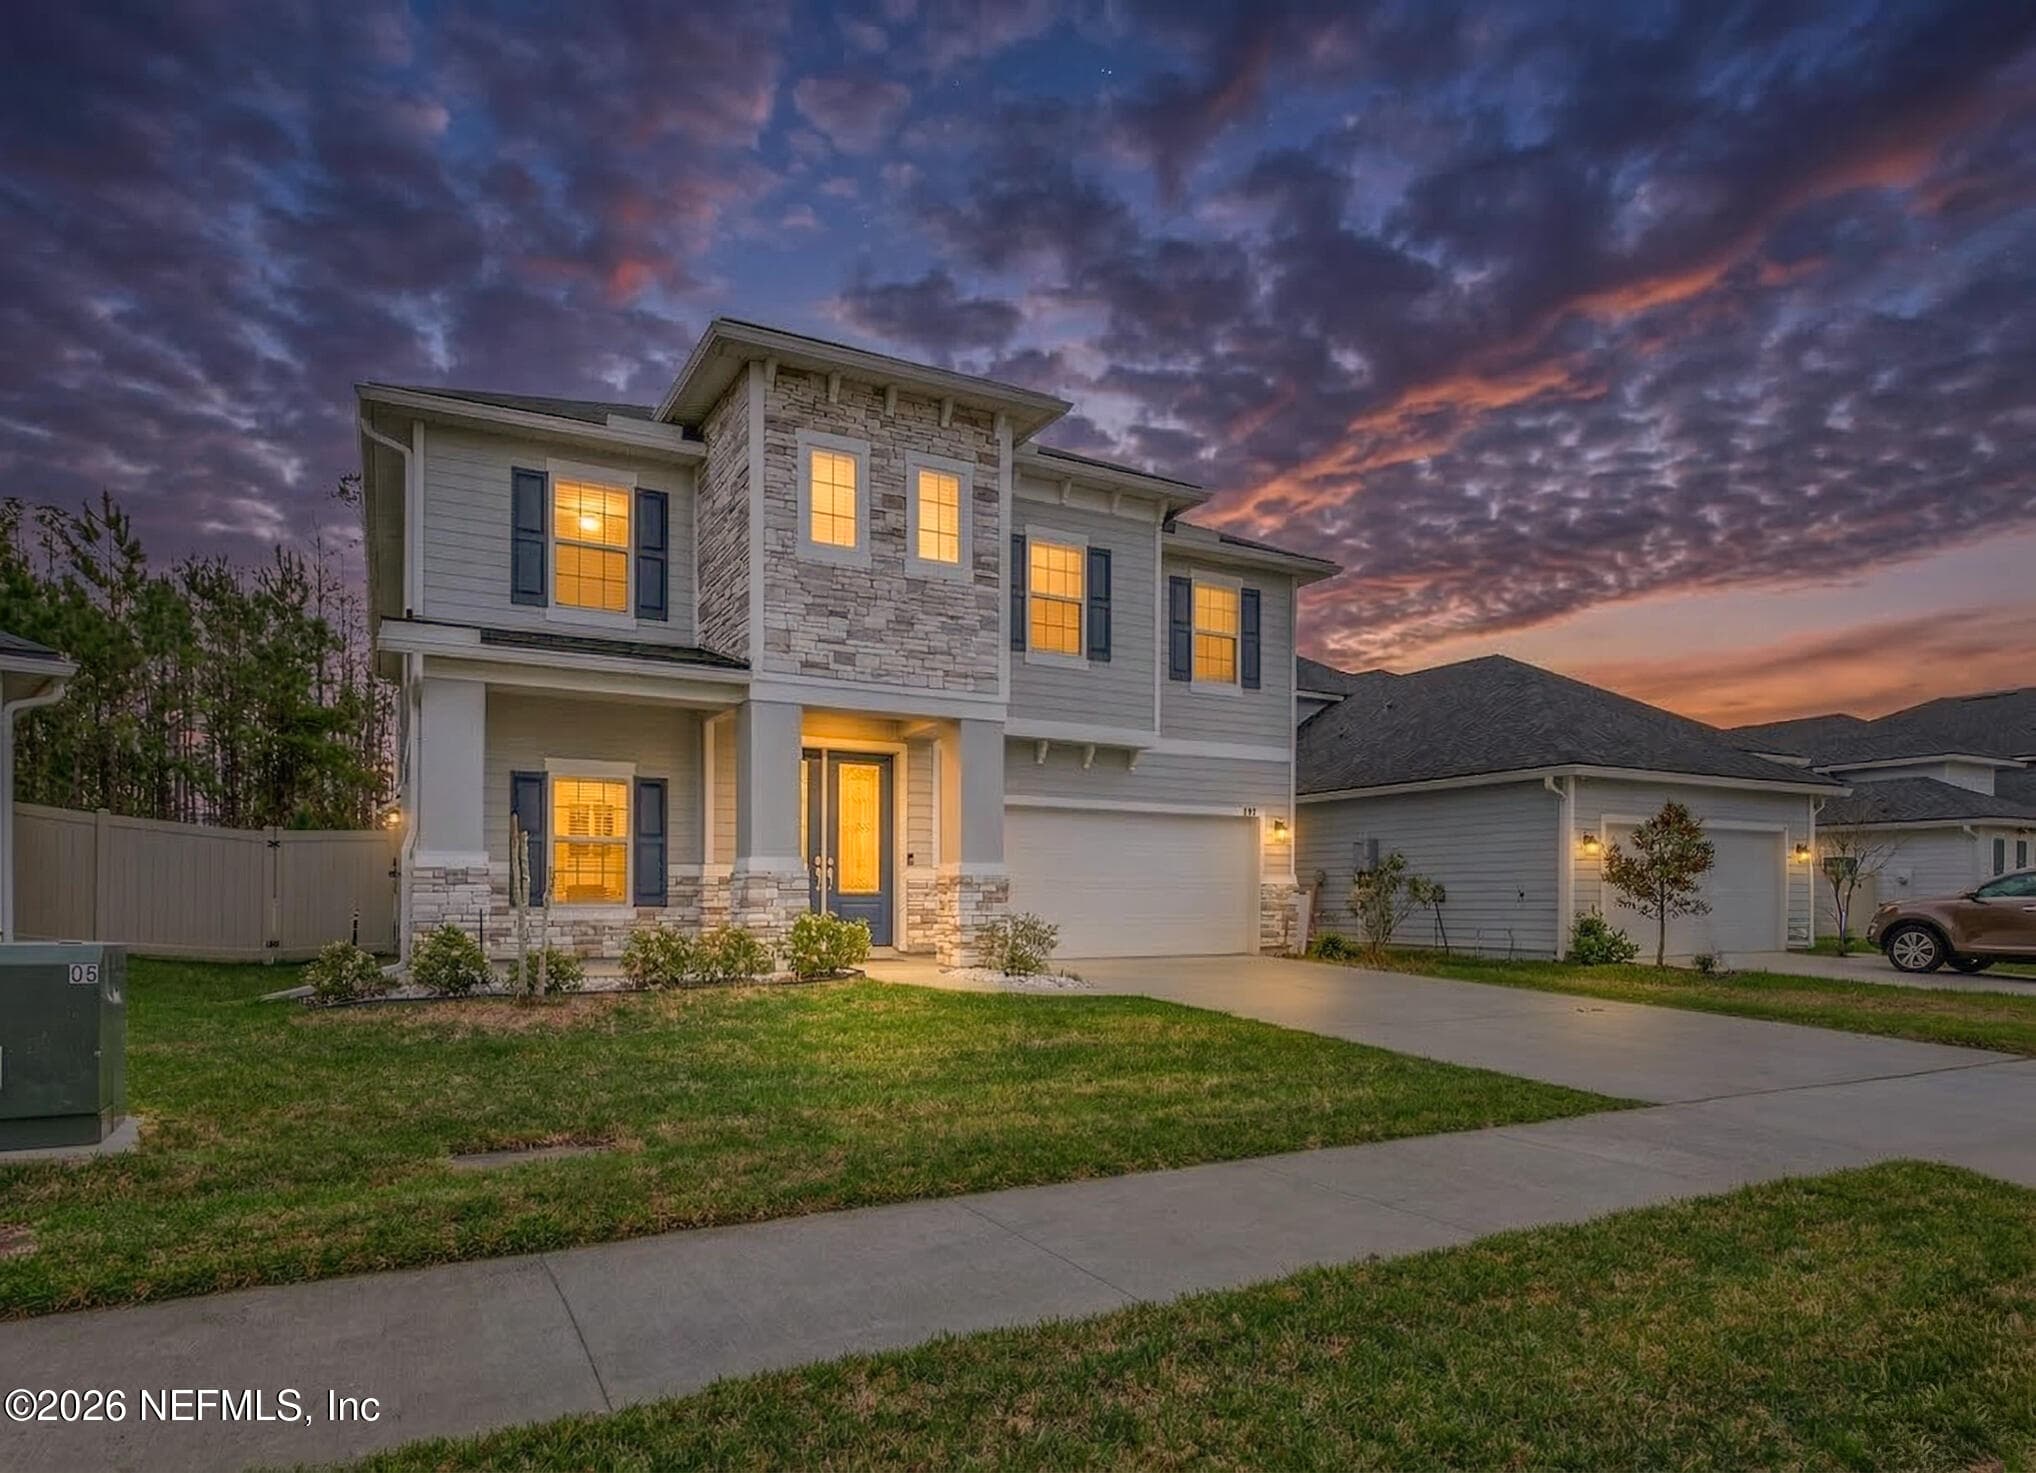
Built in 2022 by Dream Finders Homes, this 5-bedroom, 3-bath home in Wilford Preserve blends modern style, flexible…
Similar Homes in Orange Park
Your Local Expert

Krista Fracke
Broker Associate
Interested in this home? I know this area inside and out — let's talk about whether it's the right fit for you.
Contact Krista20+ years · 500+ closings · NE Florida