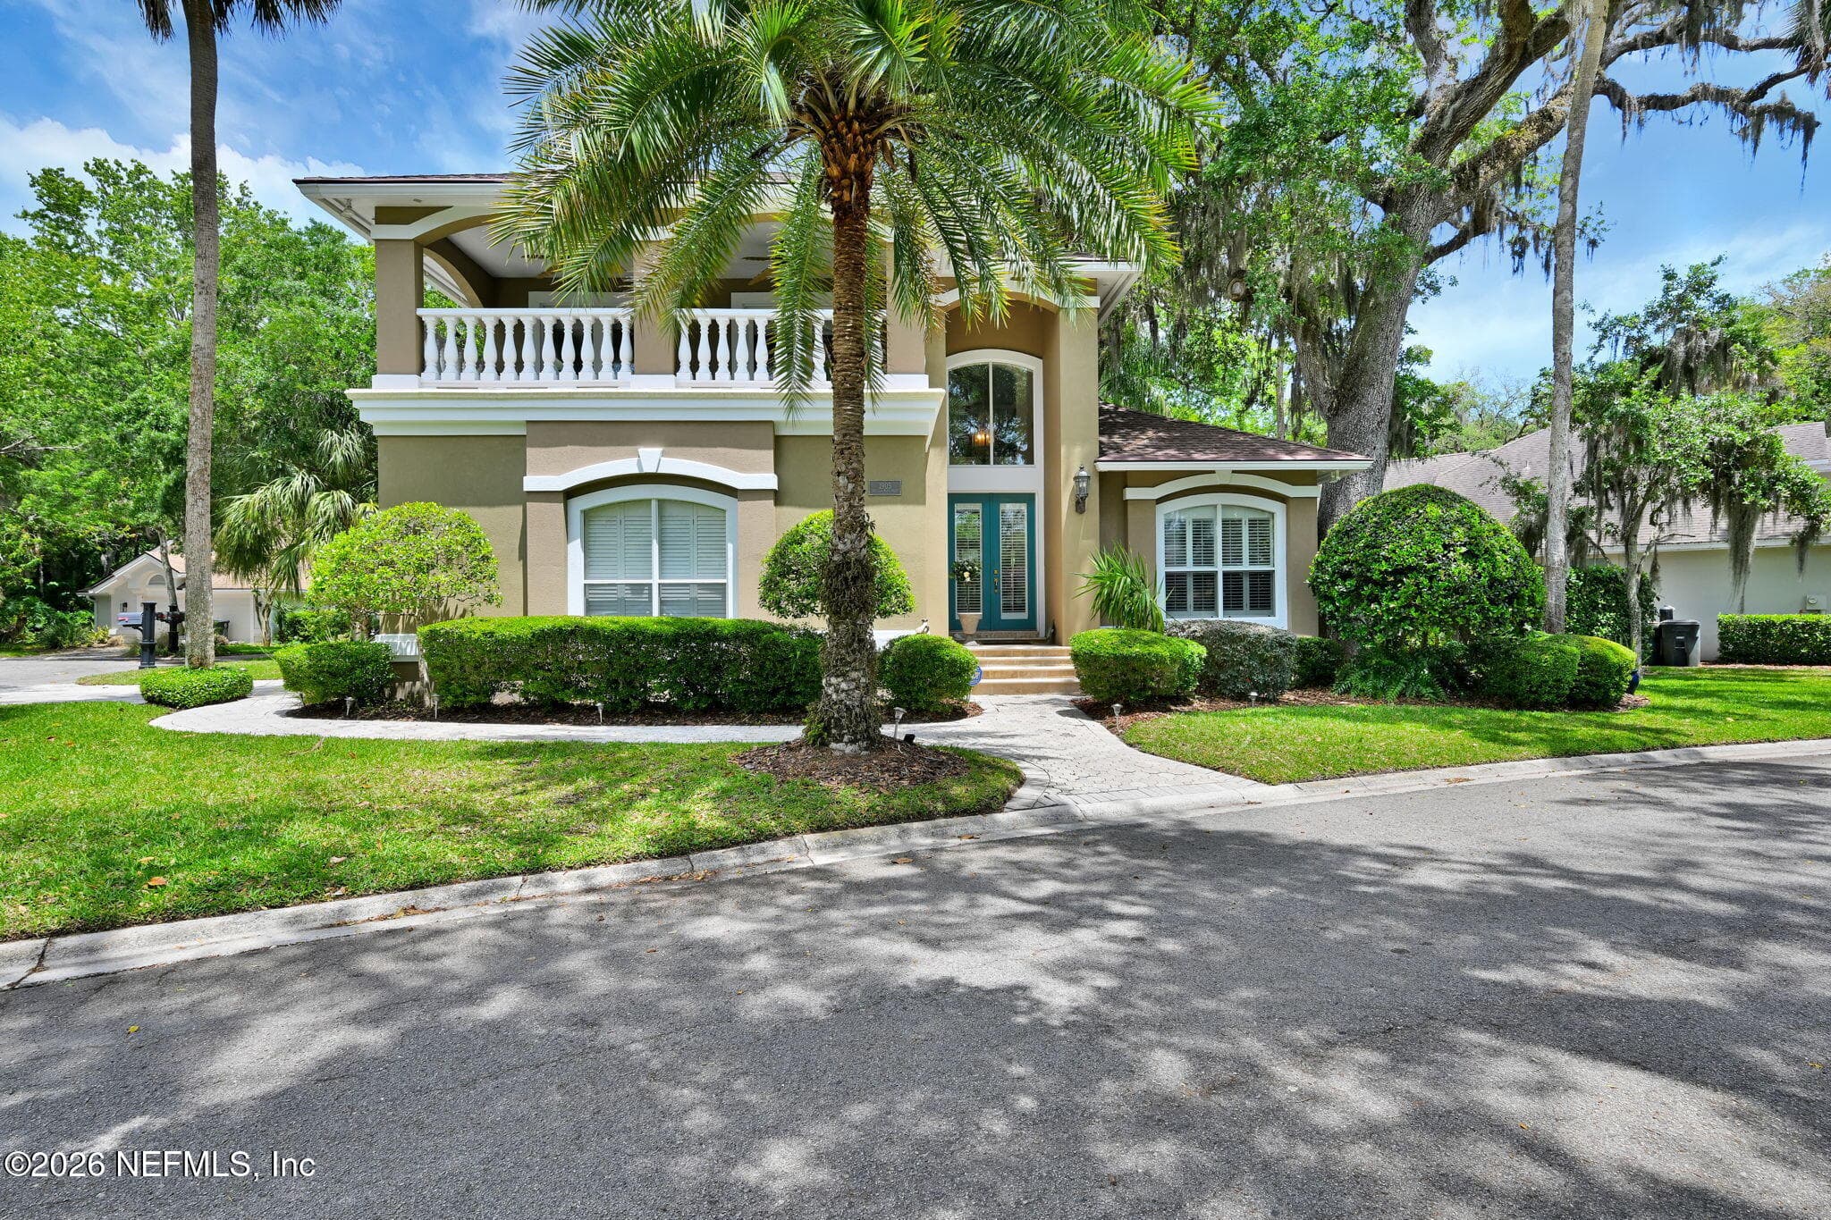
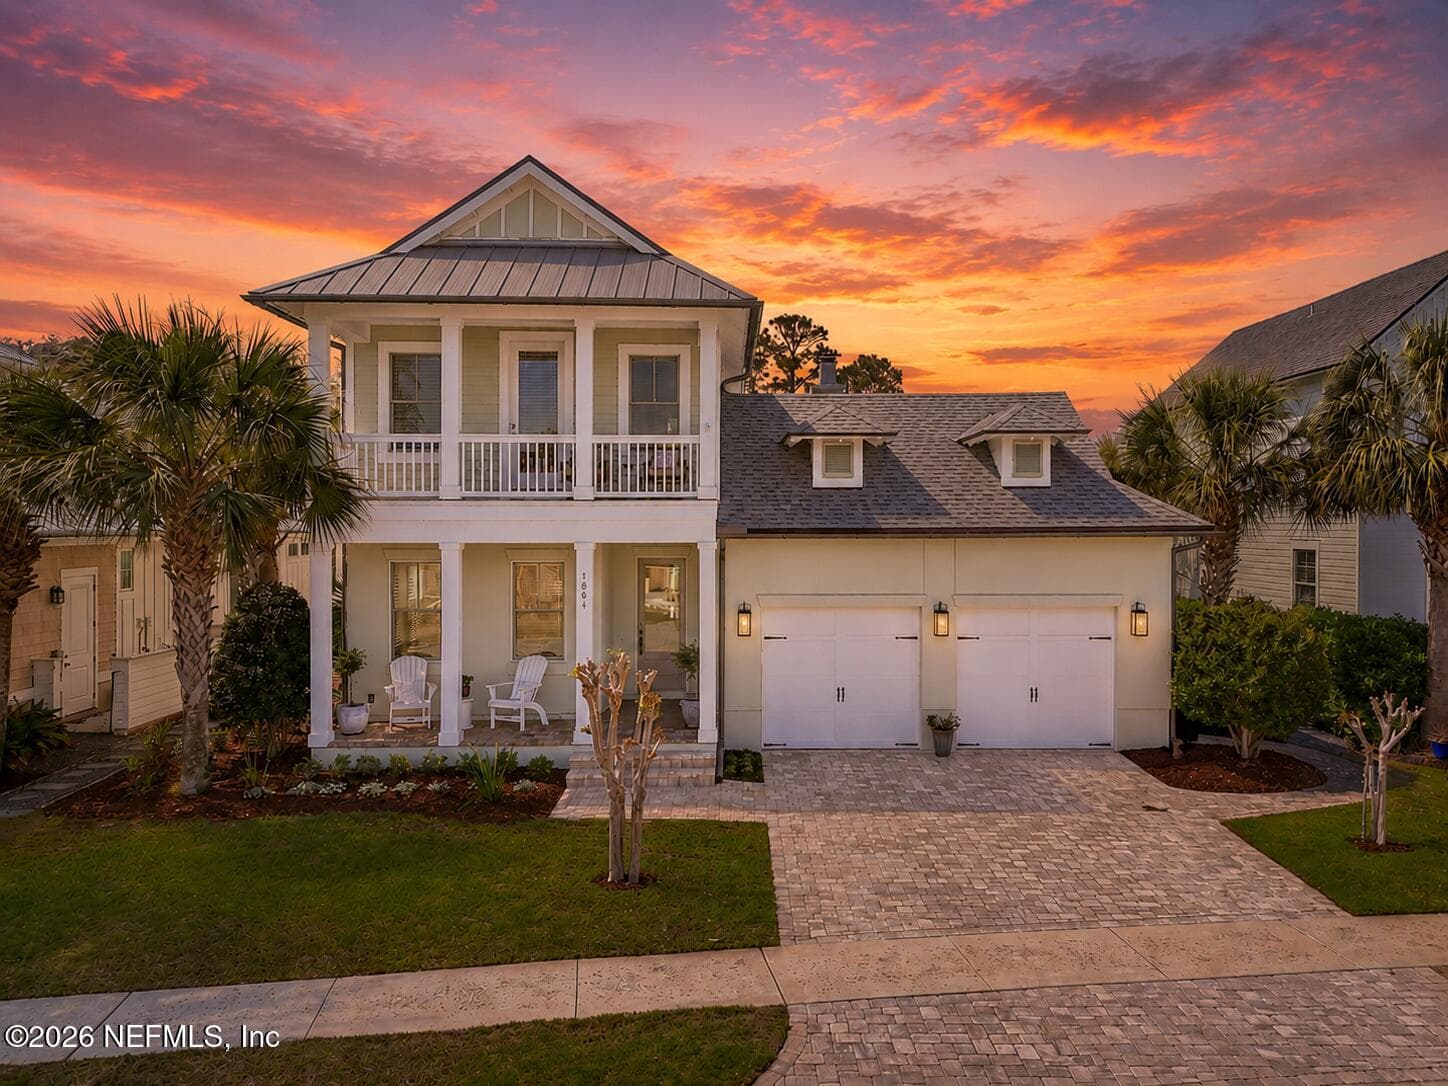
This home is in Atlantic Beach.

Photo 1 / 95
Active

2009 VELA NORTE Circle, Atlantic Beach, FL 32233

$1,595,000
MLS# 2129496
4
Bedrooms
3
Bathrooms
2,844
Sq Ft
1994
Year Built

About This Home — 2009 VELA NORTE Circle

Tucked away in Atlantic Beach, Jacksonville's most coveted coastal enclave, this timeless all-brick ranch blends classic architecture with elevated modern updates. At the heart of the home, the fully renovated kitchen showcases refined finishes, stone countertops, upgraded stainless appliances, and contemporary functionality, seamlessly flowing into generous living and dining spaces. The spa-inspired primary bathroom, also completely renovated, delivers a private retreat with upscale details and a serene ambiance that is unmatched. From the formal living room you'll step outside to your own resort-style oasis: an extraordinary courtyard heated pool with LED lights, an amazing lanai and screened enclosure, creating a private, tranquil setting ideal for relaxing or hosting gatherings year-round. The home's flexible layout includes a 2-car side entry garage and a private upstairs bonus room/4th bedroom with its own full bath.

Features

Price$1,595,000
Price / Sq Ft$561
Bedrooms4
Bathrooms3.50
Full Baths3
Half Baths1
Square Footage2,844
Acres0.34 acres
Year Built1994
TypeResidential
Sub-TypeSingle Family Residence
StyleContemporary
StatusActive
# of Garages2
Has PoolYes
Pool FeaturesIn Ground, Electric Heat, Fenced, Heated, Screen Enclosure
Is WaterfrontNo

School Information

ElementaryAtlantic Beach
MiddleMayport
HighDuncan Fletcher

Community Information

Address2009 VELA NORTE Circle, Atlantic Beach, FL 32233
Area231-Atlantic Beach-North
SubdivisionSelva Norte
CityAtlantic Beach
CountyDuval
StateFL
Zip Code32233
Lot Size14,810.4 sq ft
Parcel Number1695061110
ZoningResidential

Amenities

UtilitiesElectricity Connected, Sewer Connected, Water Connected
SewerPublic Sewer
Water SourcePublic
Green / EnergyWindows
ParkingAttached, Circular Driveway, Garage

Interior

Interior FeaturesBreakfast Bar, Breakfast Nook, Ceiling Fan(s), Eat-in Kitchen, Entrance Foyer, In-Law Floorplan, Pantry, Primary Bathroom - Shower No Tub, Primary Downstairs, Vaulted Ceiling(s), Walk-In Closet(s)
AppliancesDishwasher, Disposal, Electric Cooktop, Electric Oven, Electric Range, Electric Water Heater, Microwave, Refrigerator
HeatingCentral, Electric
CoolingCentral Air, Electric
FlooringCarpet, Tile, Wood
FireplaceYes
# of Fireplaces1
# of Stories2
LevelsOne
LaundryElectric Dryer Hookup, Washer Hookup
Window FeaturesSkylight(s)
SecuritySecurity System Owned, Smoke Detector(s)

Exterior

Exterior FeaturesOutdoor Shower
Lot DescriptionCorner Lot, Sprinklers In Front, Sprinklers In Rear
Patio / PorchPatio, Porch, Screened
FencingOther, Fenced, Wood
RoofShingle
ConstructionBrick, Frame
Road SurfaceAsphalt

Additional Information

Date ListedFebruary 25, 2026
Days on Market94
Tax Amount$8,602.19
Tax Year2025
Listing TermsCash, Conventional, FHA, VA Loan
55+ CommunityNo
New ConstructionNo

Mortgage Calculator

$1,595,000
$319,000
Loan Term
Monthly Payment
$8,489
Principal & Interest: $8,489
Est. Taxes & Insurance: $2,122
Estimated Total Monthly
$10,612
*Estimates based on 30-year loan at 7% APR. Actual payments may vary.

Listing Courtesy of: INI REALTYMatt Berrang · matt@berrangteam.com

Information deemed reliable but not guaranteed. Data provided by realMLS (Northeast Florida MLS).

Your Local Expert

Krista Fracke - Broker Associate

Krista Fracke

Broker Associate

Interested in this home? I know this area inside and out — let's talk about whether it's the right fit for you.

Contact Krista

20+ years · 500+ closings · NE Florida