3610 ASBURY TRACE Drive, Green Cove Springs, FL 32043
About This Home — 3610 ASBURY TRACE Drive
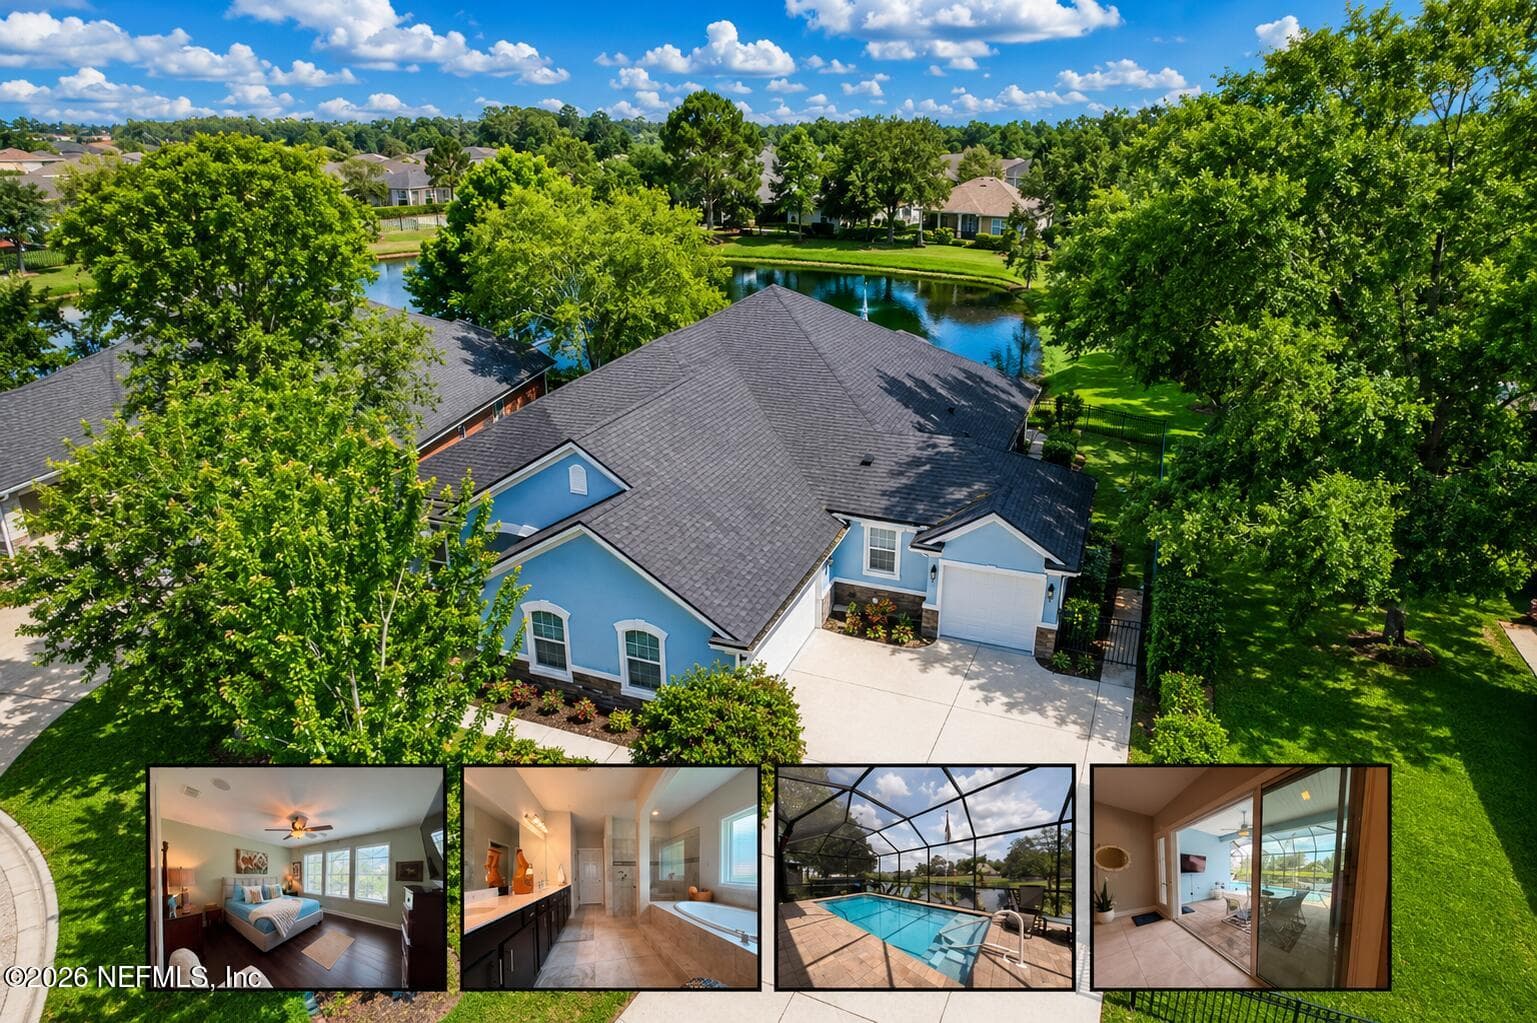
Don't miss this rare opportunity to own a spacious, well-maintained brick home situated on a ¾-acre estate lot with a pool and a 3-car side-entry garage, offering 5 bedrooms, 4 full baths, two owner's suites, and an income-producing apartment (ADU) in the desirable Lake Asbury area. The property provides privacy on three sides and extends down to John Boy Creek, creating a peaceful and private setting. Inside, the home features an open floor plan, gas fireplace, split-bedroom design, plantation shutters, and generous storage throughout. The open kitchen includes a wine cooler, breakfast area, and two pantries, along with a formal dining room and large laundry room. Both owner's suites are spacious, with one featuring a jacuzzi tub, separate shower, and double closets. Outdoors, enjoy a full-size saltwater pool with waterfall and an enclosed patio overlooking the pool—perfect for relaxing or entertaining. The detached studio suite includes a full kitchen, bathroom, and laundry
Features
Community Information
Amenities
Interior
Exterior
Additional Information
Mortgage Calculator
Listing Courtesy of: GAILEY ENTERPRISES LLC — PARKER GAILEY · parker@gaileyenterprises.com
Information deemed reliable but not guaranteed. Data provided by realMLS (Northeast Florida MLS).
More Homes in Lake Asbury
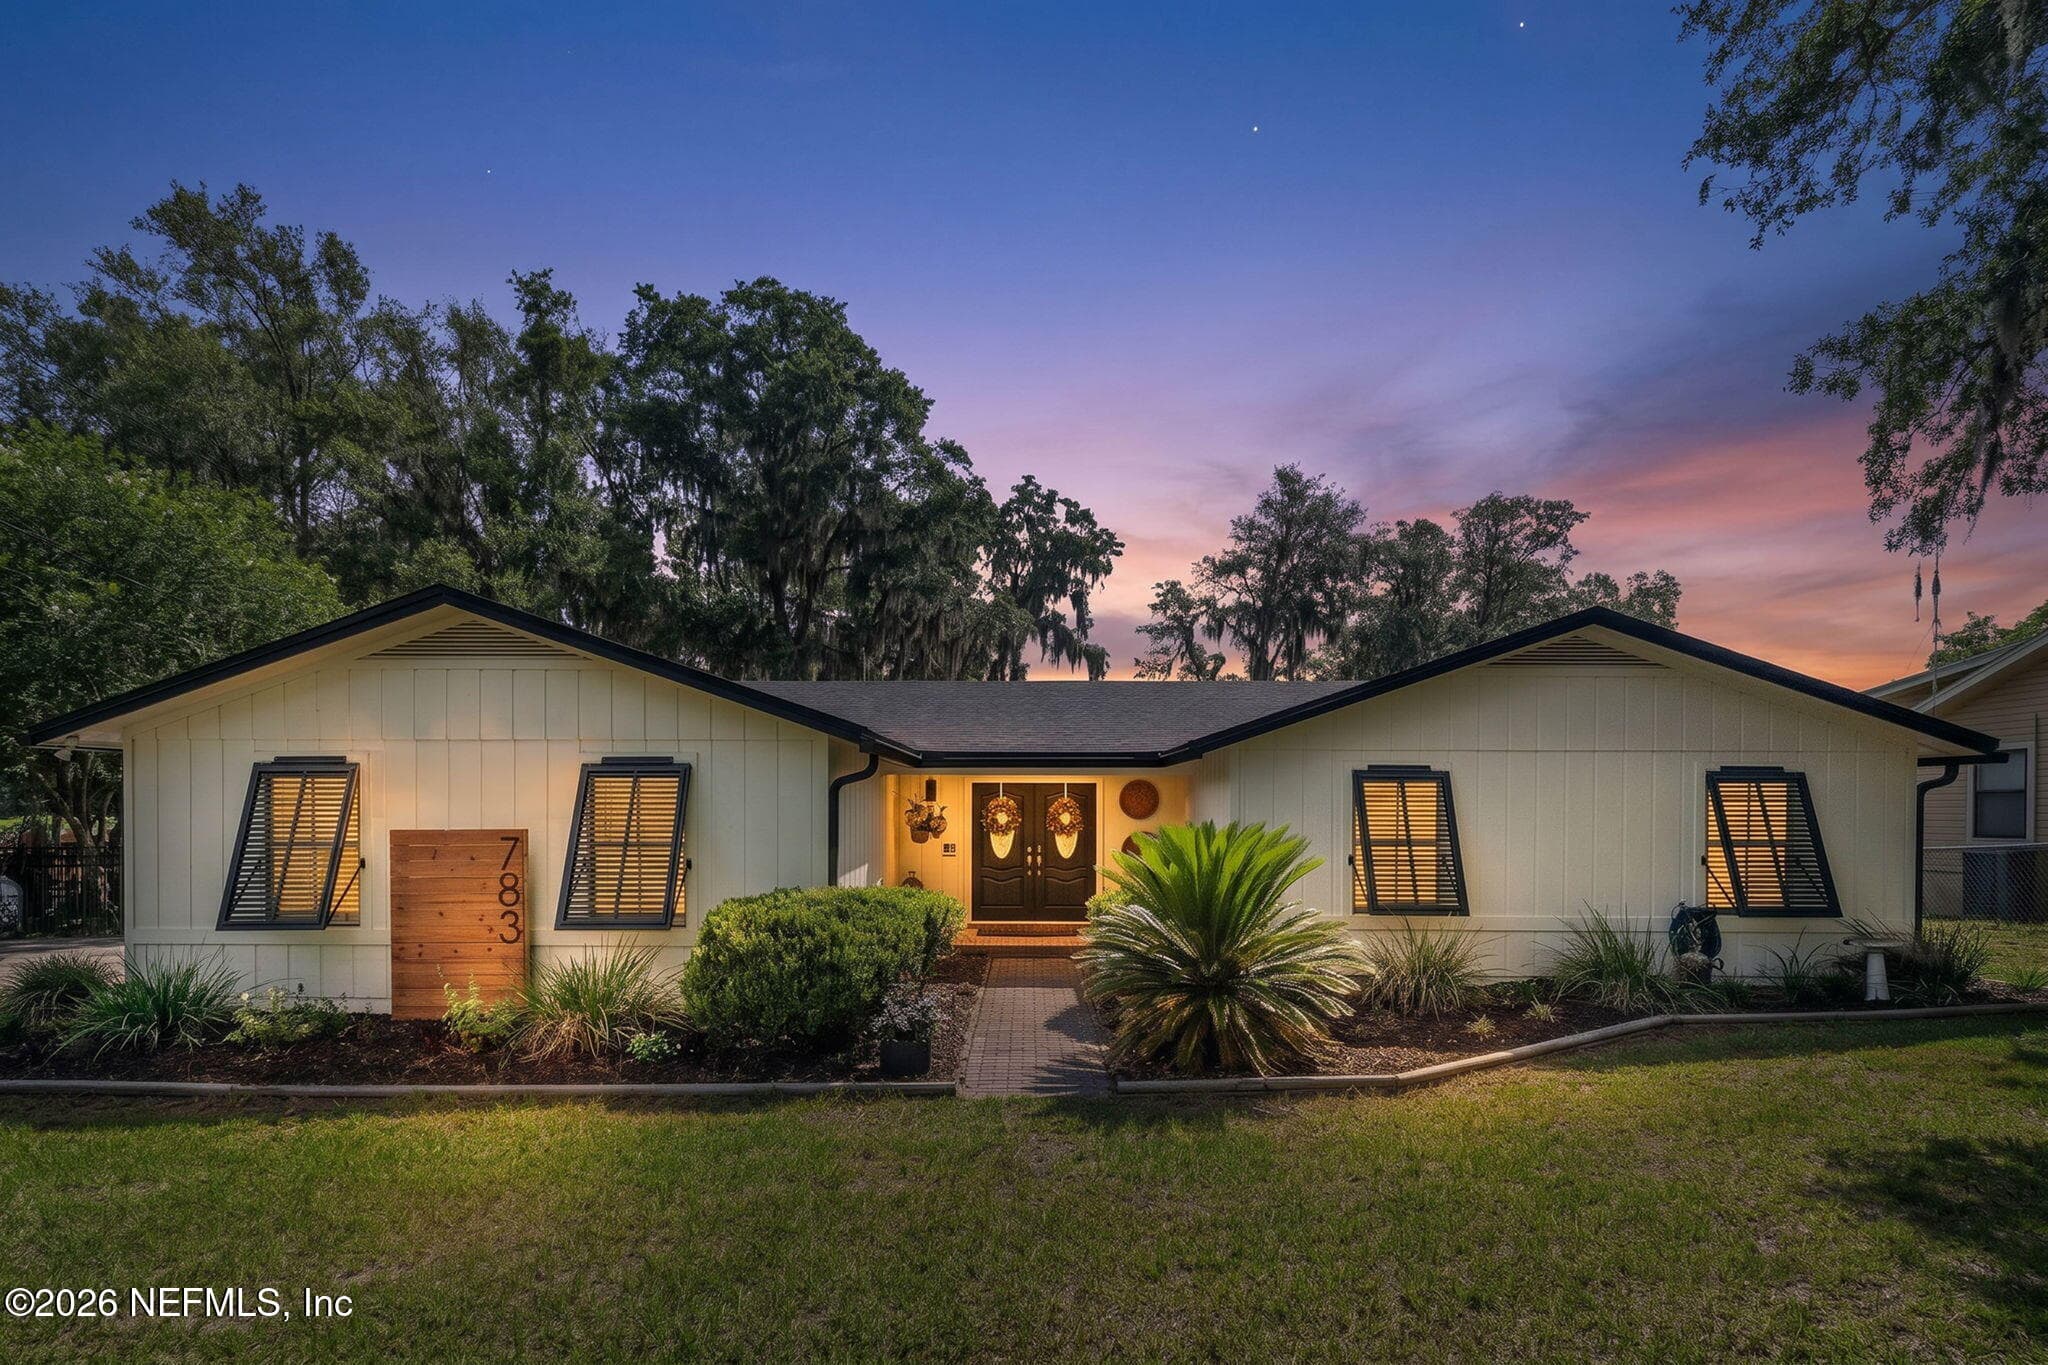
Welcome to LAKE FRONT living in Lake Asbury. This 3/2 home sits on an acre of land and set on the serene, and private…
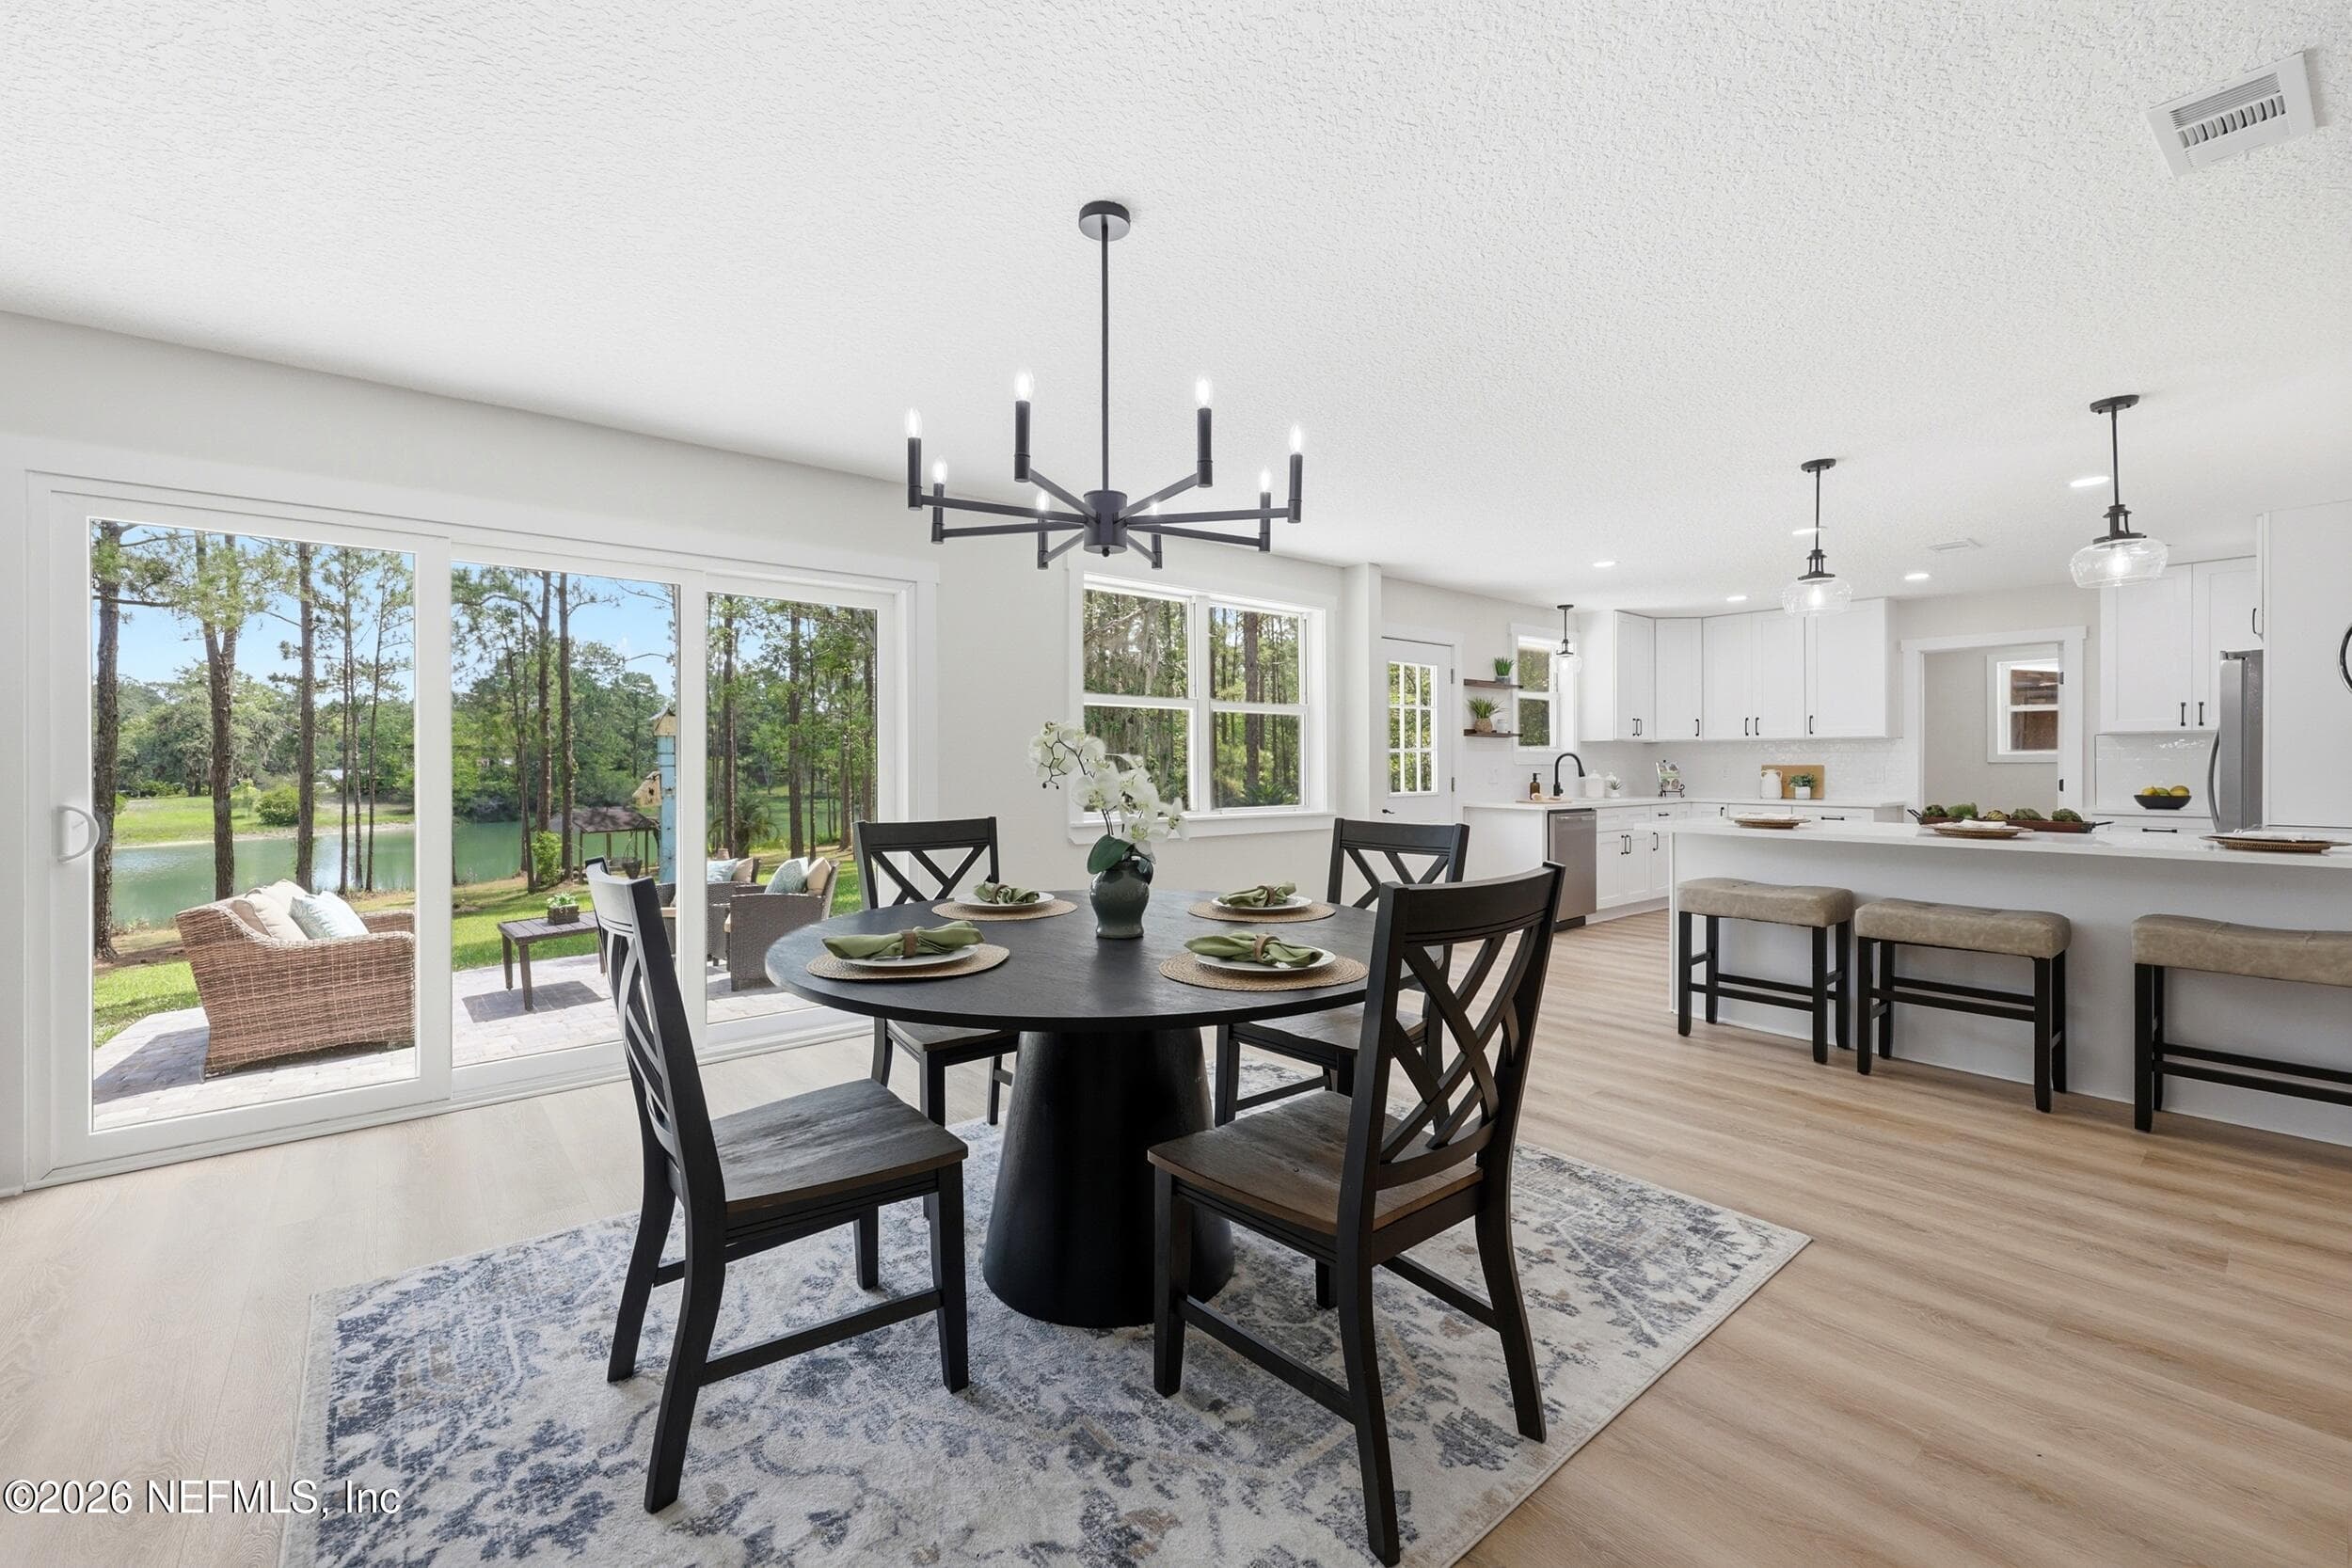
TWO HOMES IN ONE at 201 Dow Ct in Lake Asbury. This fully remodeled 4 bedroom, 3 bath home was built for…
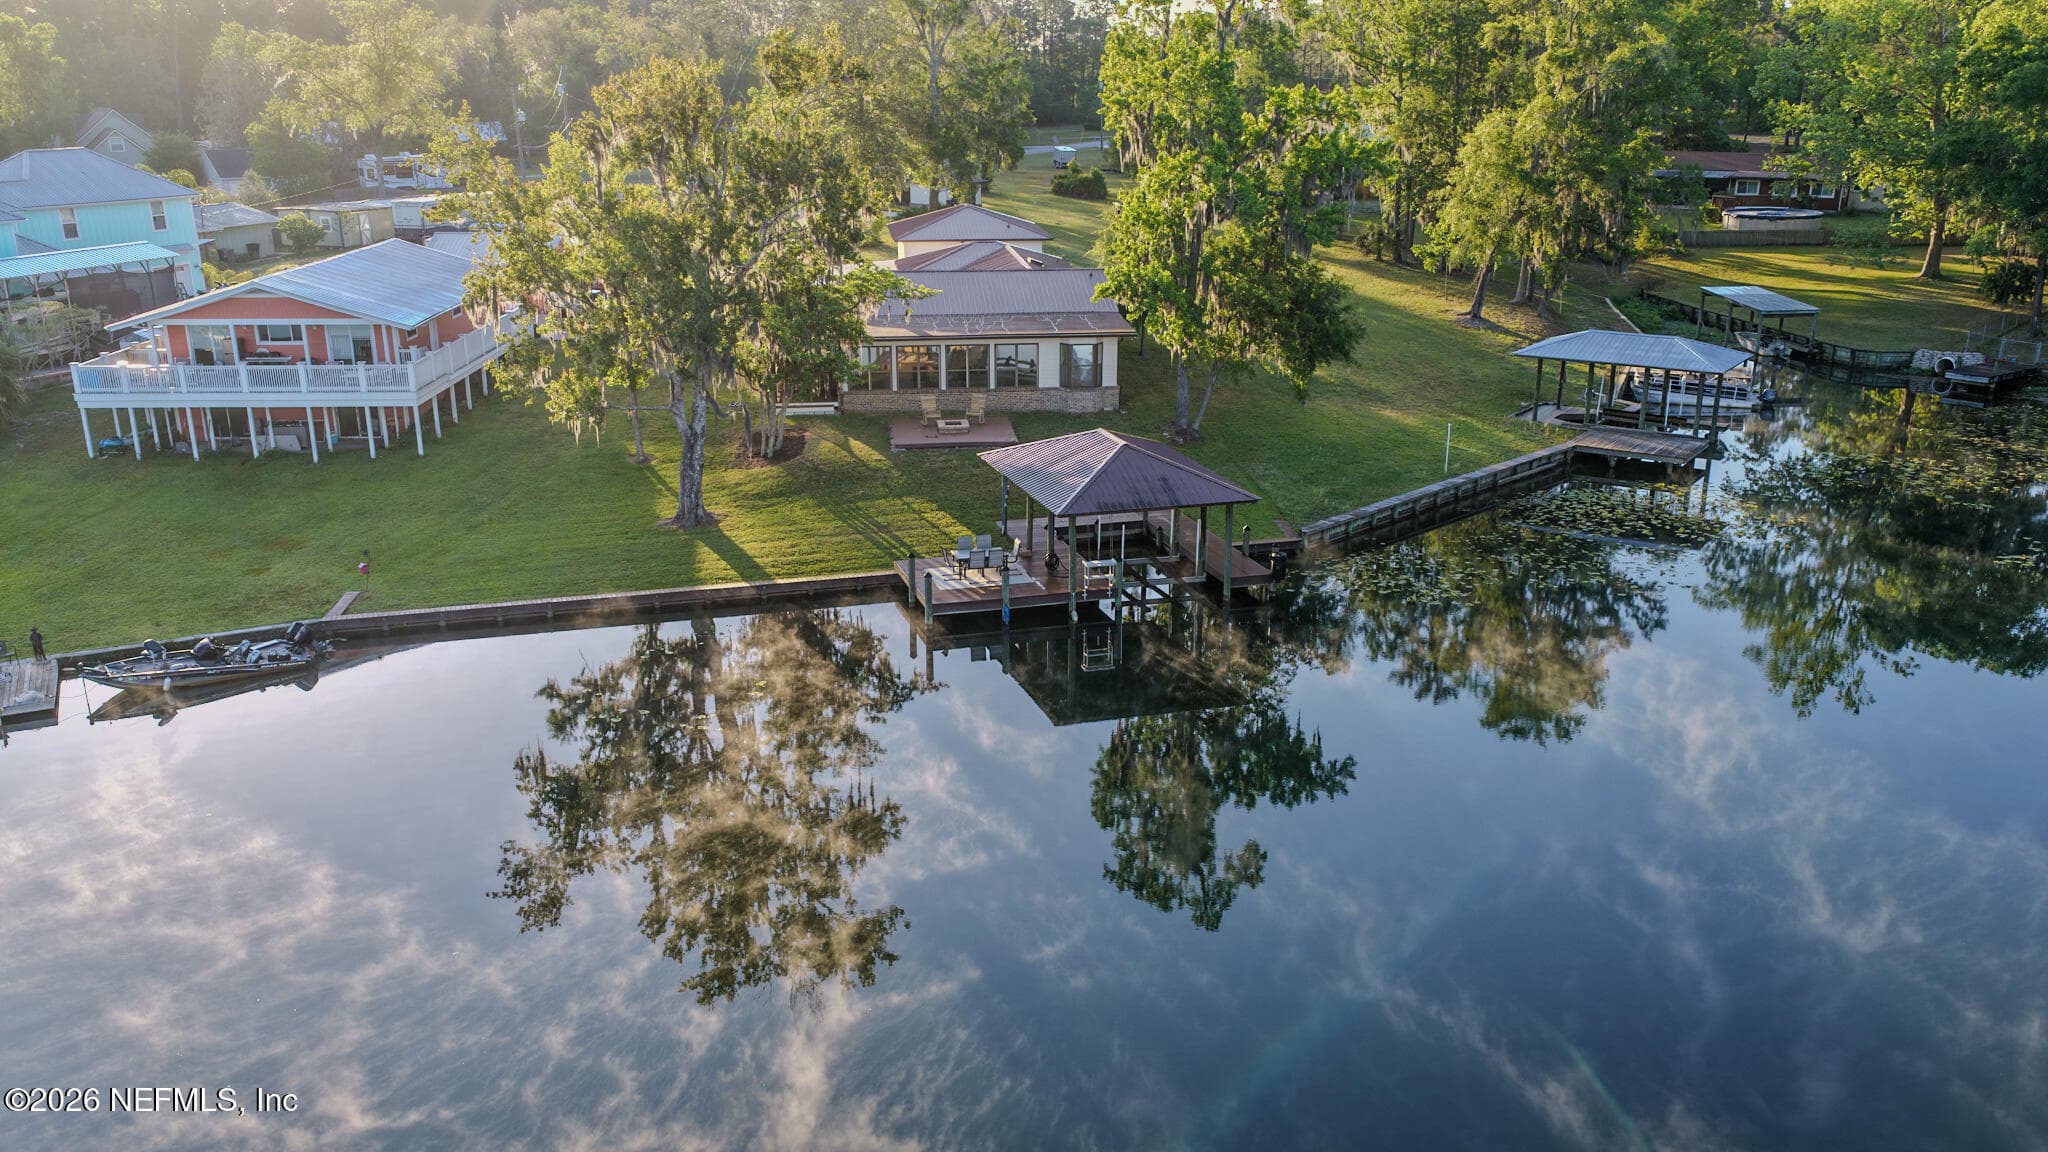
Live the lake life on beautiful Lake Asbury! This 4-bedroom, 3-bath waterfront home sits on nearly one acre, offering…
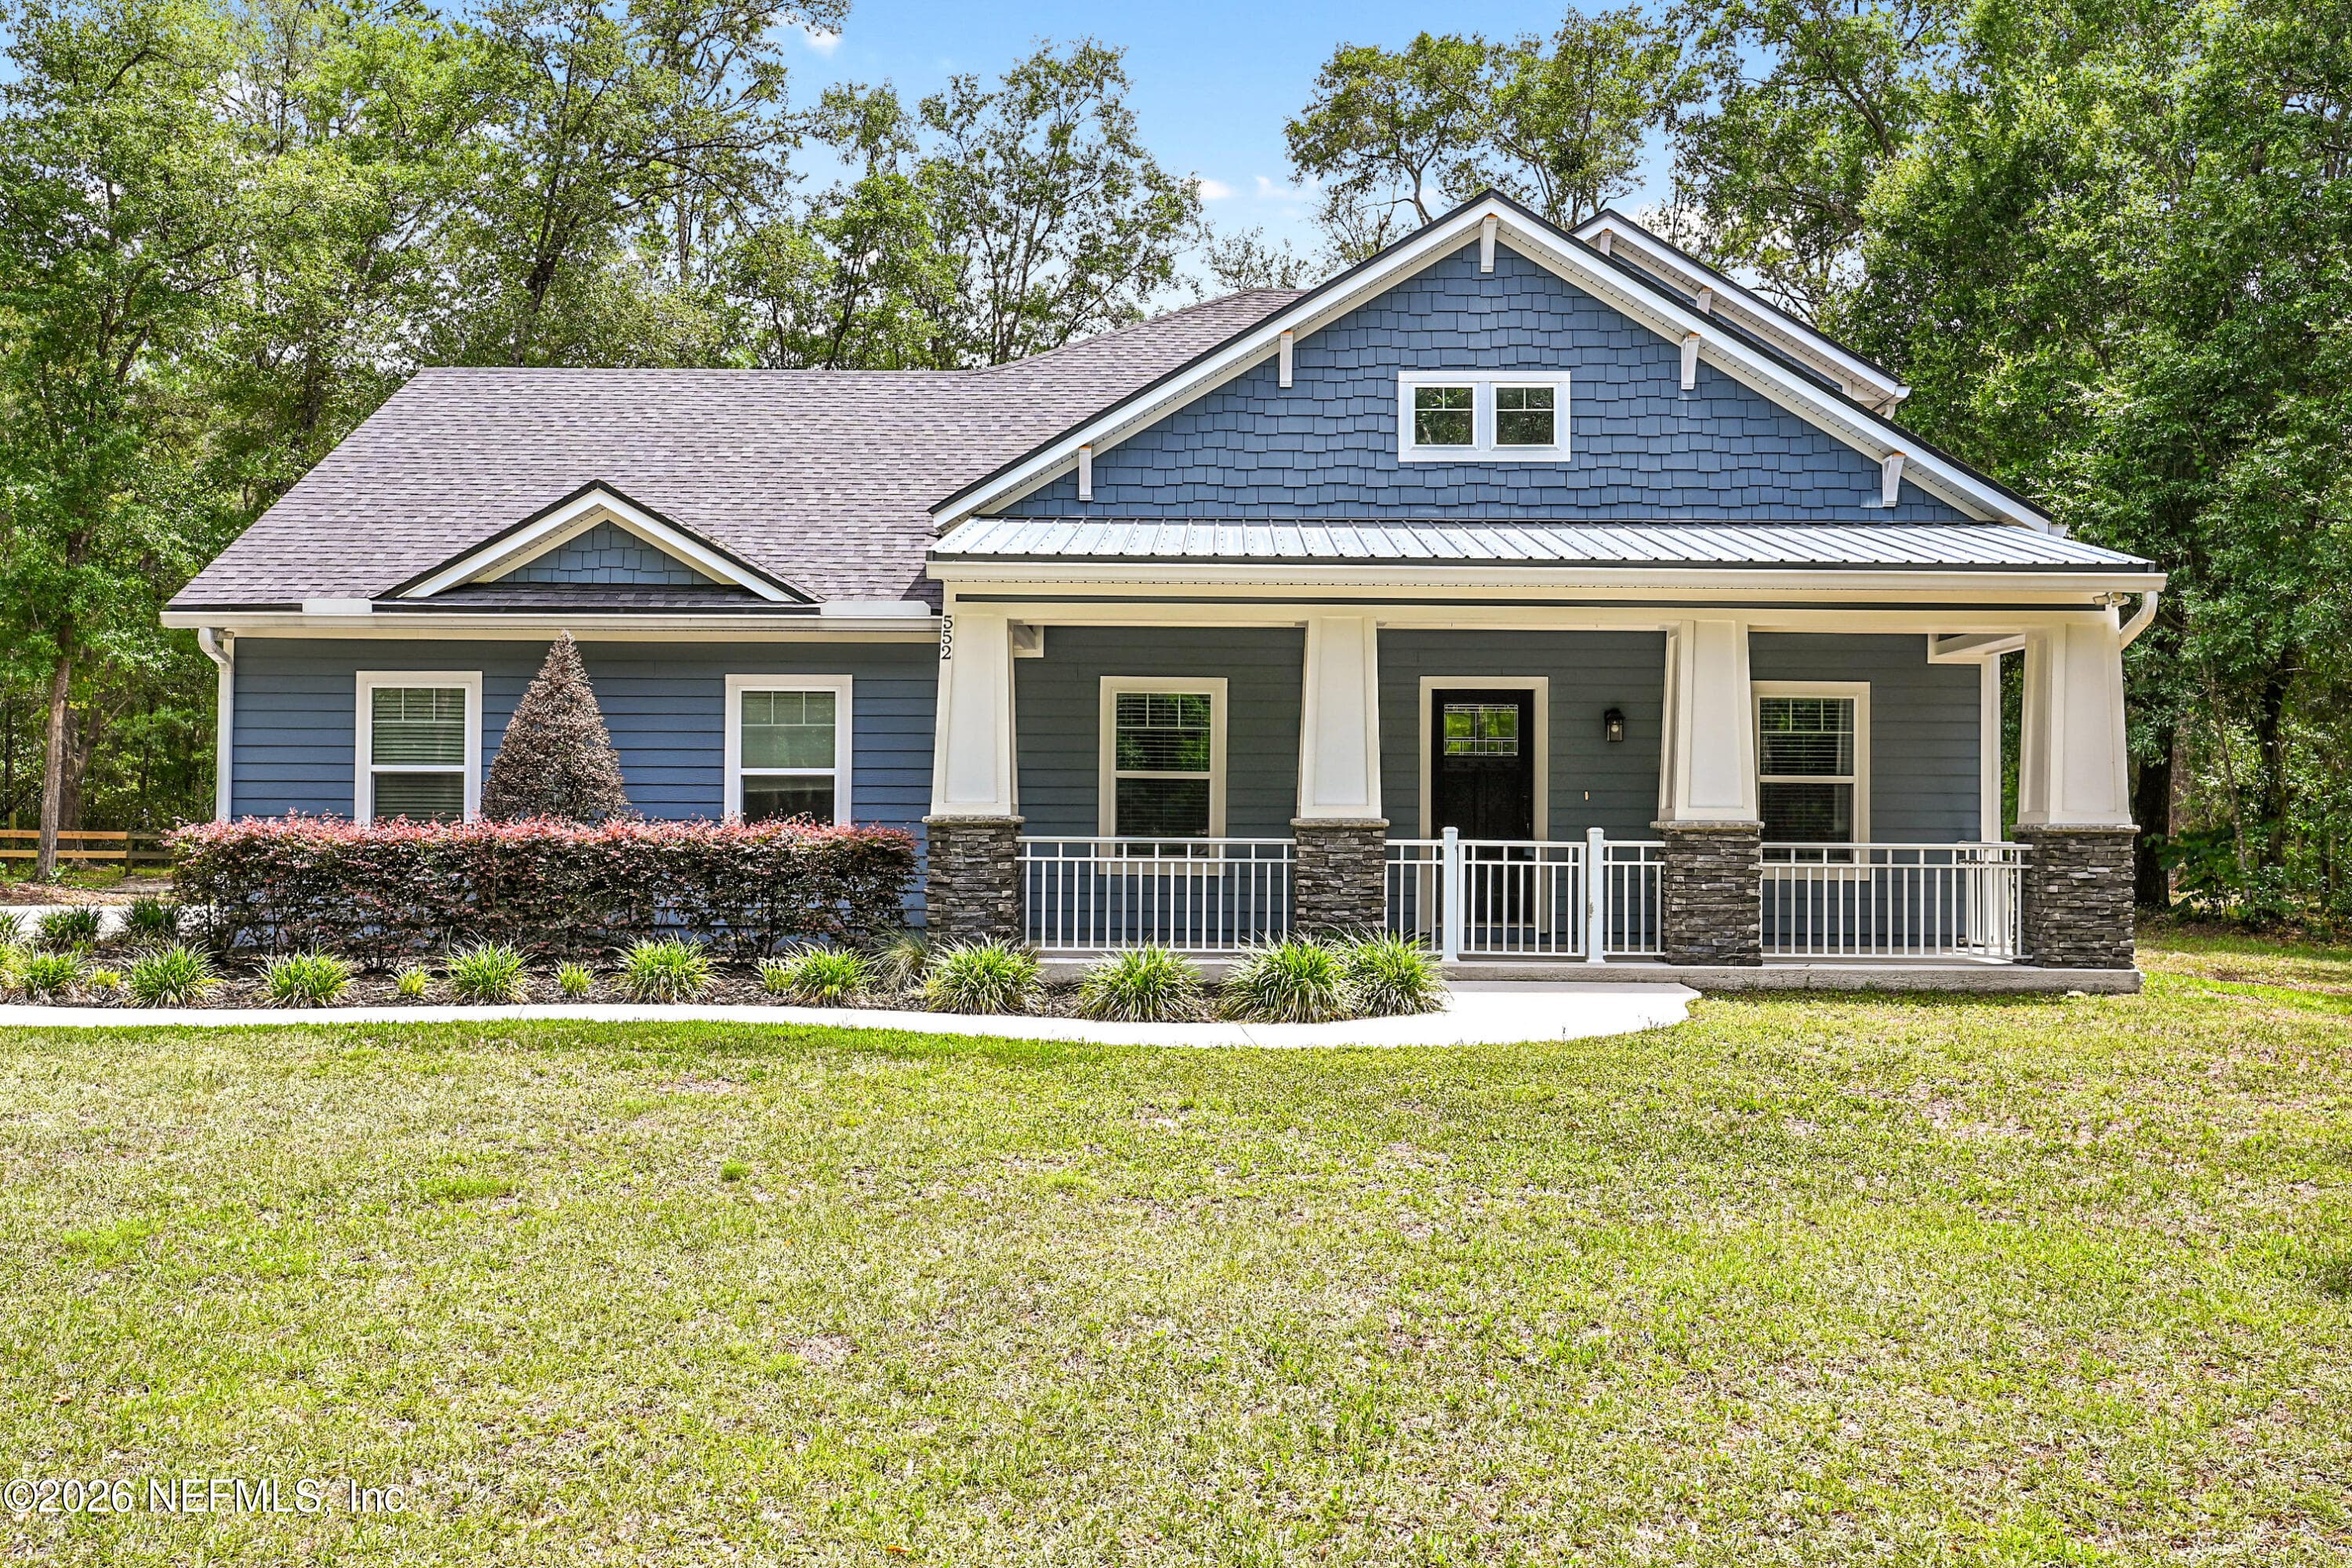
4-bedroom, 3-bath home with an office and spacious open floor plan designed for both everyday living and entertaining.…
Your Local Expert

Krista Fracke
Broker Associate
Interested in this home? I know this area inside and out — let's talk about whether it's the right fit for you.
Contact Krista20+ years · 500+ closings · NE Florida