This home is in Atlantic Beach.
2446 SEMINOLE Road, Atlantic Beach, FL 32233
About This Home — 2446 SEMINOLE Road
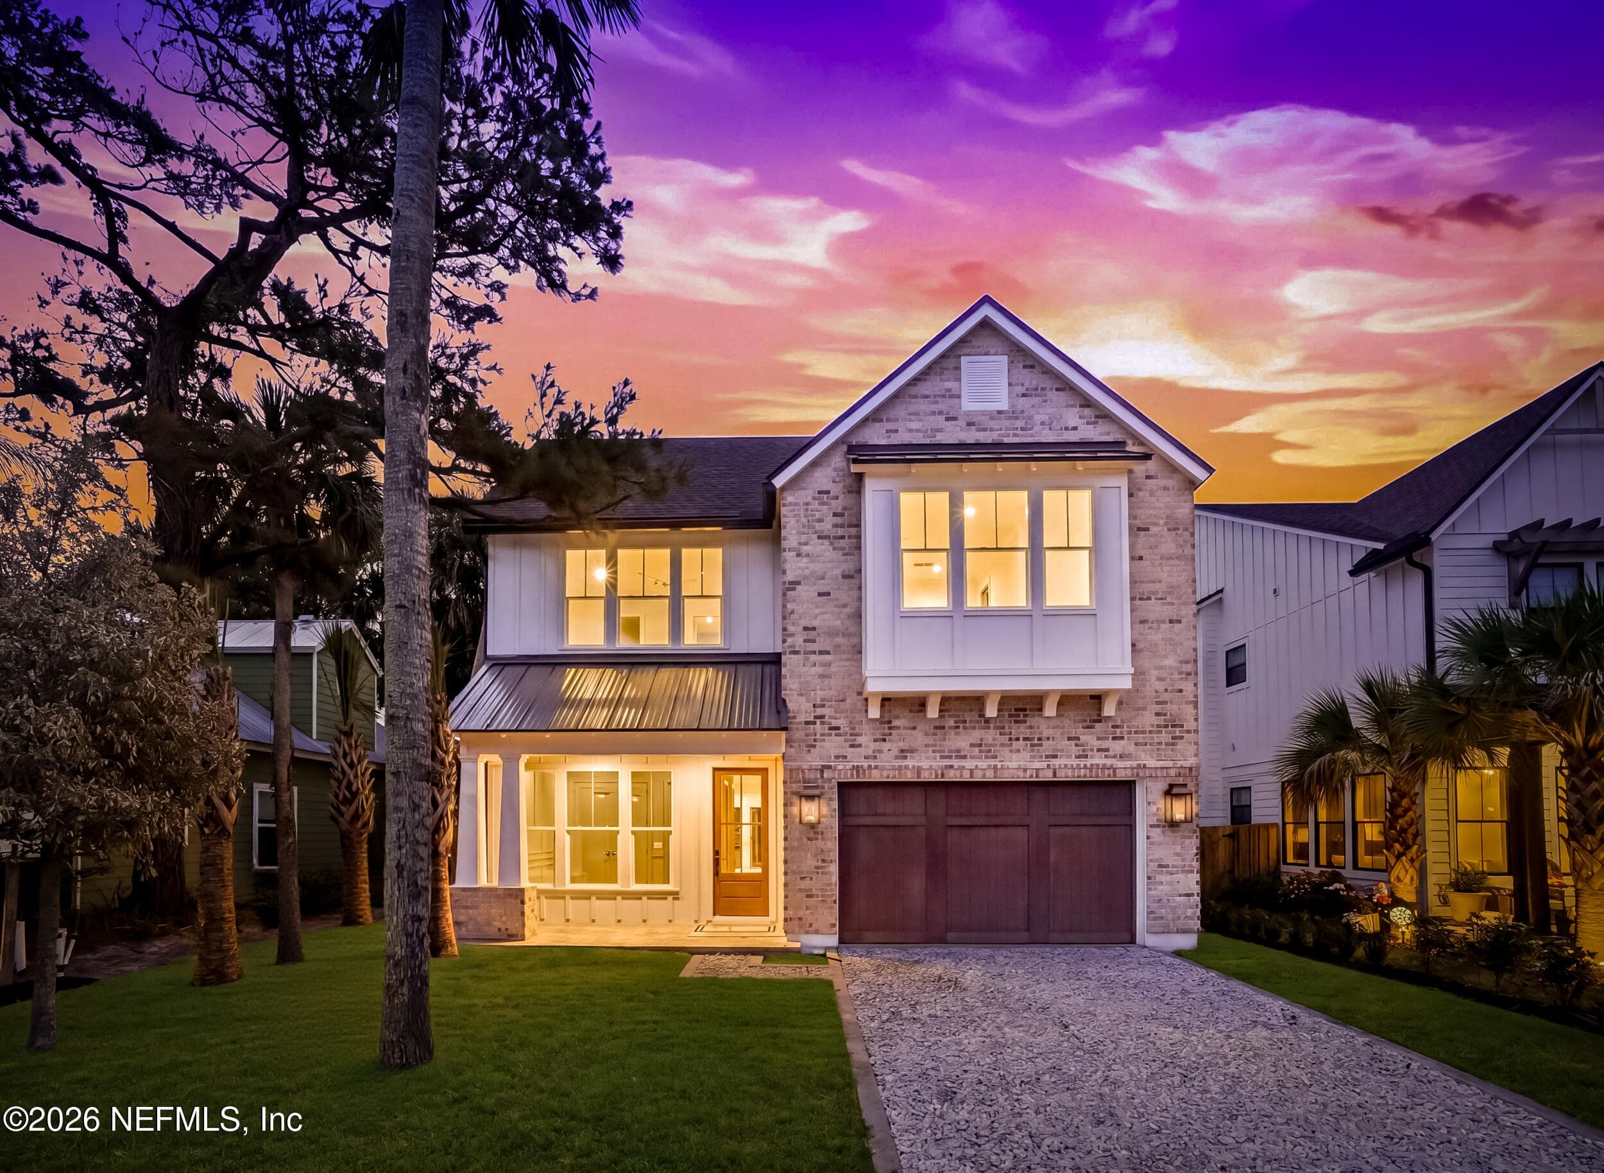
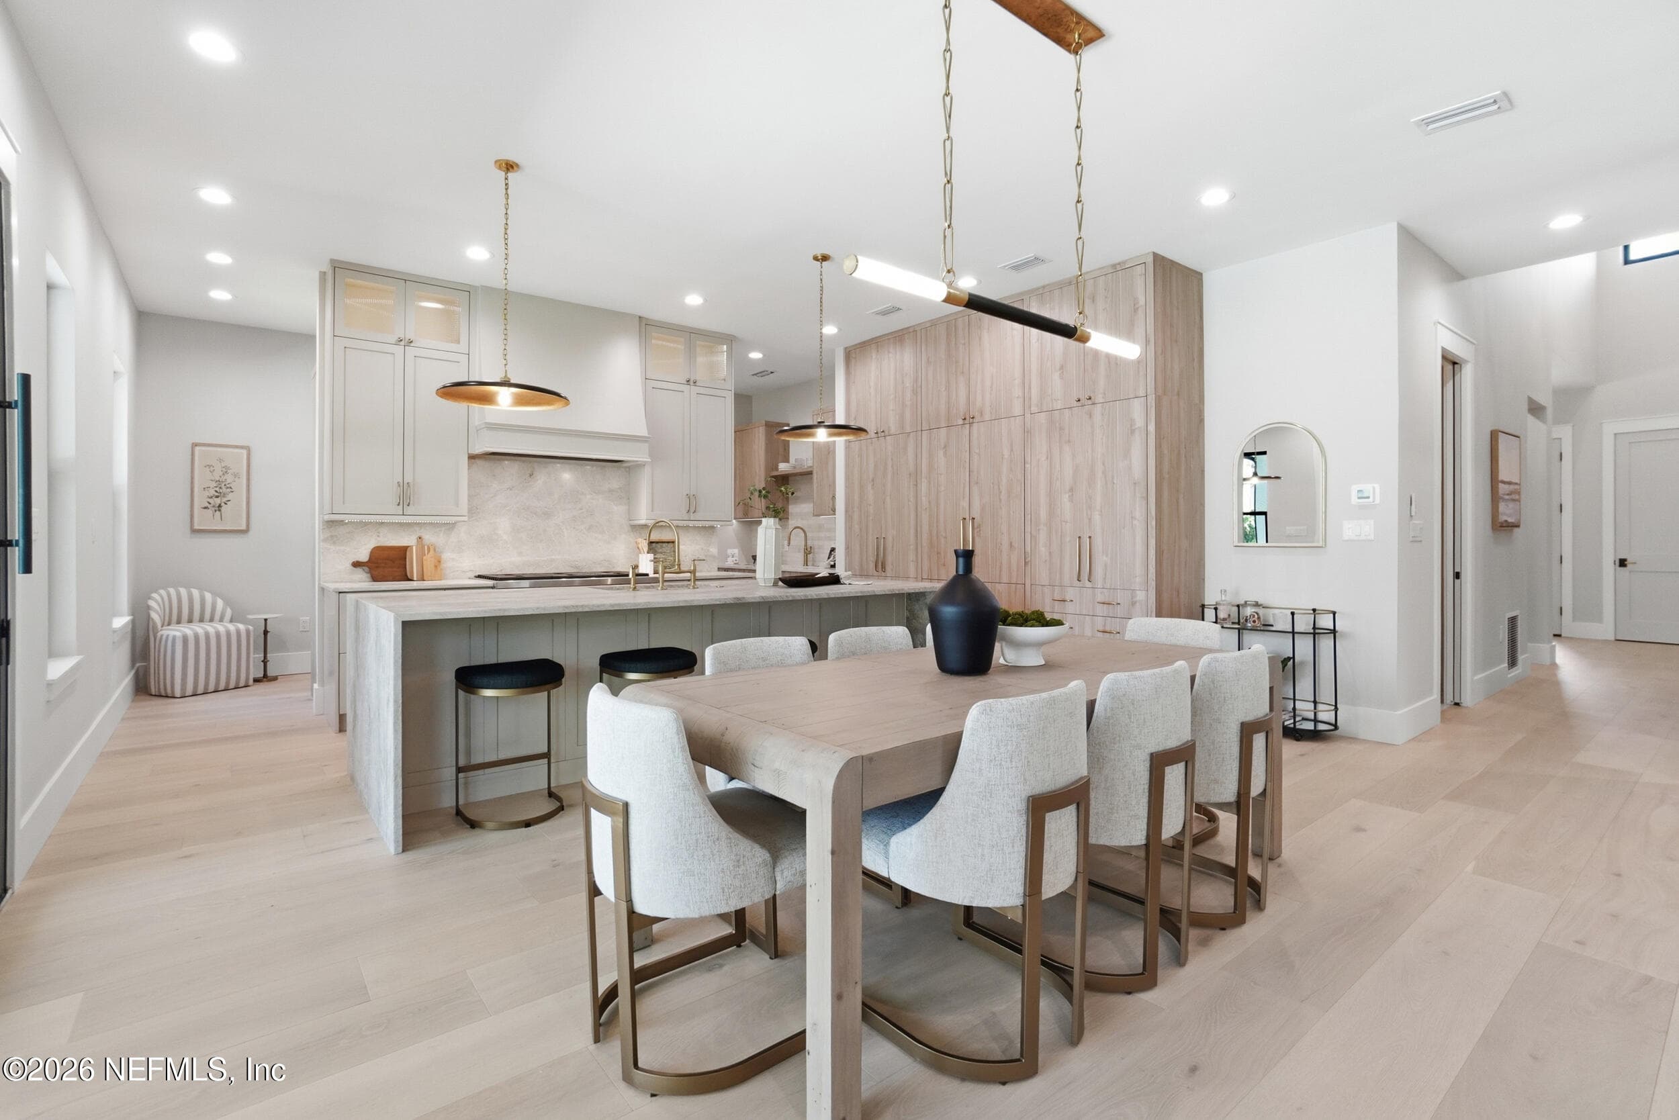
Steps to the ocean/ walk or bike to town center. This is a very rare offering in Atlantic Beach to own a private 1 acre legacy lot (73' x 600') with a stunning custom built, contemporary home w/screened pool, spa & summer kitchen and bar. Home was designed by James Dupree as a 2-story home with 3 levels & built by Signature Homes with attention to design, detail and quality throughout. 1st floor features a separate dining room with a custom wine wall display, great room chefs' kitchen w/sleek, white acrylic lacquer cabinets, quartz countertops, gas cooktop, breakfast bar & nook, walk-in pantry. Great room has beautiful fireplace and floor to ceiling windows & sliders overlooking pool & an expansive back yard with room for play or hobbies. 2nd level has a guest room w/full bath plus a den/flex room with a wall of windows. 3rd level is lavish master suite surrounded with windows, luxurious bath with stunning shower & separate tub featuring sea glass, Private, gated drive.
Features
Community Information
Amenities
Interior
Exterior
Additional Information
Mortgage Calculator
Listing Courtesy of: WATSON REALTY CORP — JAN SHIELDS · janshields@watsonrealtycorp.com
Information deemed reliable but not guaranteed. Data provided by realMLS (Northeast Florida MLS).
More Homes in Section Land
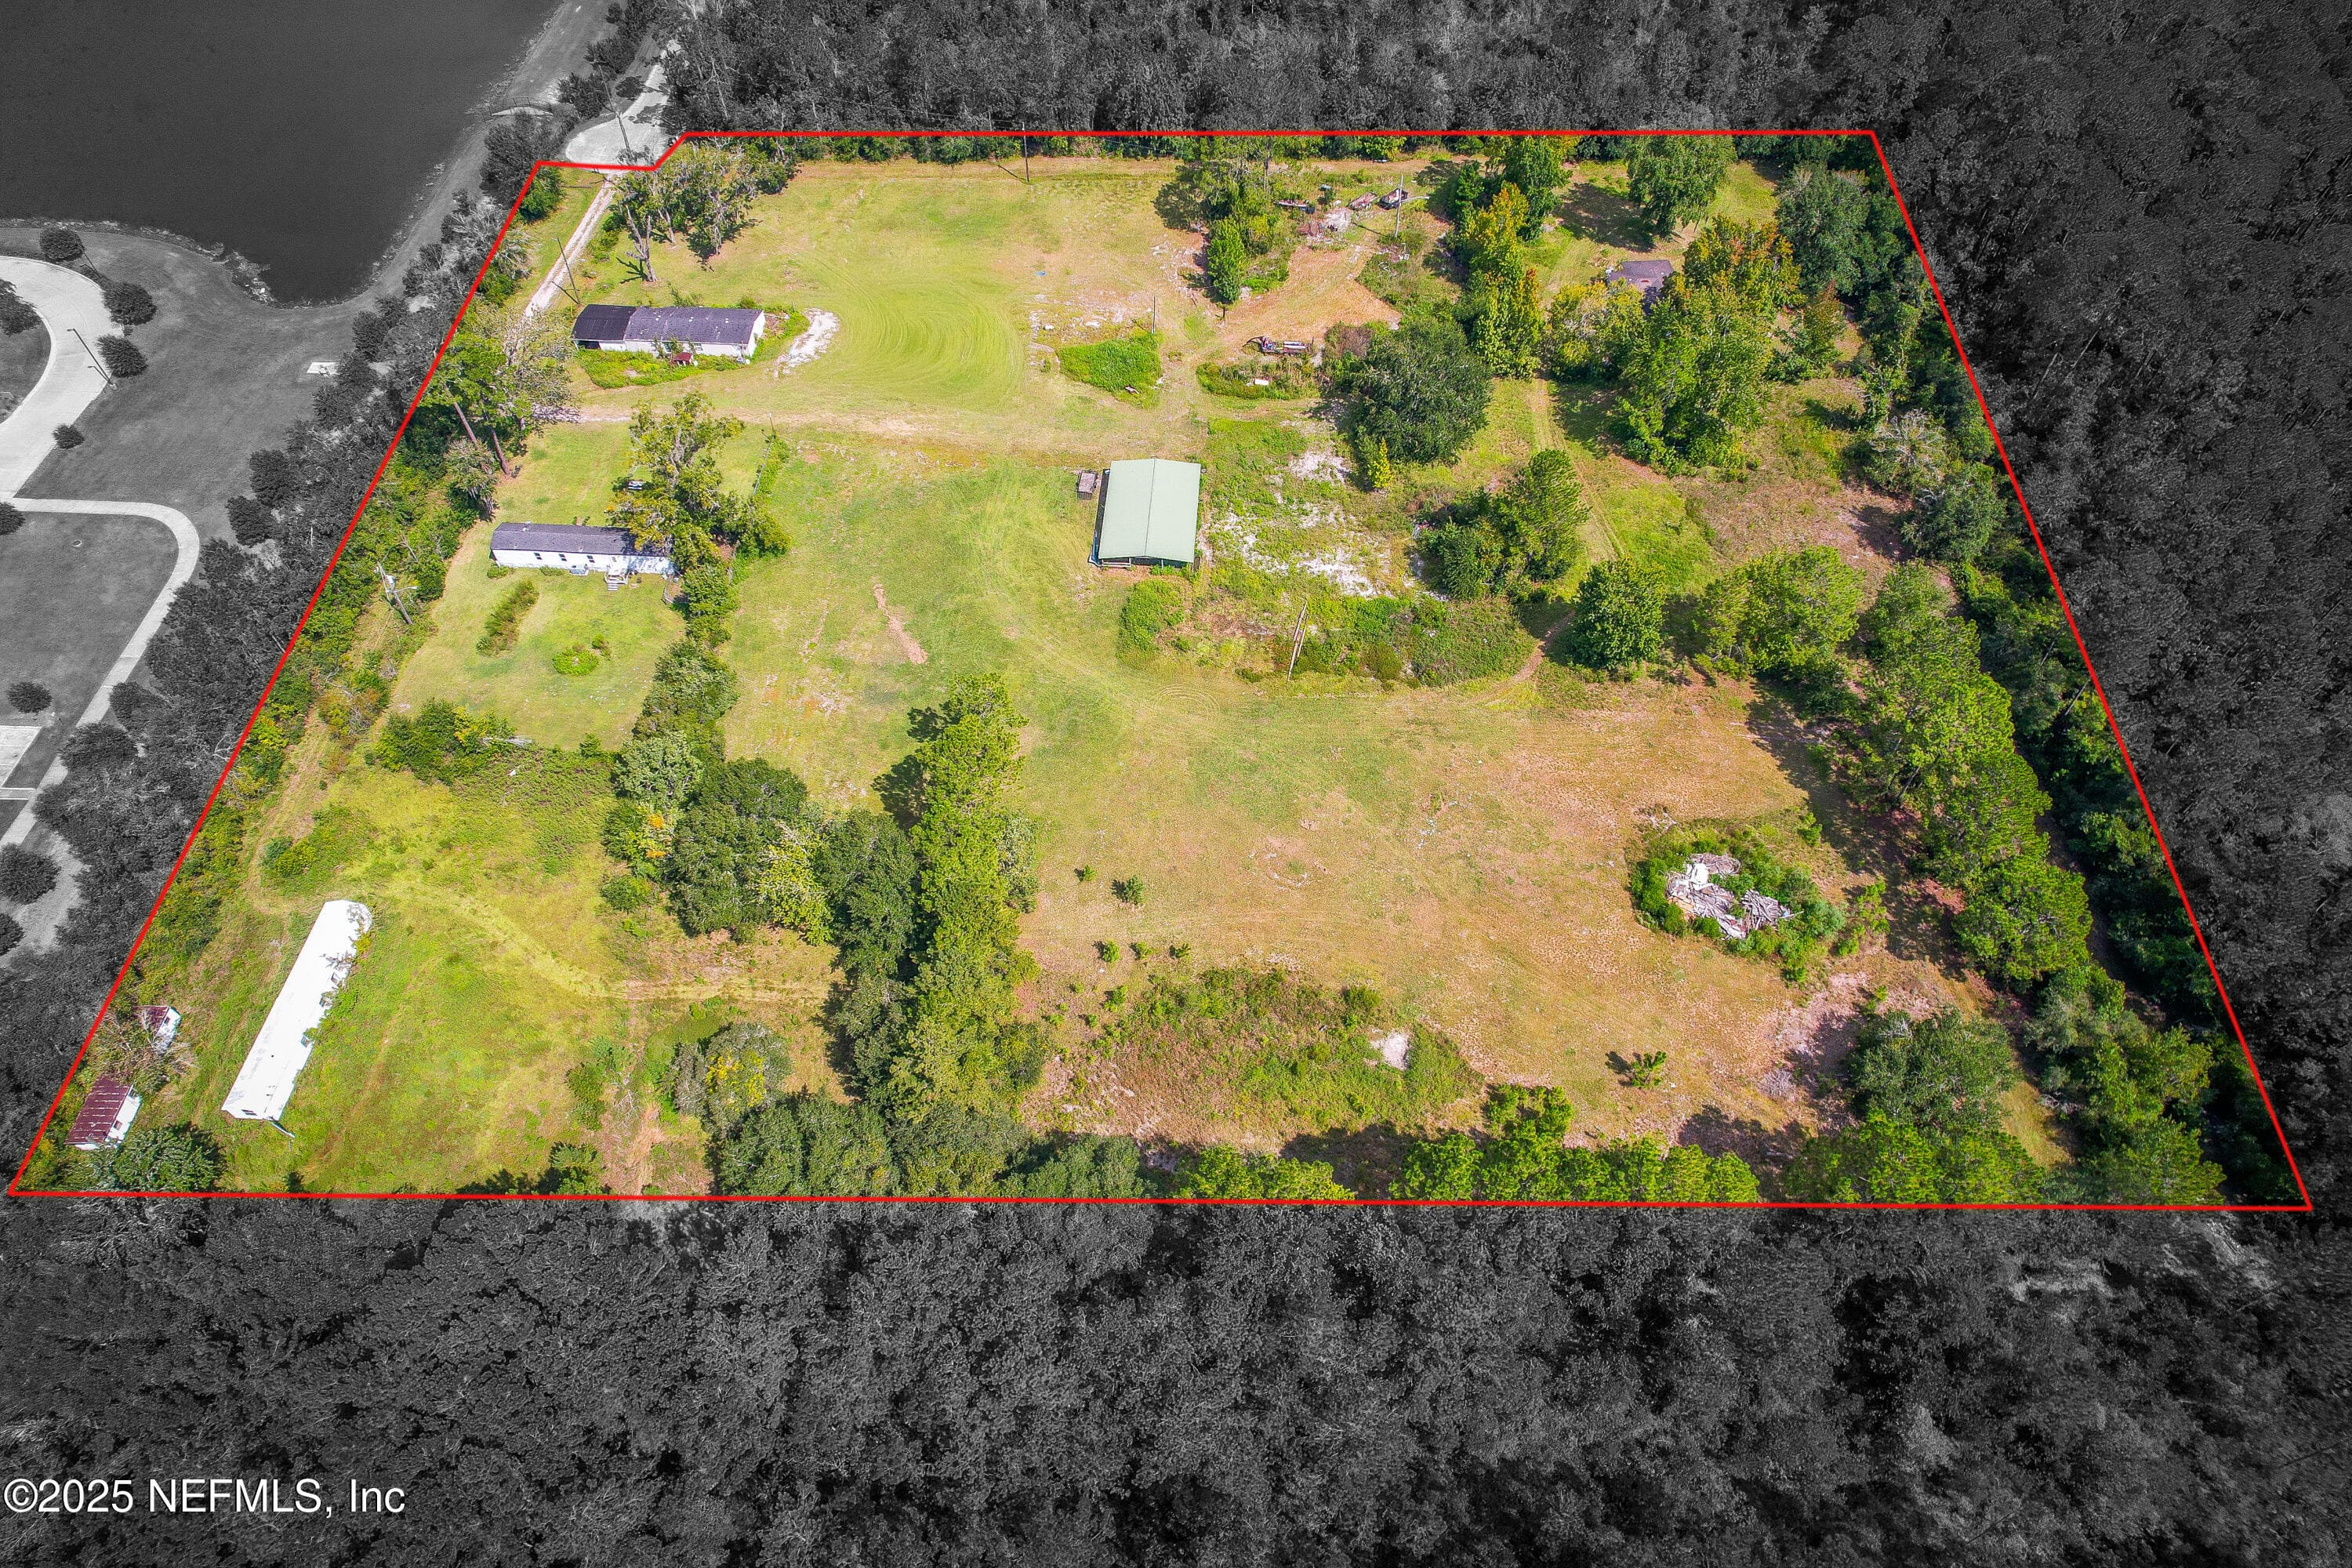
This also includes Parcel 002215-0010 which is a 2 acre lot that is connected making it a total of 10…
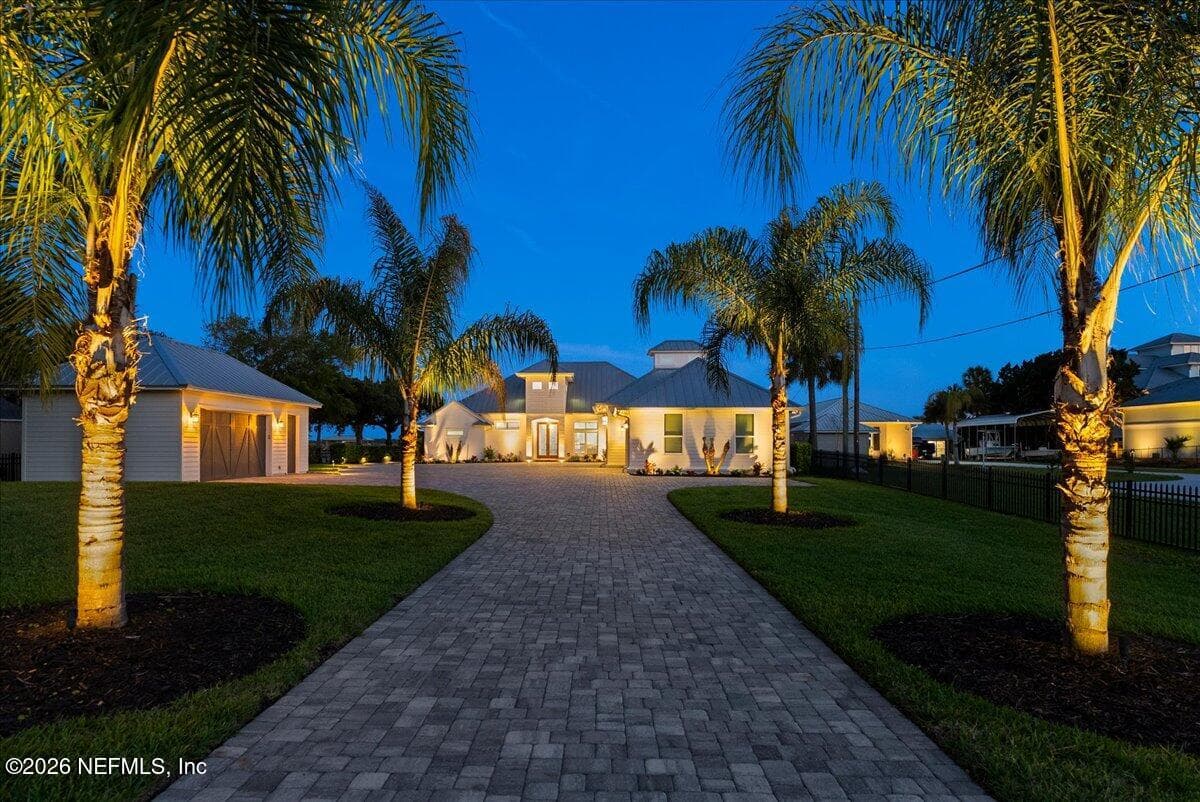
WOW! 100 feet on the St. Johns River with sweeping 180-degree views and direct Intracoastal and 5 minutes to the OCEAN…
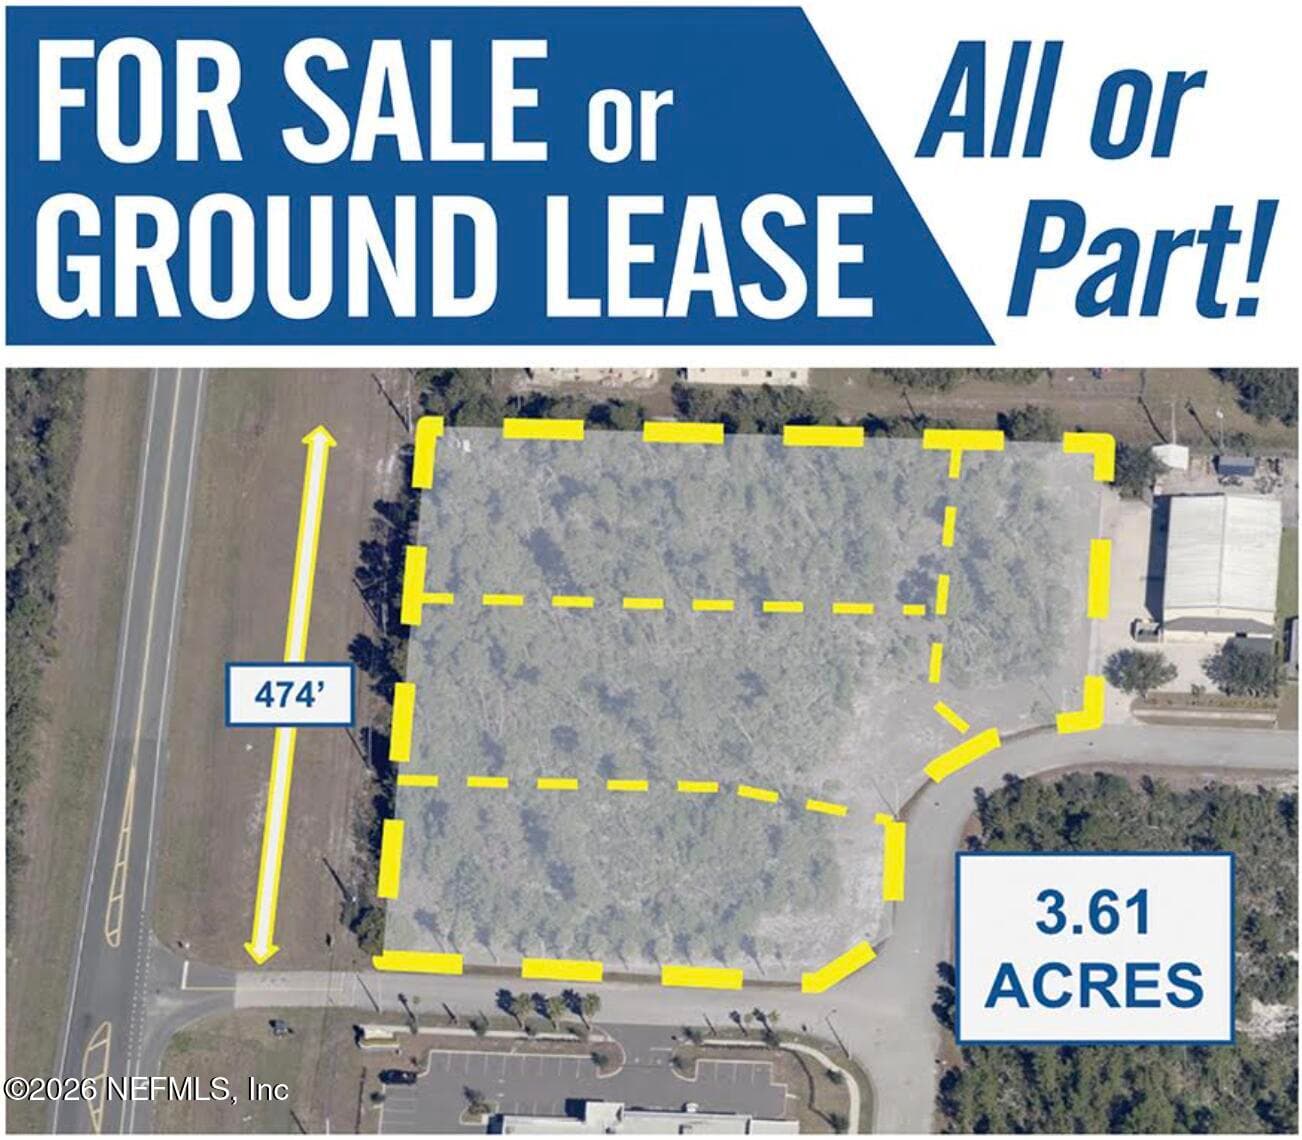
3.61 Acres available for immediate development in the rapidly growing Grissom Rd industrial corridor. This assemblage…
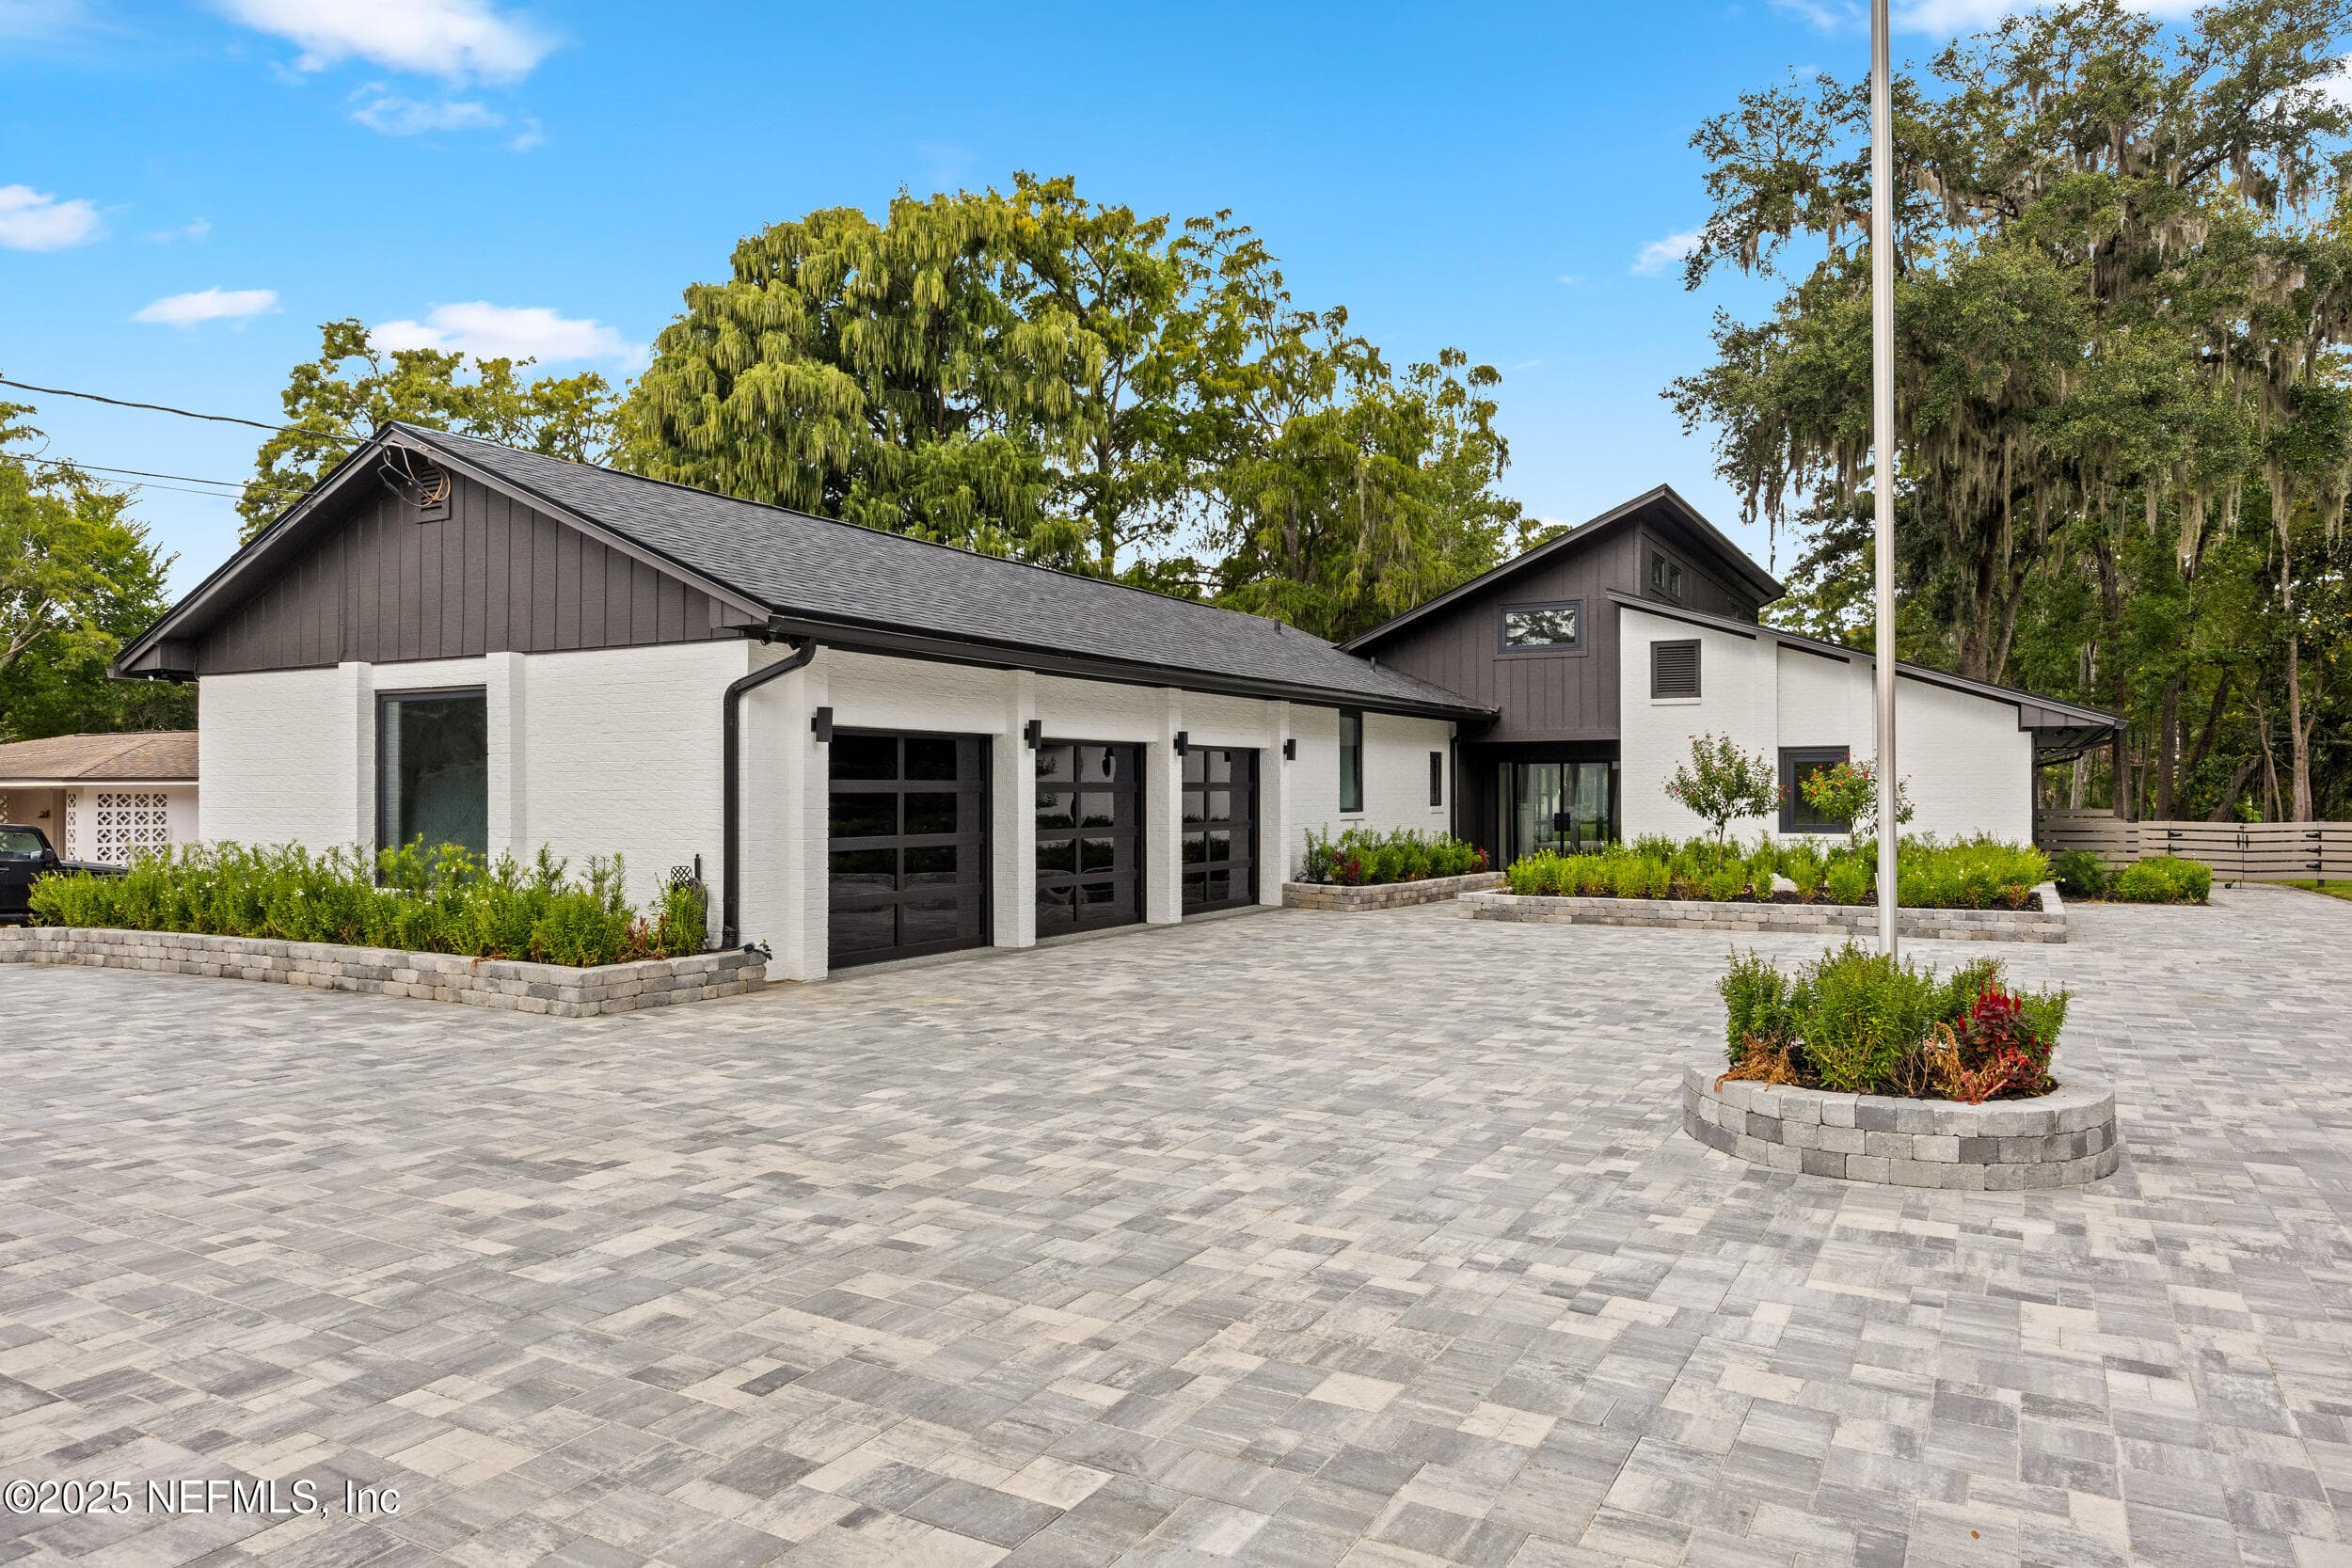
Step inside and instantly feel the warmth and openness of this completely remodeled home. Sunlight pours through…
Similar Homes in Atlantic Beach
Your Local Expert
Krista Fracke
Broker Associate
Interested in this home? I know this area inside and out — let's talk about whether it's the right fit for you.
Contact Krista20+ years · 500+ closings · NE Florida