This home is in Ponte Vedra.
158 LIBERTY BELL Road, Ponte Vedra, FL 32081
About This Home — 158 LIBERTY BELL Road
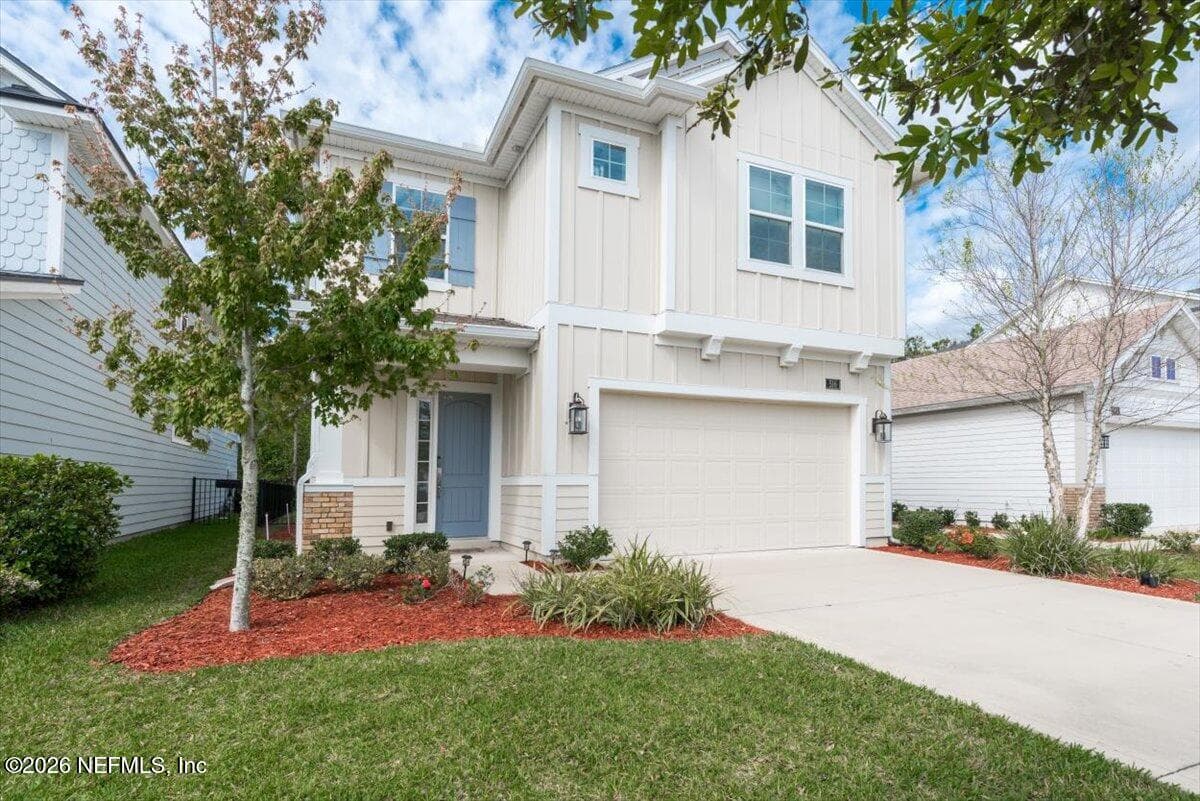
Experience elevated living in this gated, boutique enclave in the heart of Ponte Vedra, where luxury meets nature. Perfectly positioned on a premium preserve homesite, this exceptional townhome offers rare privacy with serene views of mature oaks and pines--your own peaceful retreat just steps from resort-style amenities. From the moment you enter, you're welcomed by a soaring two-story foyer and an elegant oak staircase that sets the tone for the refined design throughout. No carpet anywhere--enjoy luxury vinyl flooring throughout the entire home, offering a sleek, modern look with unmatched durability and ease of maintenance. At the center of the home, the chef-inspired gourmet kitchen makes a bold statement--featuring a professional 36' six-burner gas cooktop, quartz countertops, upgraded white cabinetry, and premium KitchenAid stainless steel appliances. Whether entertaining or enjoying a quiet night in, this space delivers both style and function. The flexible floor plan includes
Features
School Information
Community Information
Amenities
Interior
Exterior
Additional Information
Mortgage Calculator
Listing Courtesy of: RE/MAX UNLIMITED — Dan Gregory · Dan@DanGregoryTeam.com
Information deemed reliable but not guaranteed. Data provided by realMLS (Northeast Florida MLS).
More Homes in Nocatee
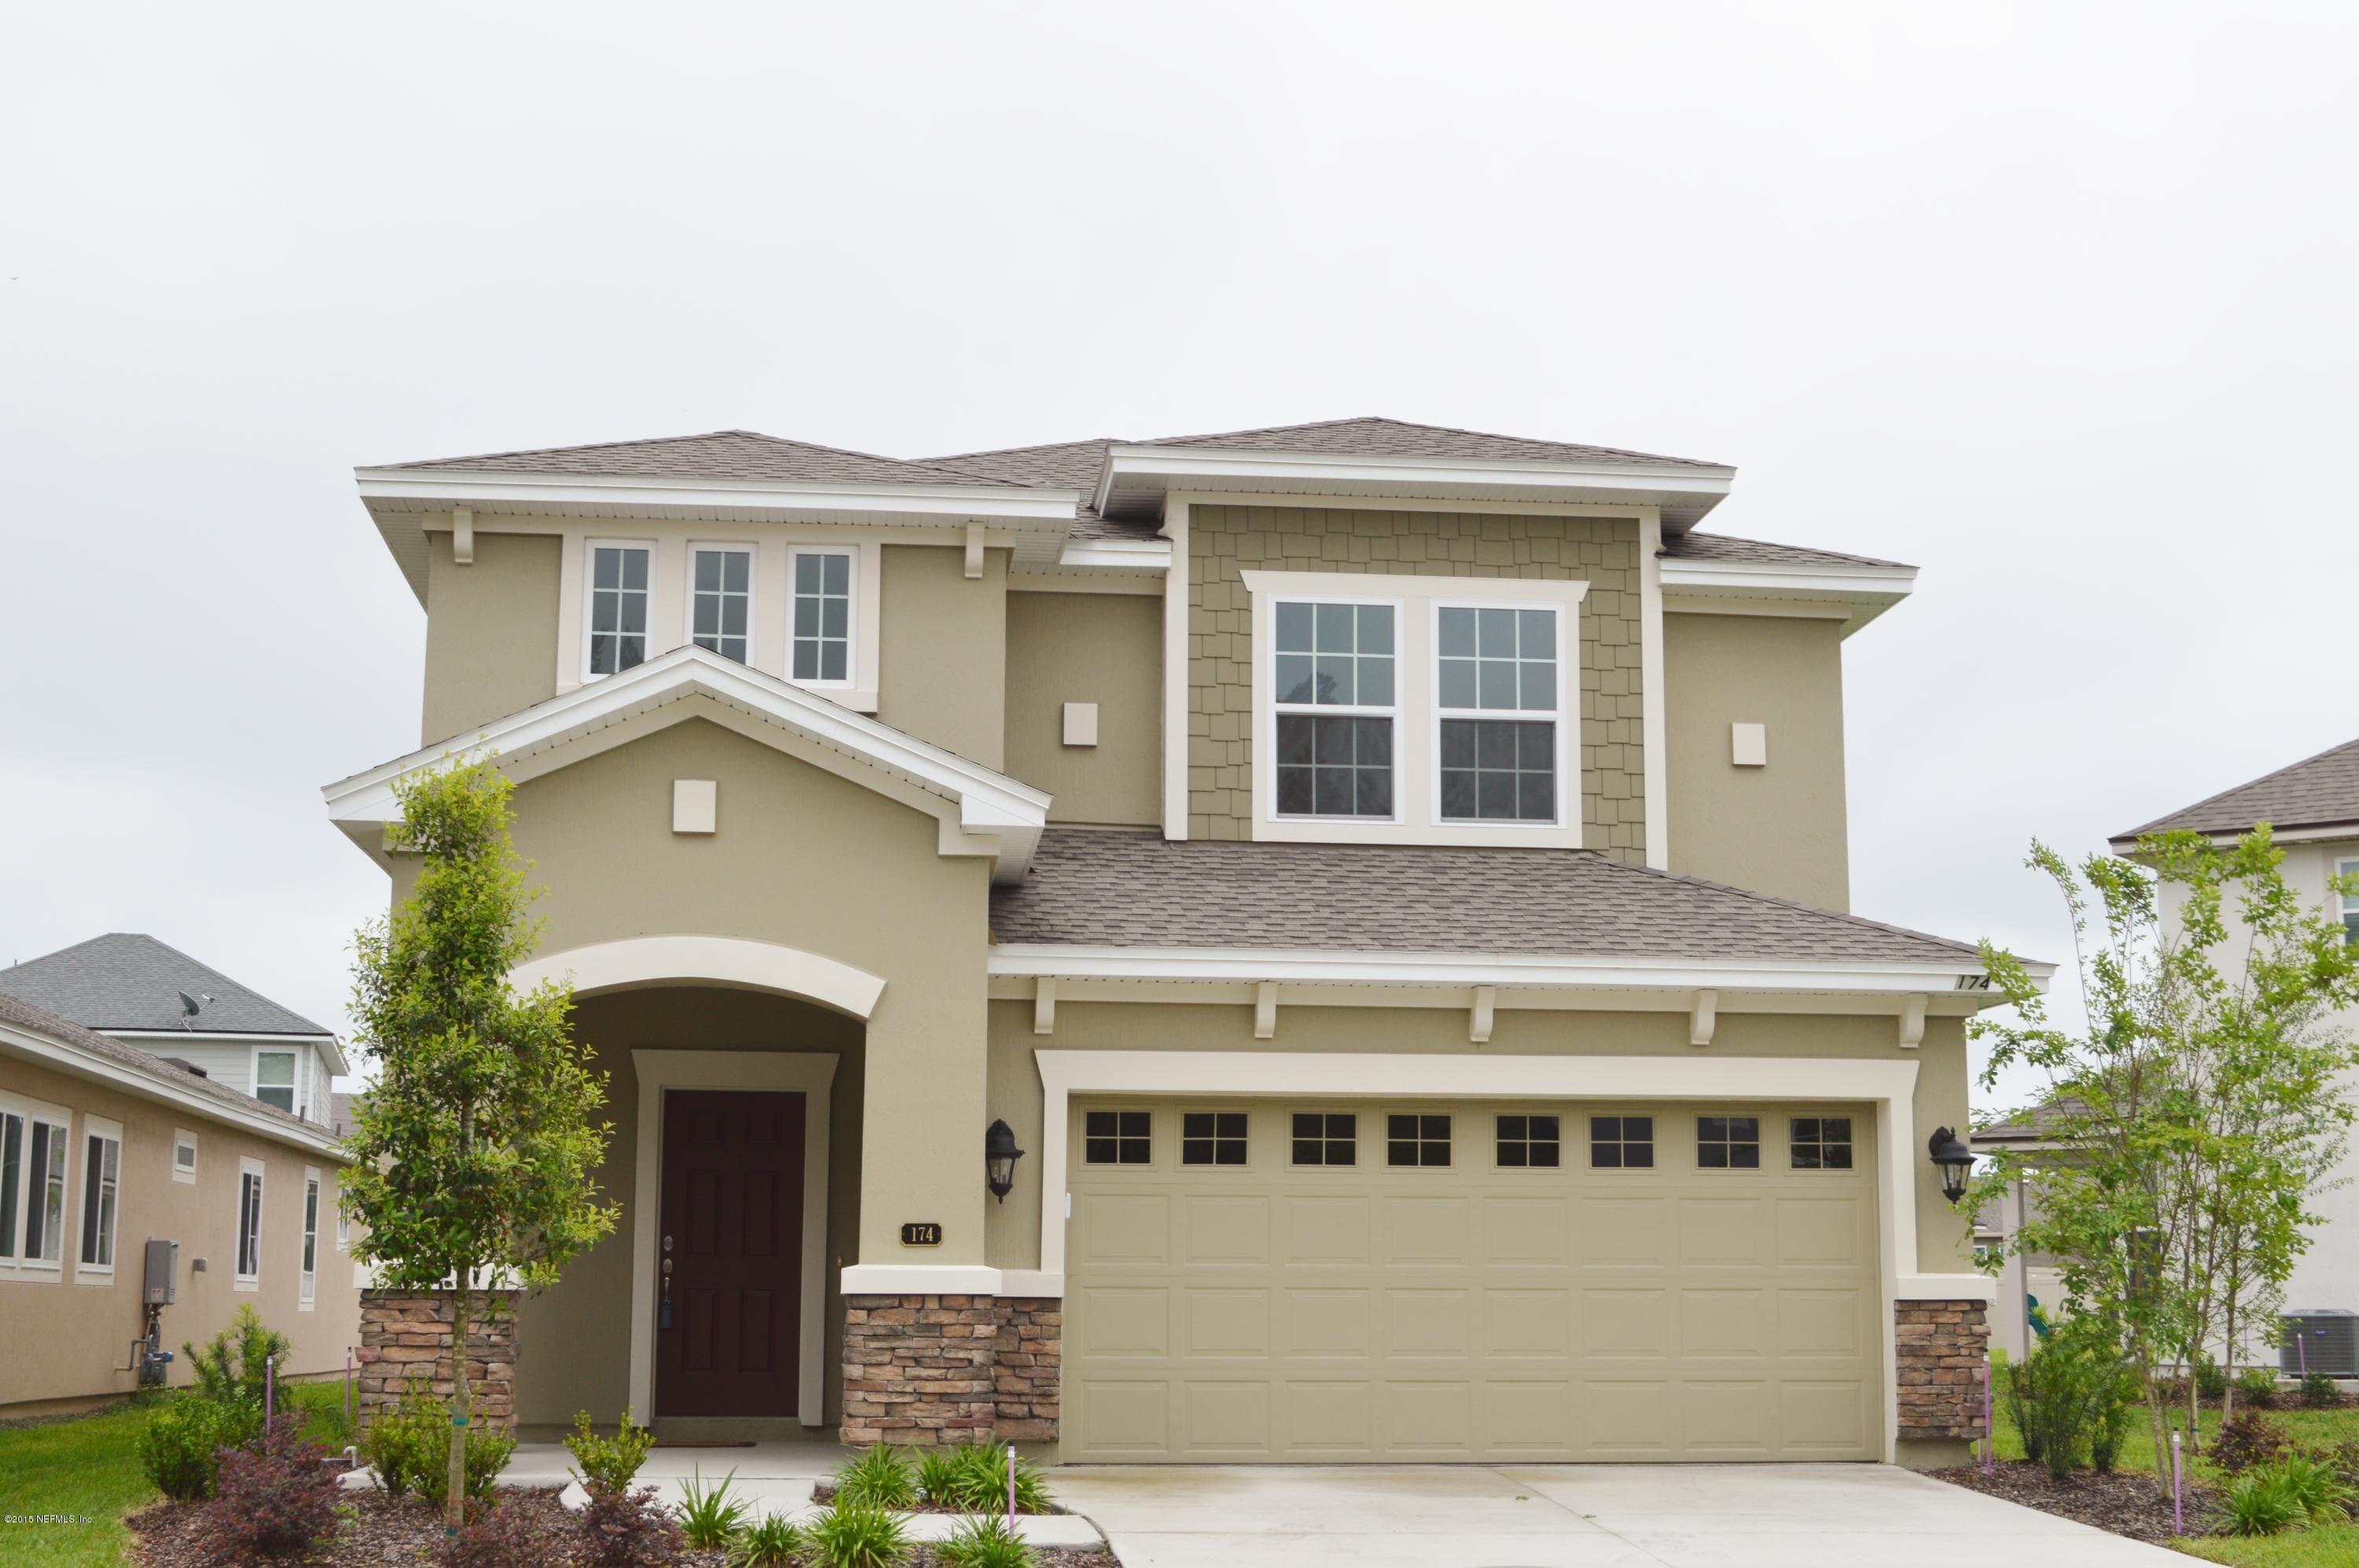
Beautiful home Green Lakes in Nocatee. Bright with natural light and great windows. This is a very open floor plan that…
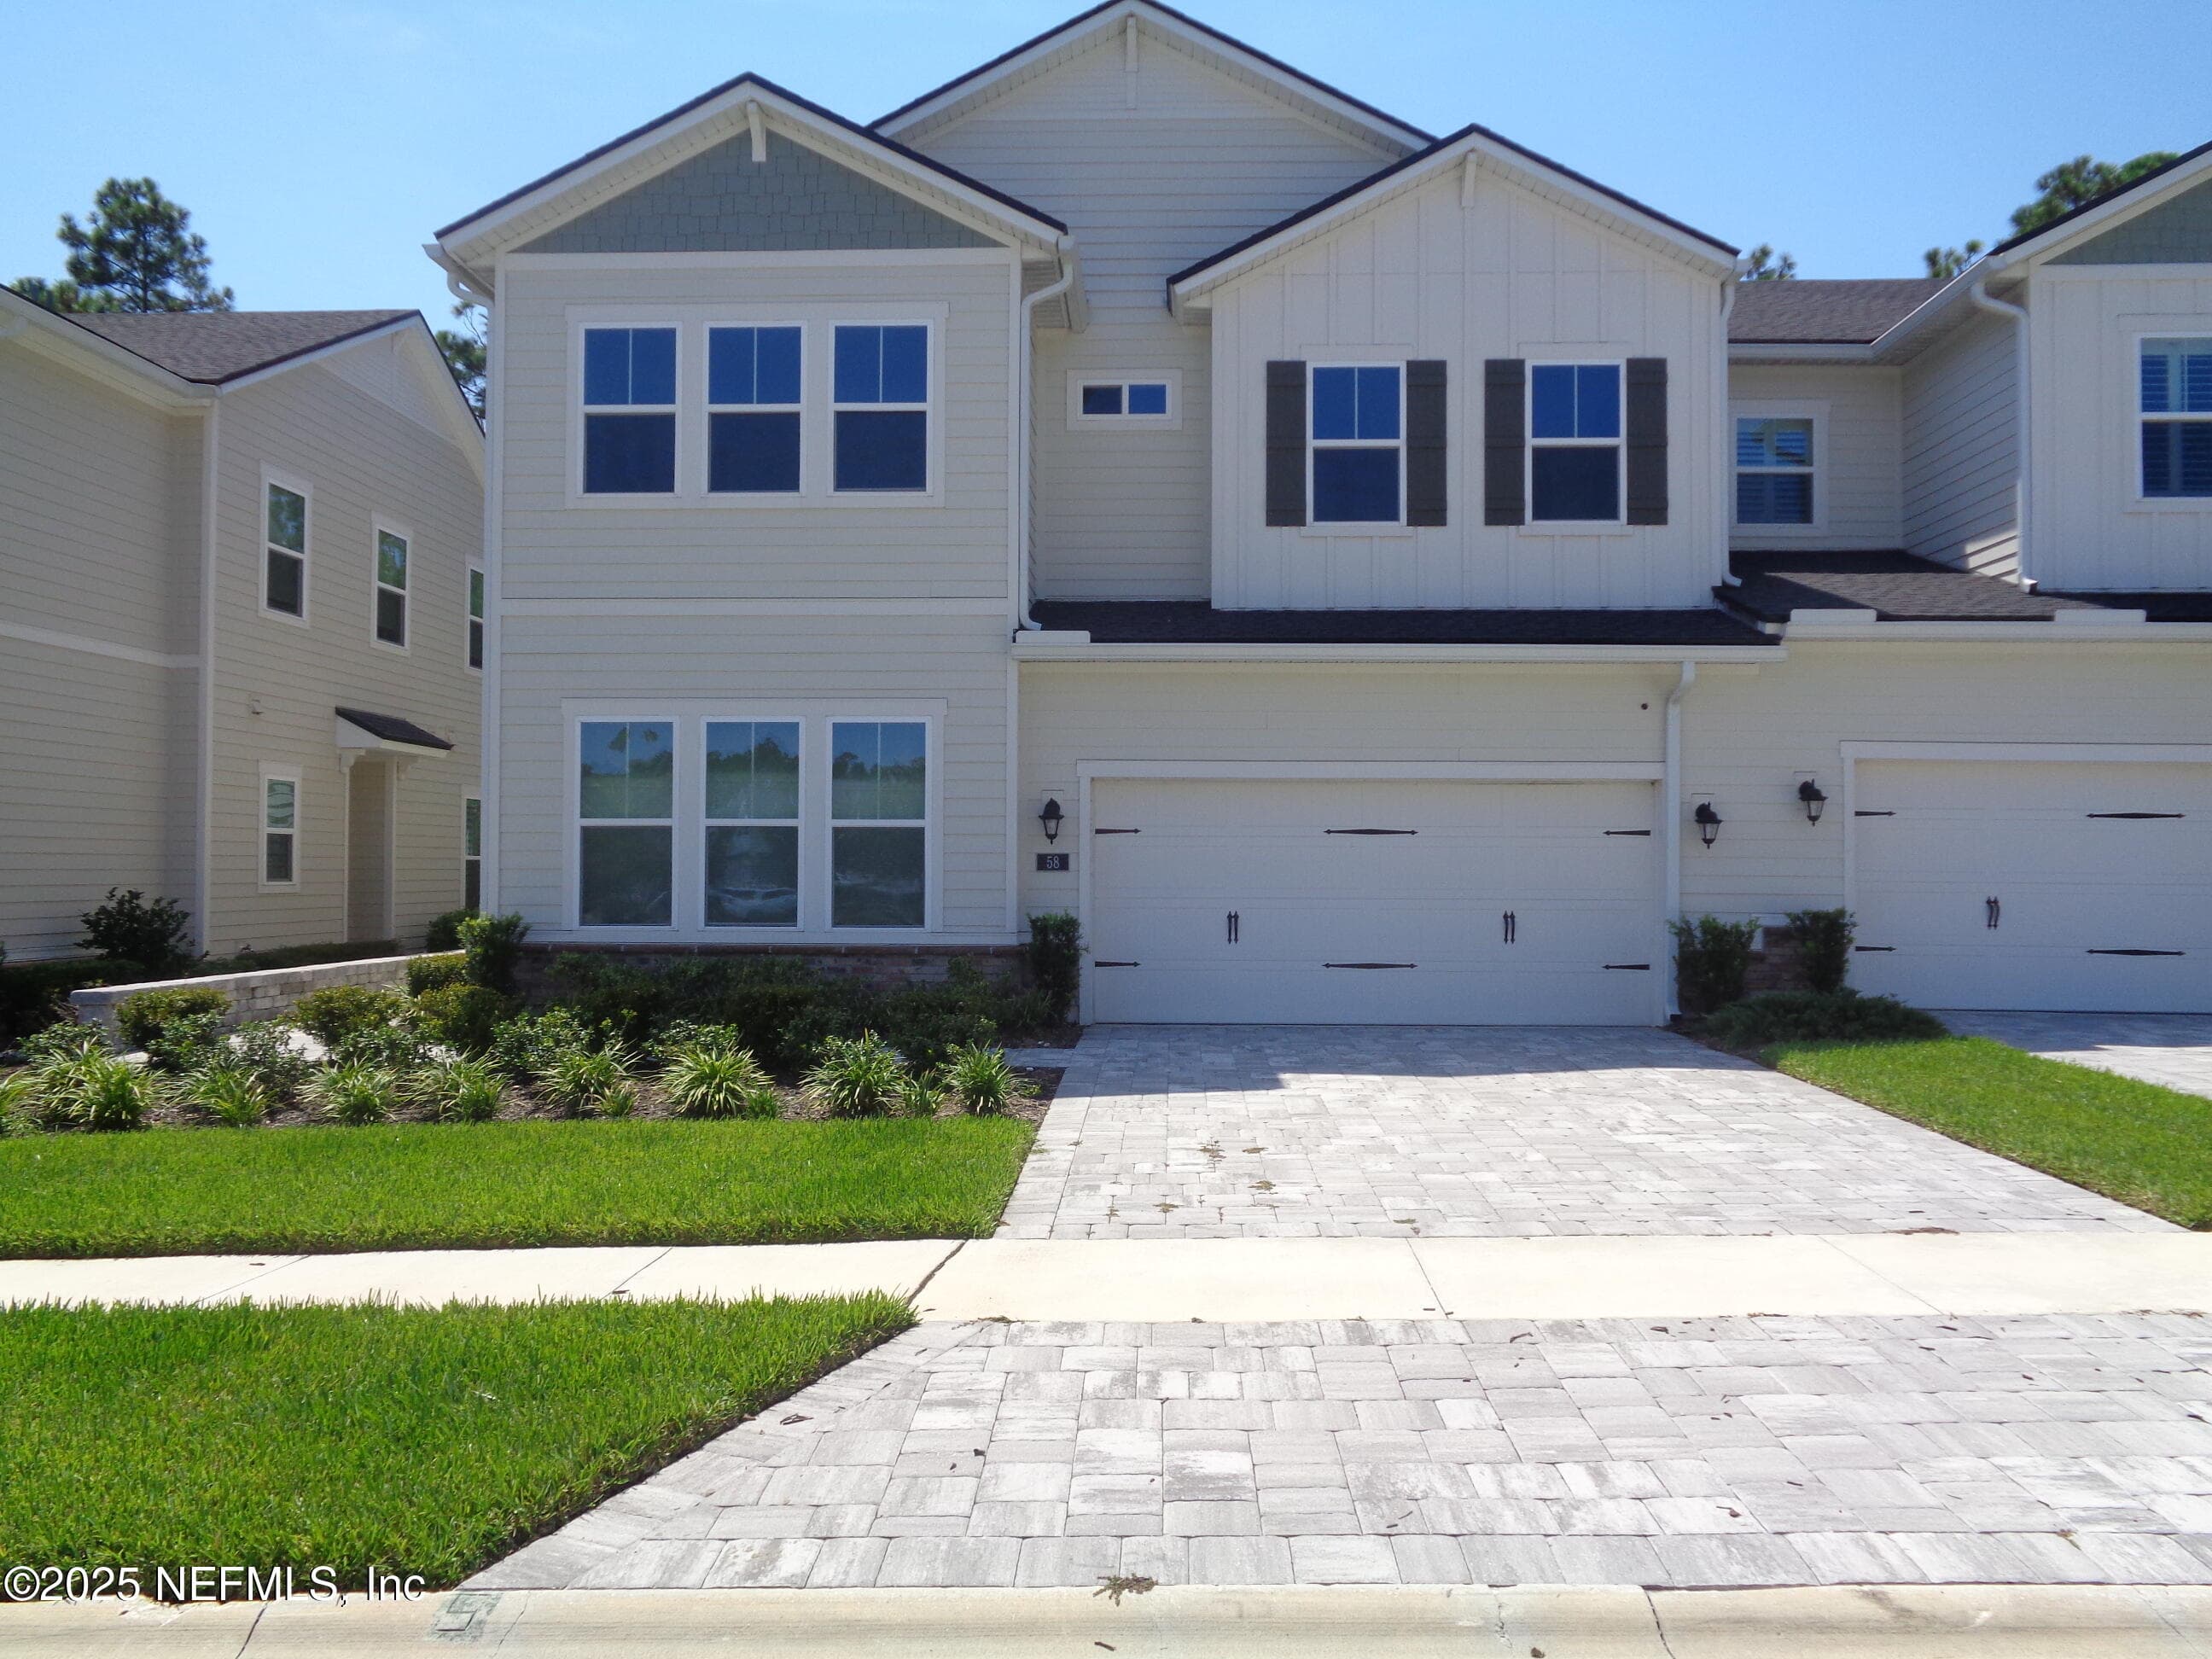
SHORT SALE!! SHORT SALE!! MULTIPLE OFFERS!! Seller accepting CASH and Conventional financing ONLY!! Short sale will…
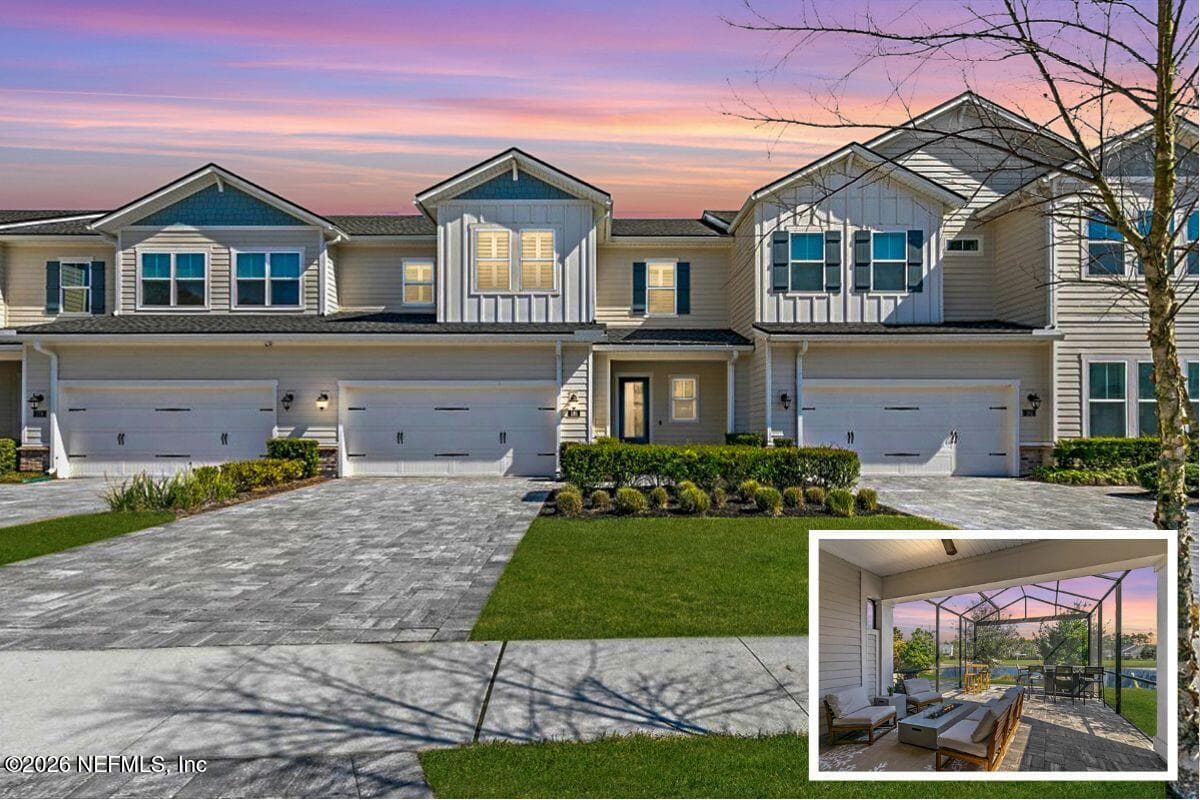
Waking up to water views & winding down in peace: this is Nocatee living at its best! This lakefront townhome lives…
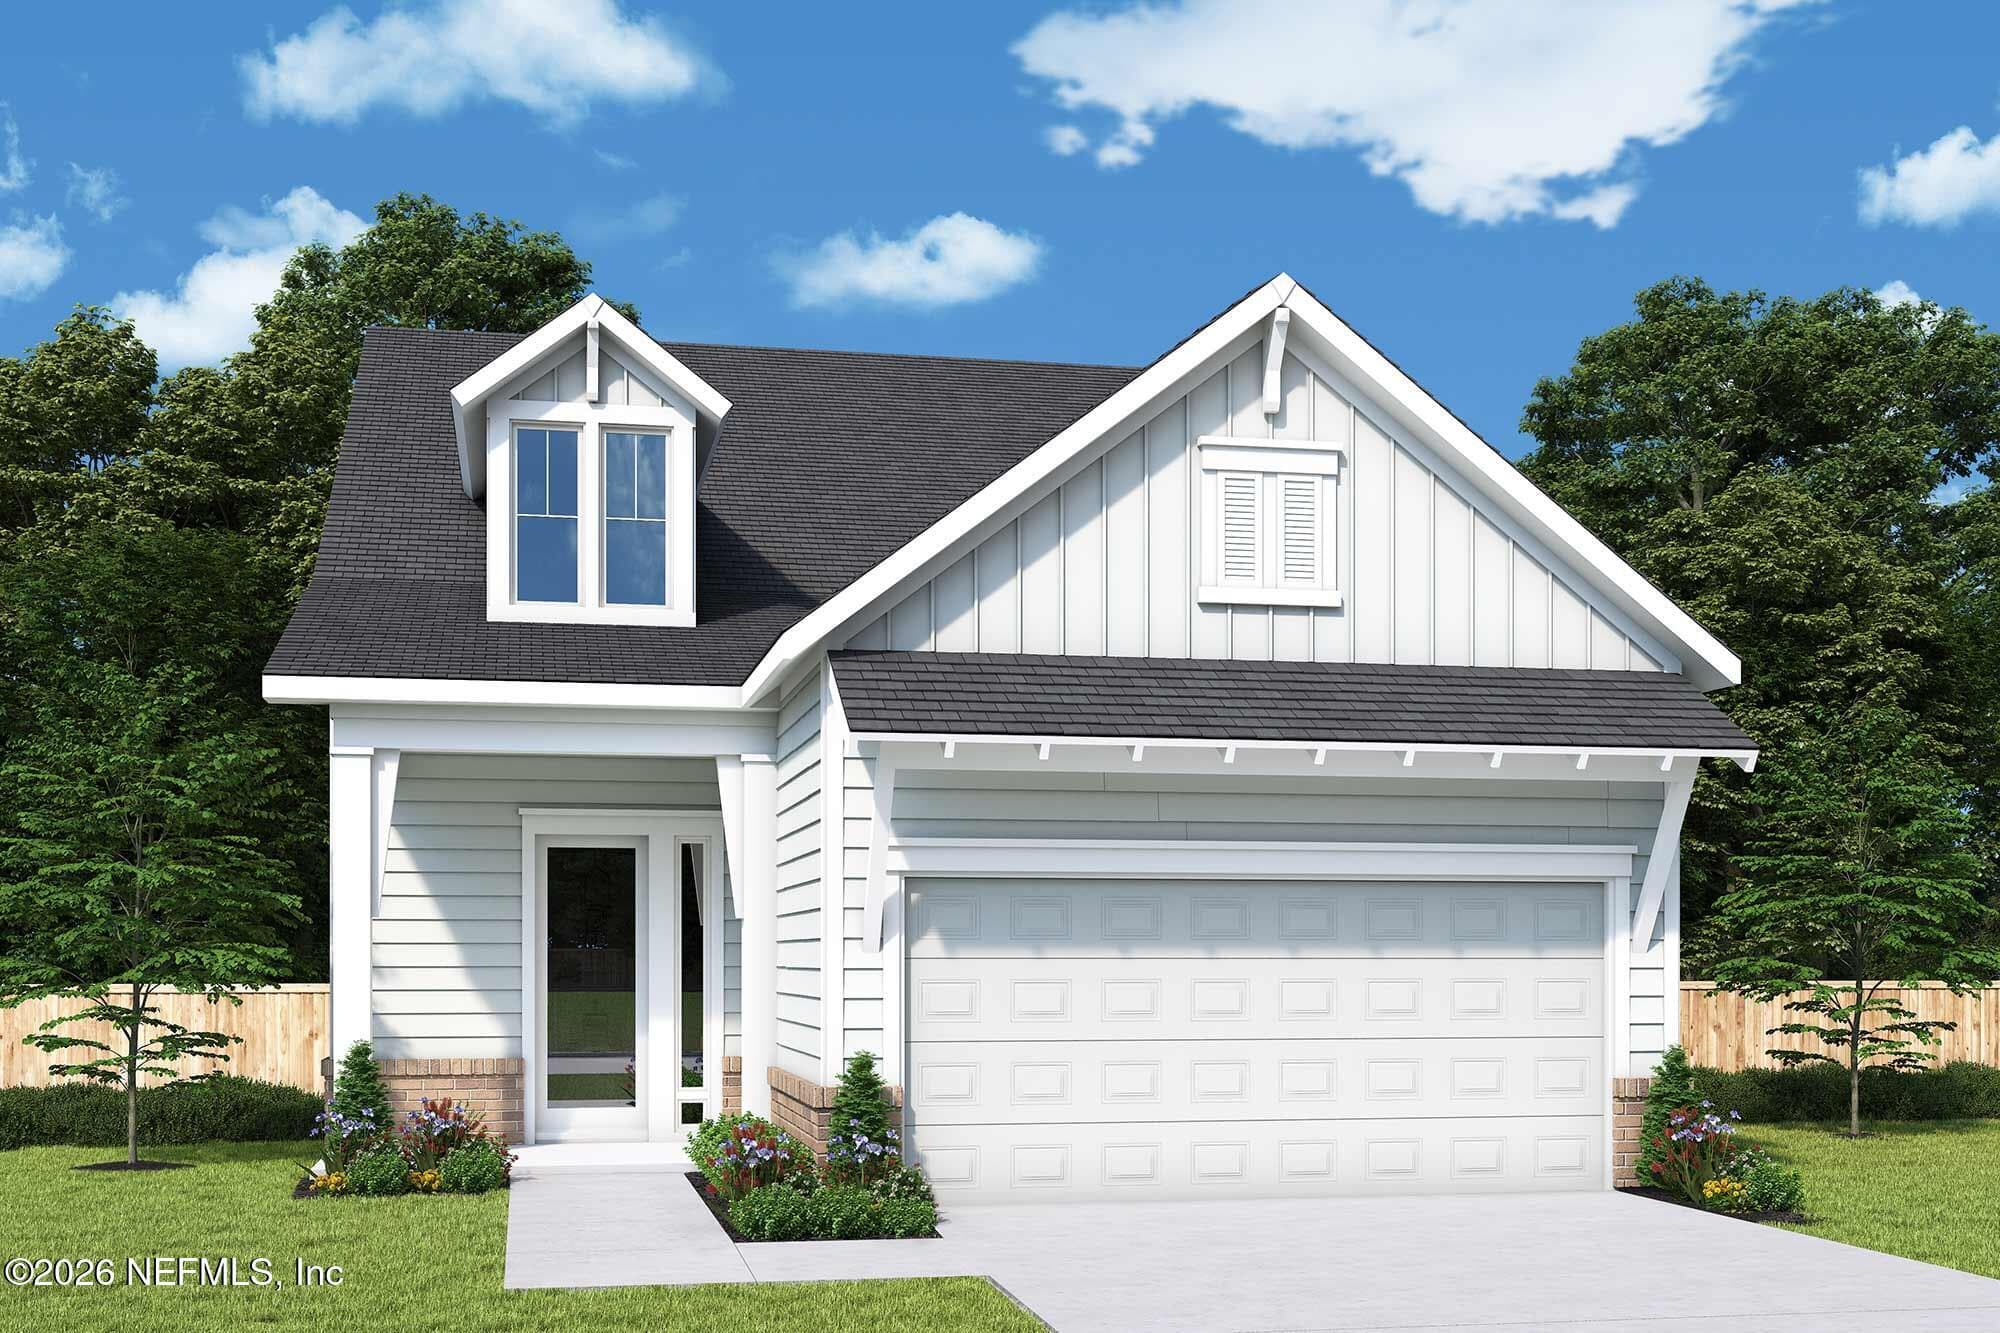
Landon A064/B
Similar Homes in Ponte Vedra
Your Local Expert
Krista Fracke
Broker Associate
Interested in this home? I know this area inside and out — let's talk about whether it's the right fit for you.
Contact Krista20+ years · 500+ closings · NE Florida