3397 GOLDEN EYE Drive, Orange Park, FL 32065
About This Home — 3397 GOLDEN EYE Drive
Sample Image !!The Stratford isn't just a house, it's a lifestyle upgrade! It's perfect for families who need space, professionals who want a home office that doesn't double as a broom closet, and anyone who's ever dreamed of having a room dedicated solely to life-size board games. So, what are you waiting for? Give us a call and let's turn this house into your home. After all, where else can you practice your acceptance speech for ''Best Home Owner Ever'' in your very own bonus room? 🏆🏡 Remember, life's too short for boring houses. Choose the Stratford - where every day feels like a party, and you're always the guest of honor! 🎈🥳 Picture this: 2,956 square feet of pure awesomeness spread over two floors. It's like a Swiss Army knife of houses, but way more fun! Downstairs, you've got a great room so great it'll make other rooms jealous. It's perfect for everything from epic movie marathons to interpretive dance competitions.
Features
School Information
Community Information
Amenities
Interior
Exterior
Additional Information
Mortgage Calculator
Listing Courtesy of: OLYMPUS EXECUTIVE REALTY, INC — NANCY PRUITT · nancypruitt1@gmail.com
Information deemed reliable but not guaranteed. Data provided by realMLS (Northeast Florida MLS).
More Homes in Wilford Oaks
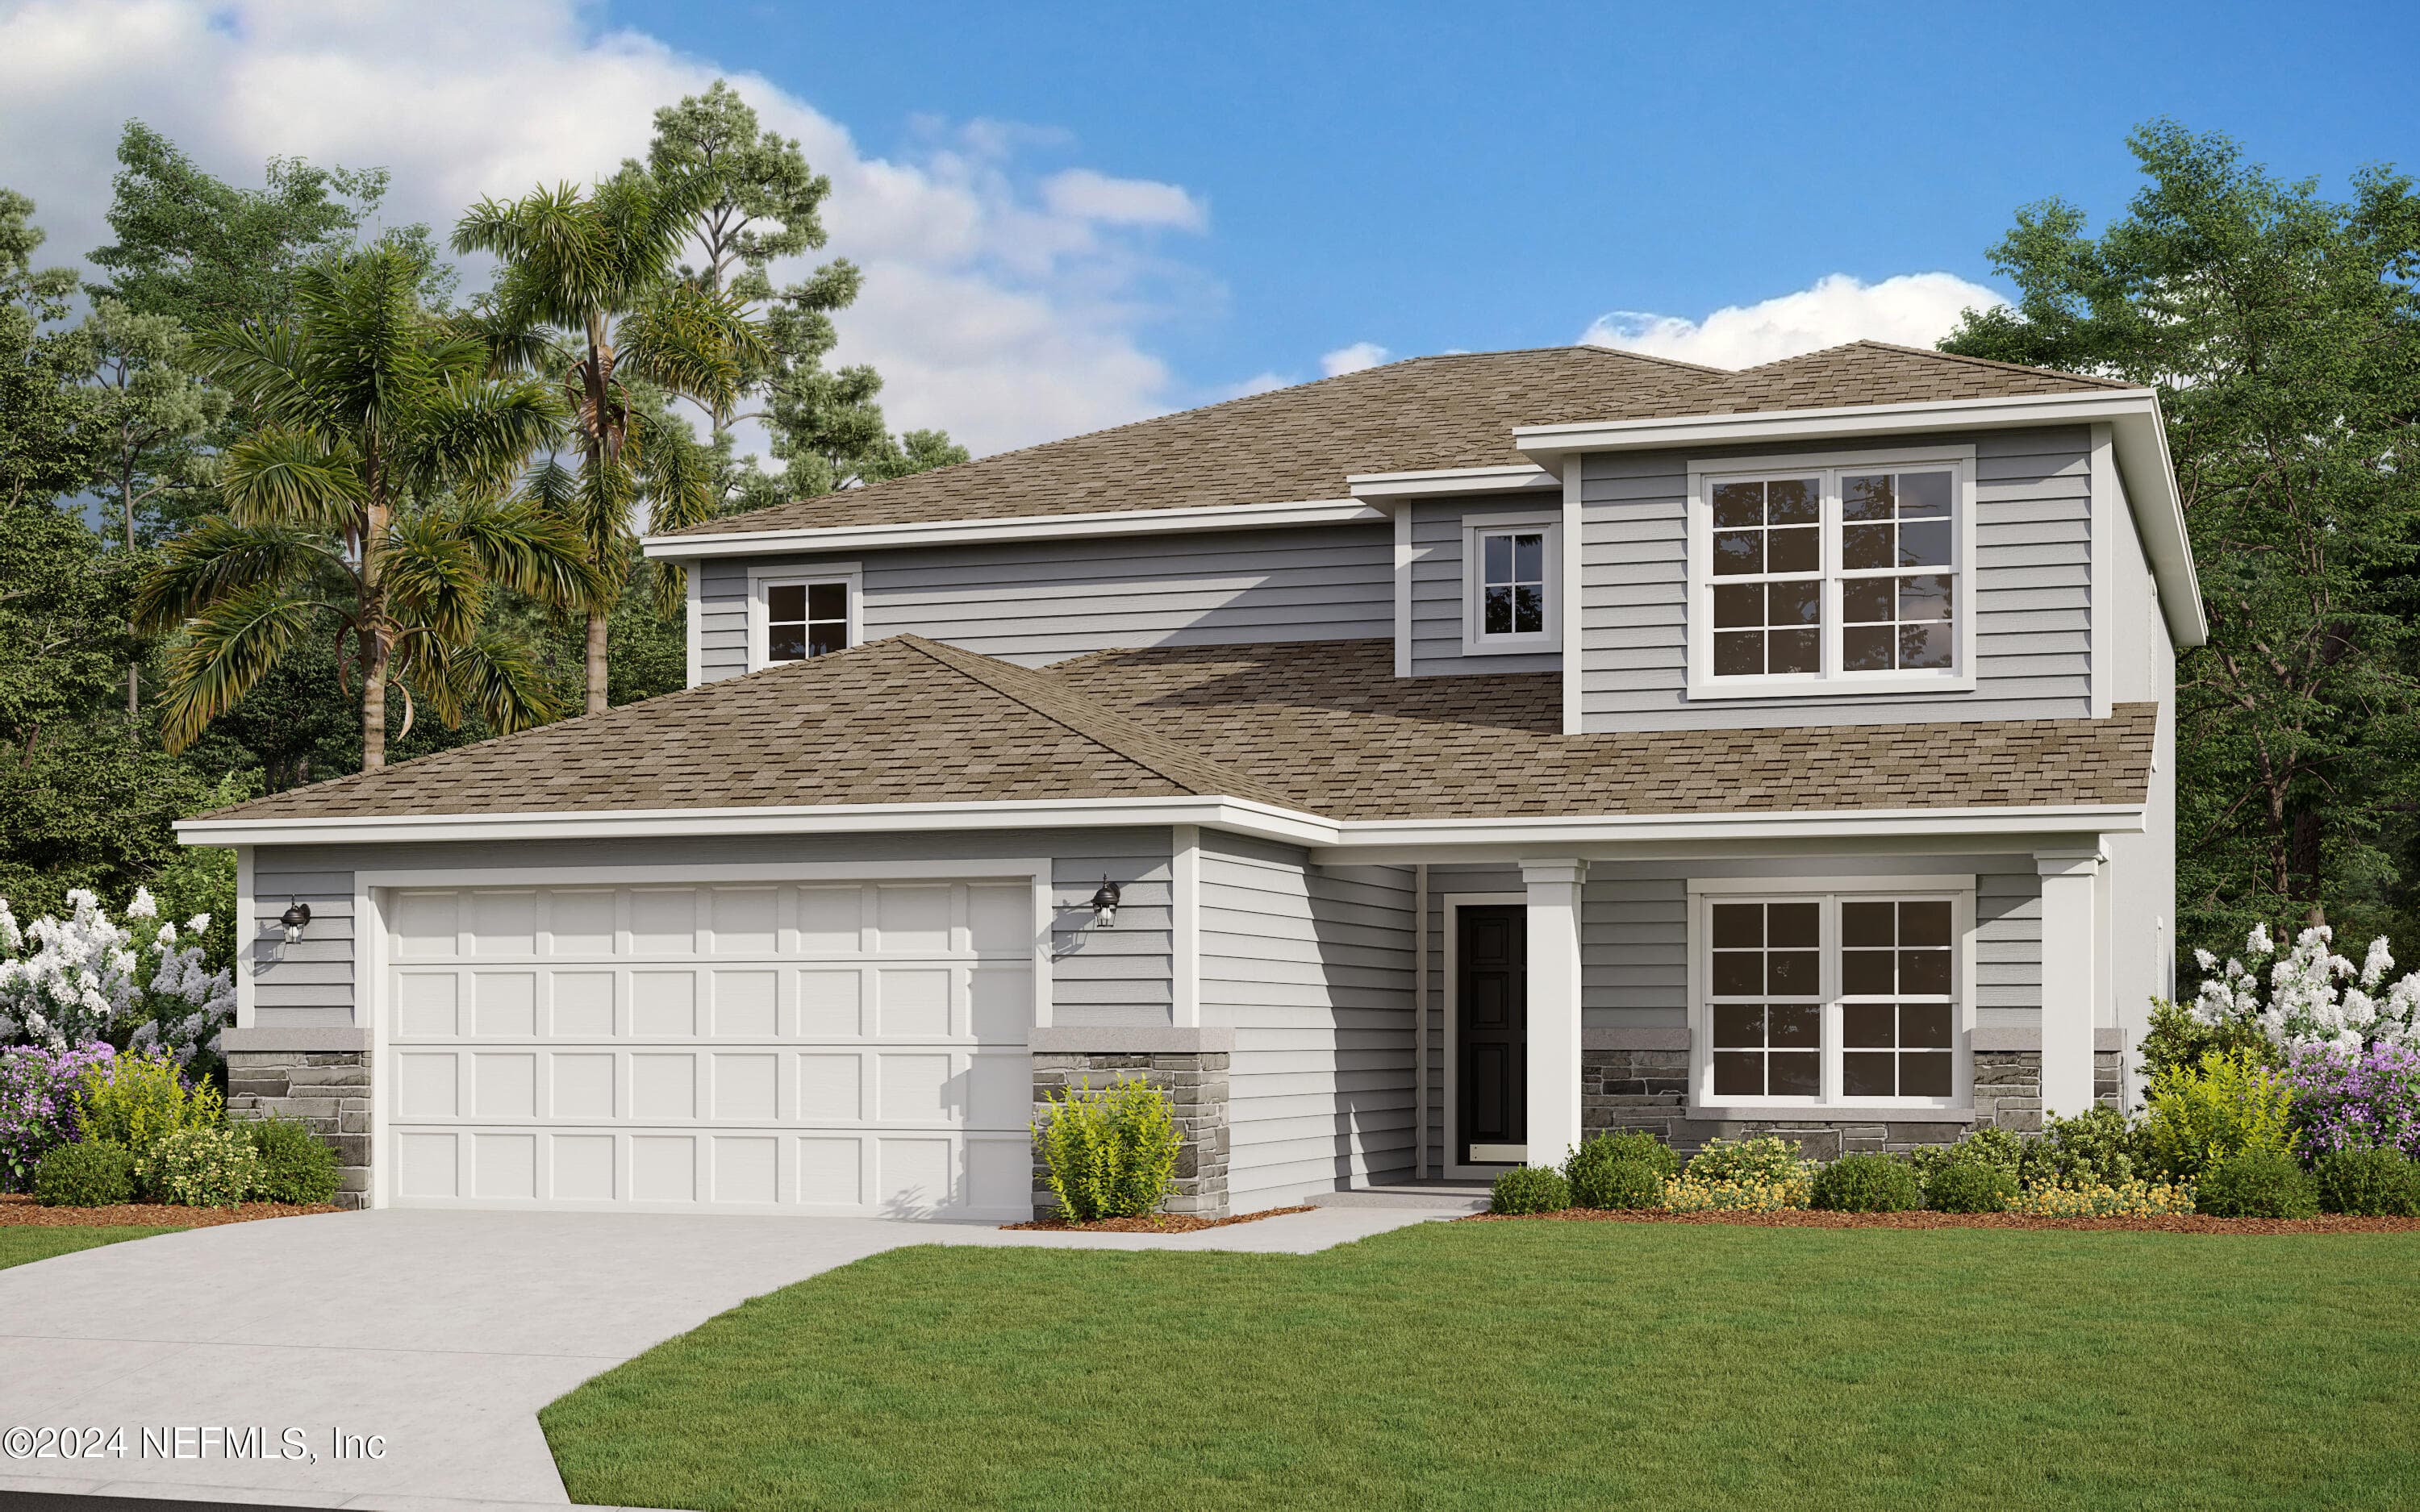
Sample Image !!The Stratford isn't just a house, it's a lifestyle upgrade! It's perfect for families who need space,…
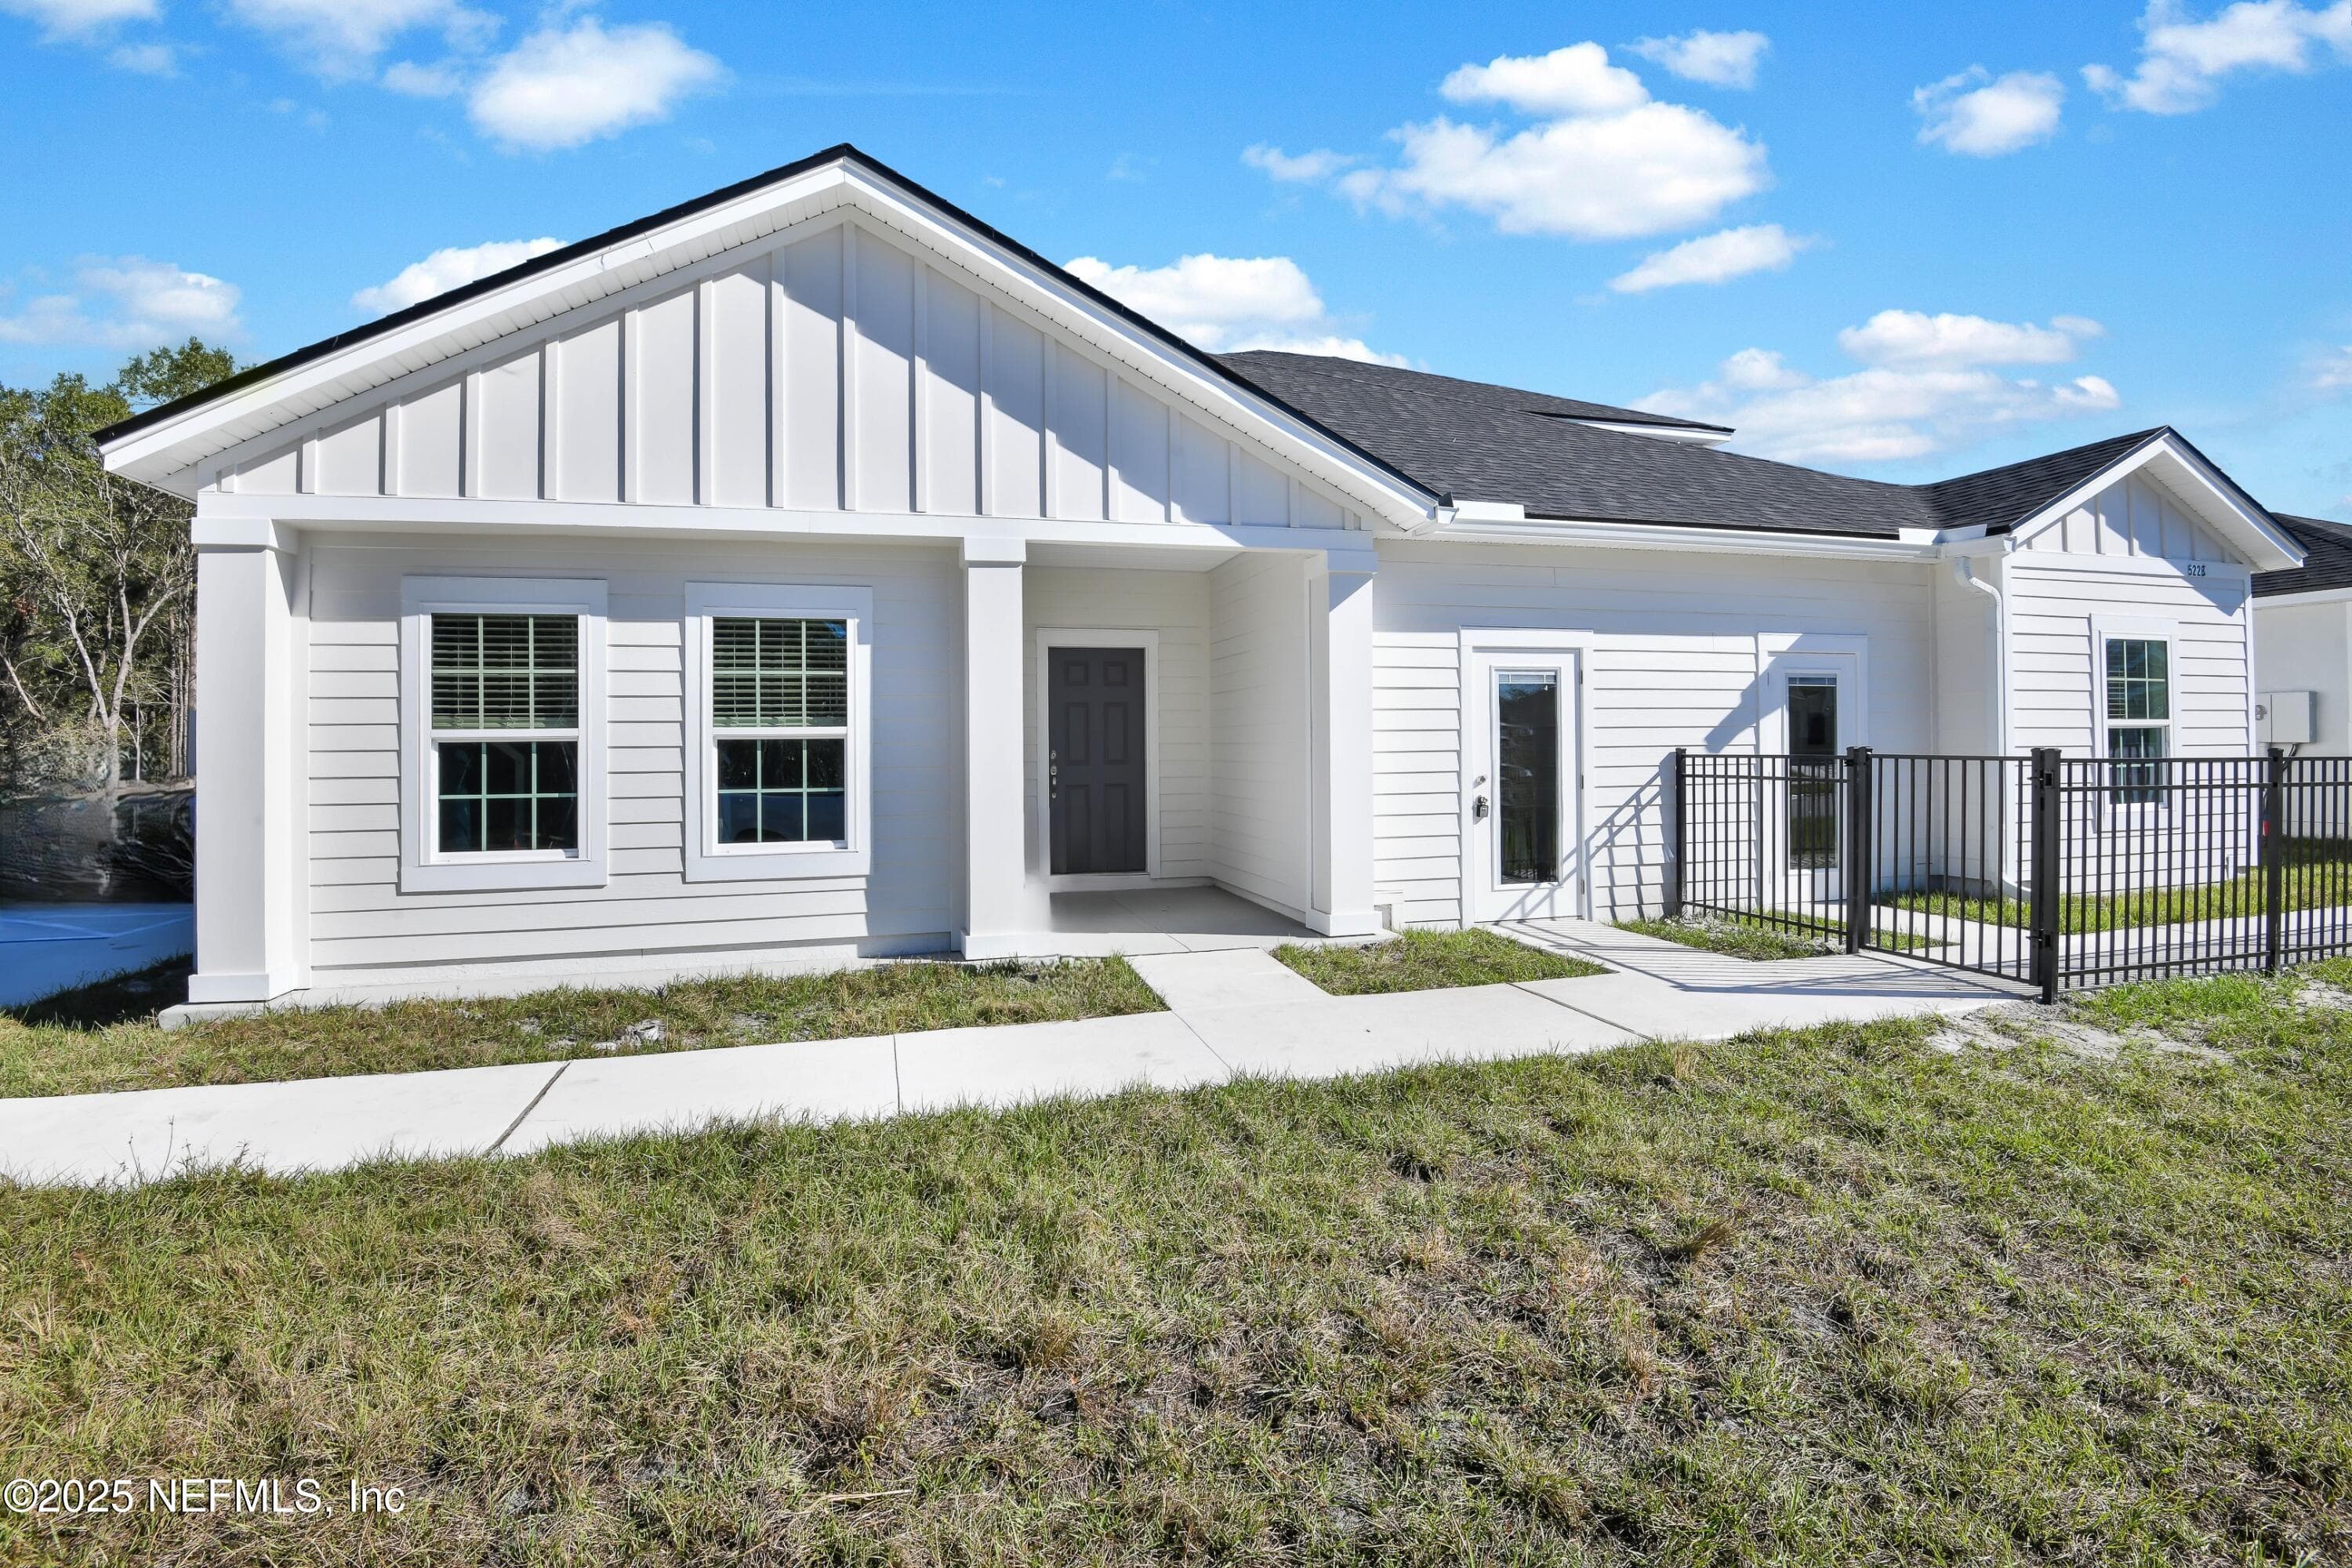
Auburn II This beautiful two-story home combines convenience with luxury, featuring four bedrooms and four full baths,…
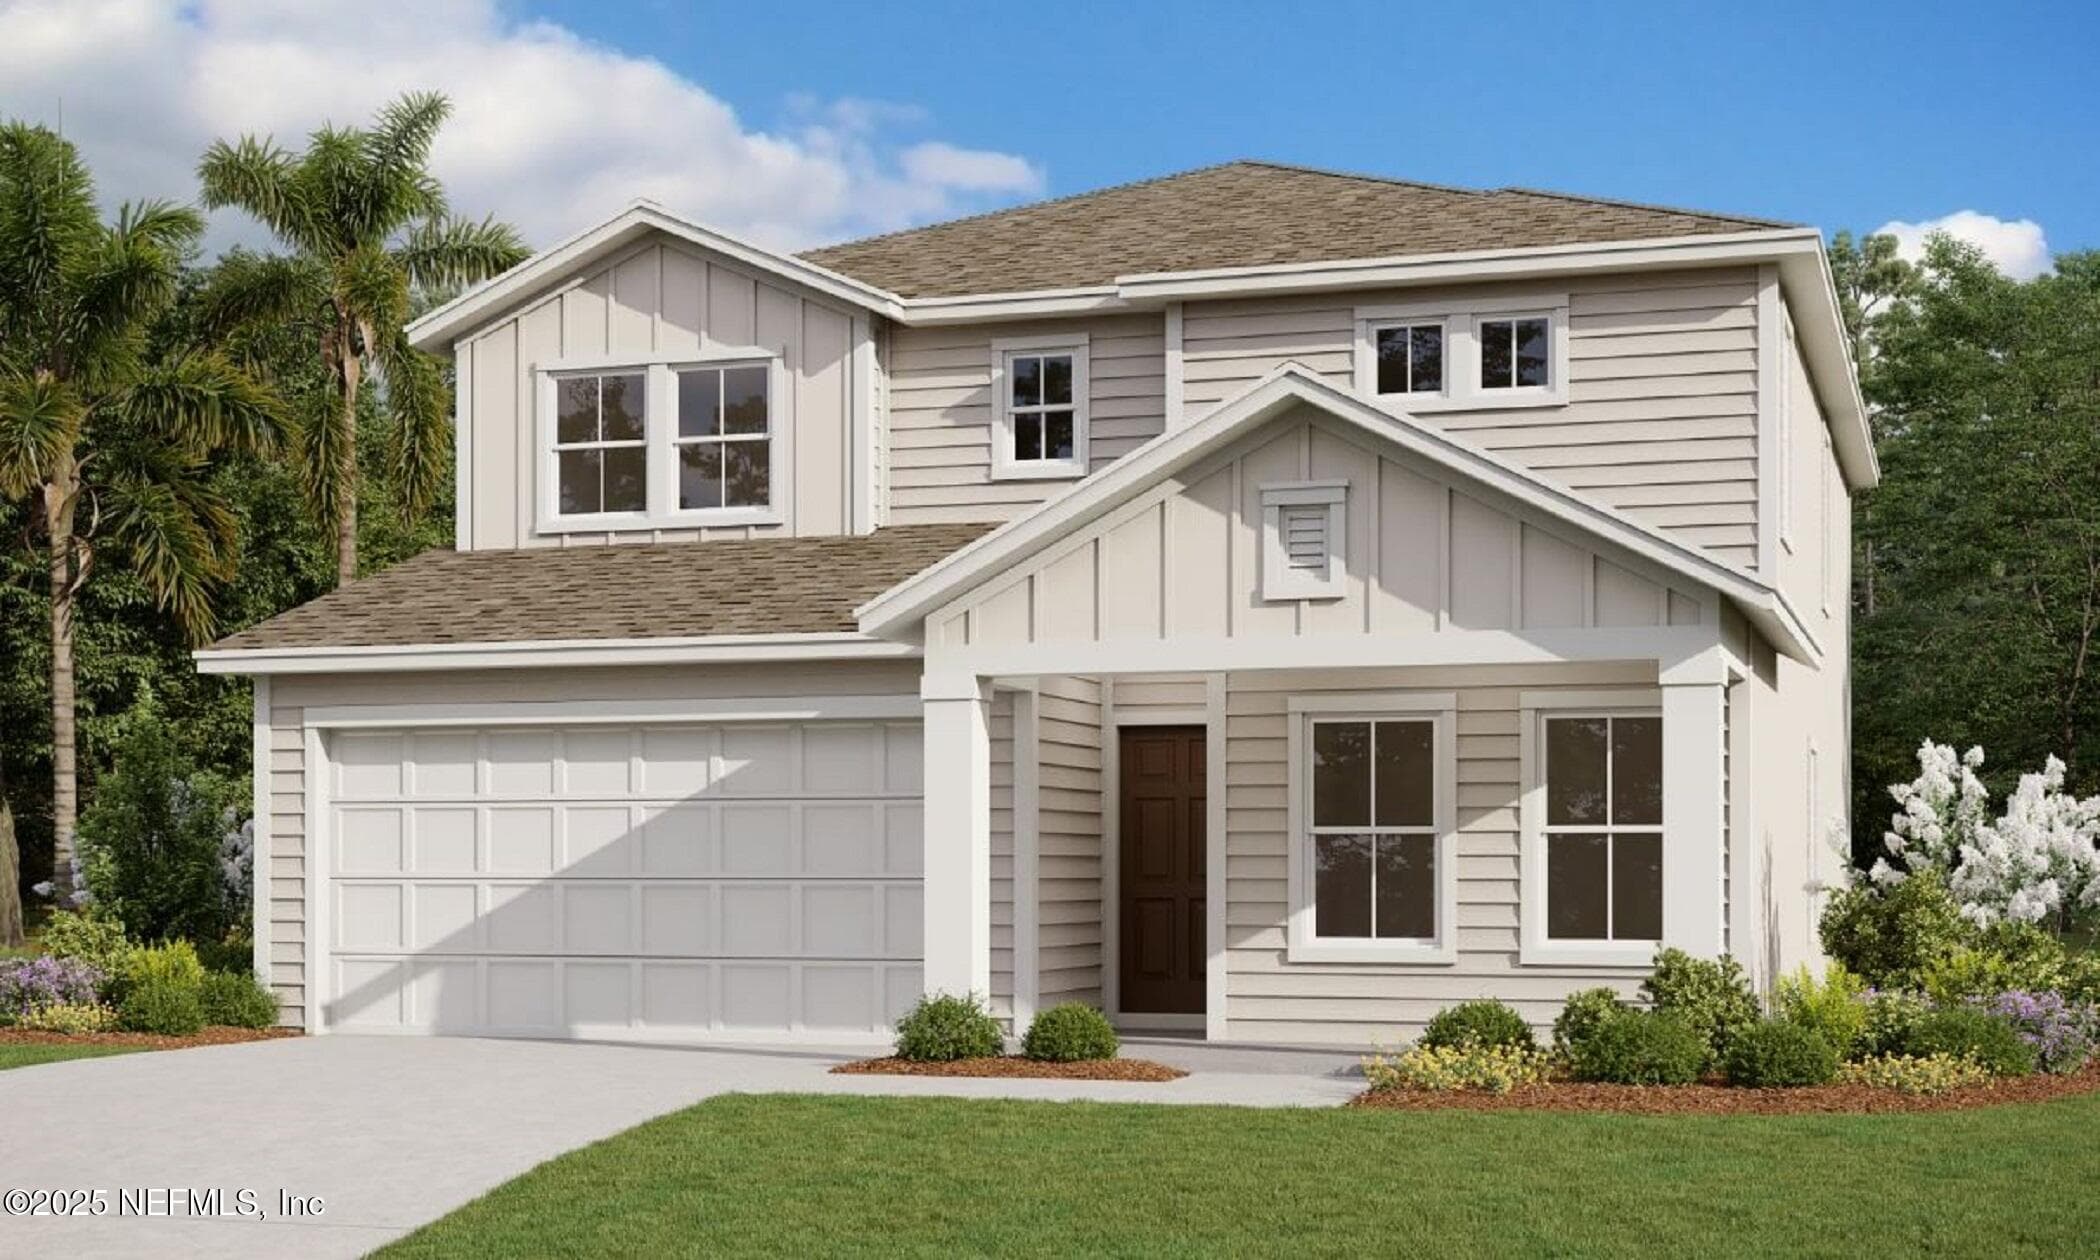
The Danbury home plan offers a spacious and versatile layout, featuring 3 bedrooms and 2.5 bathrooms within 2,435…
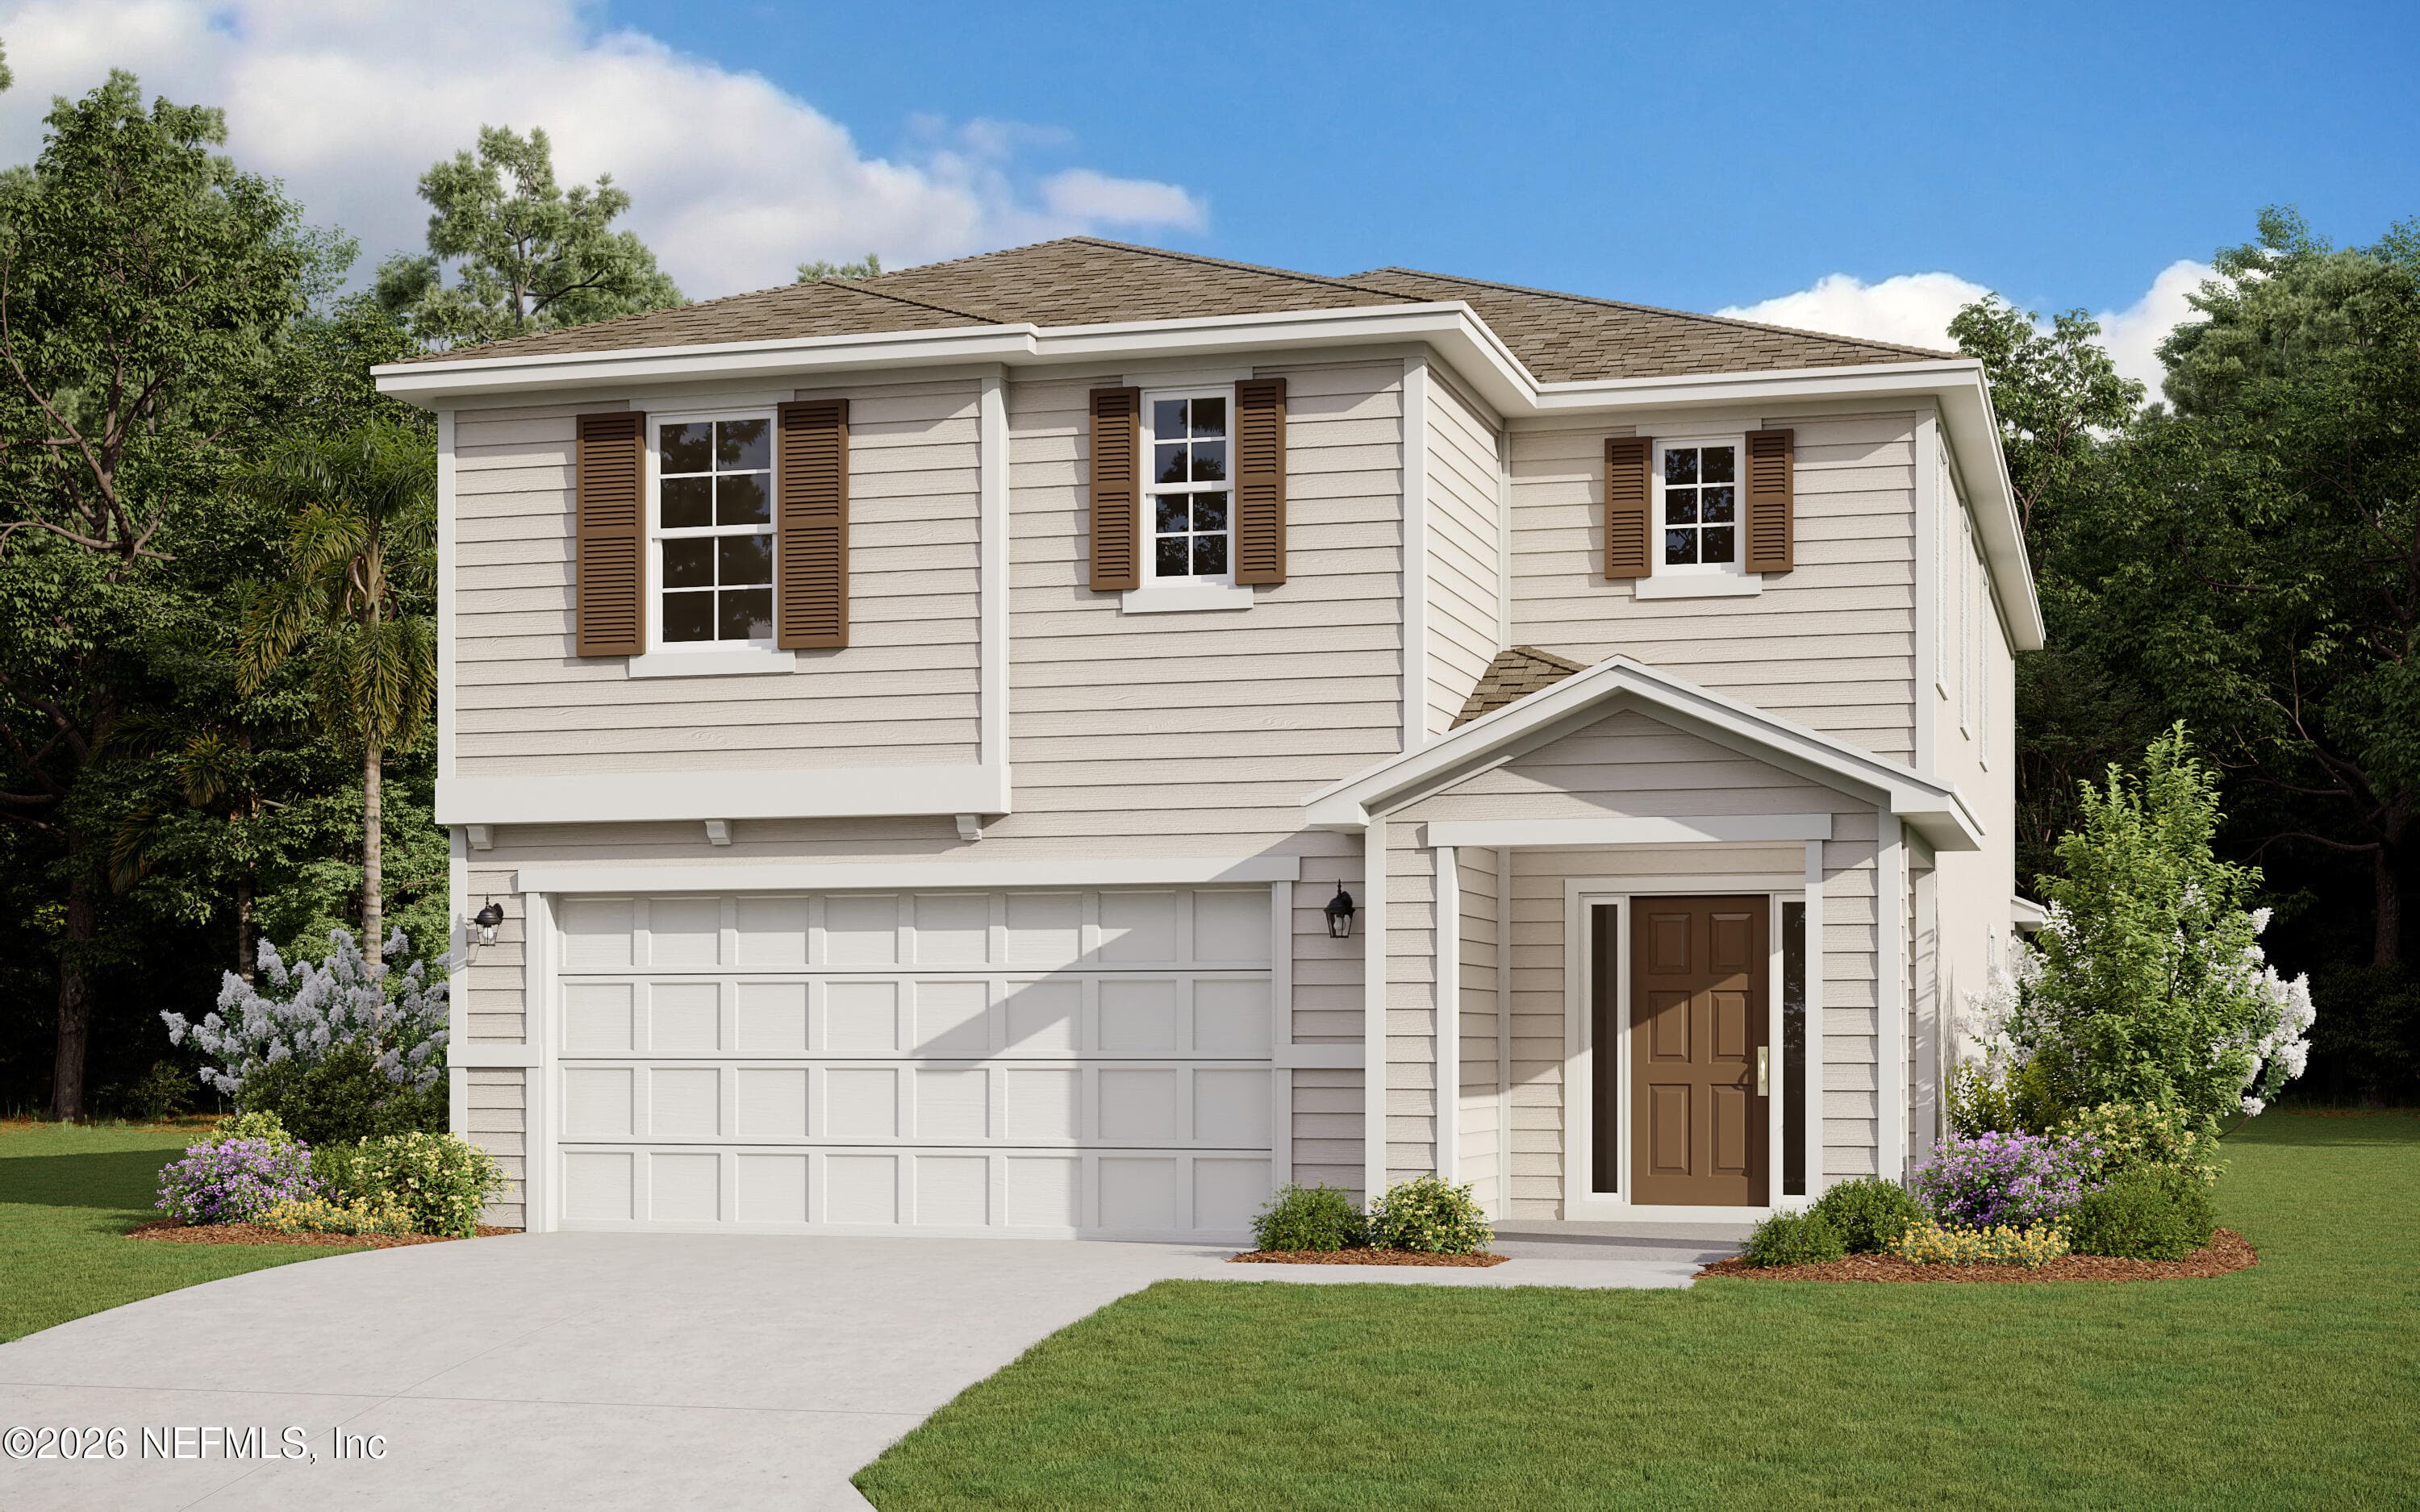
*Images shown are for illustrative purposes only* The Vero is 4 bed 3 bath two story plan. Open floor plan with large…
Similar Homes in Orange Park
Your Local Expert

Krista Fracke
Broker Associate
Interested in this home? I know this area inside and out — let's talk about whether it's the right fit for you.
Contact Krista20+ years · 500+ closings · NE Florida