3835 HOLSTEIN Way, Green Cove Springs, FL 32043
About This Home — 3835 HOLSTEIN Way
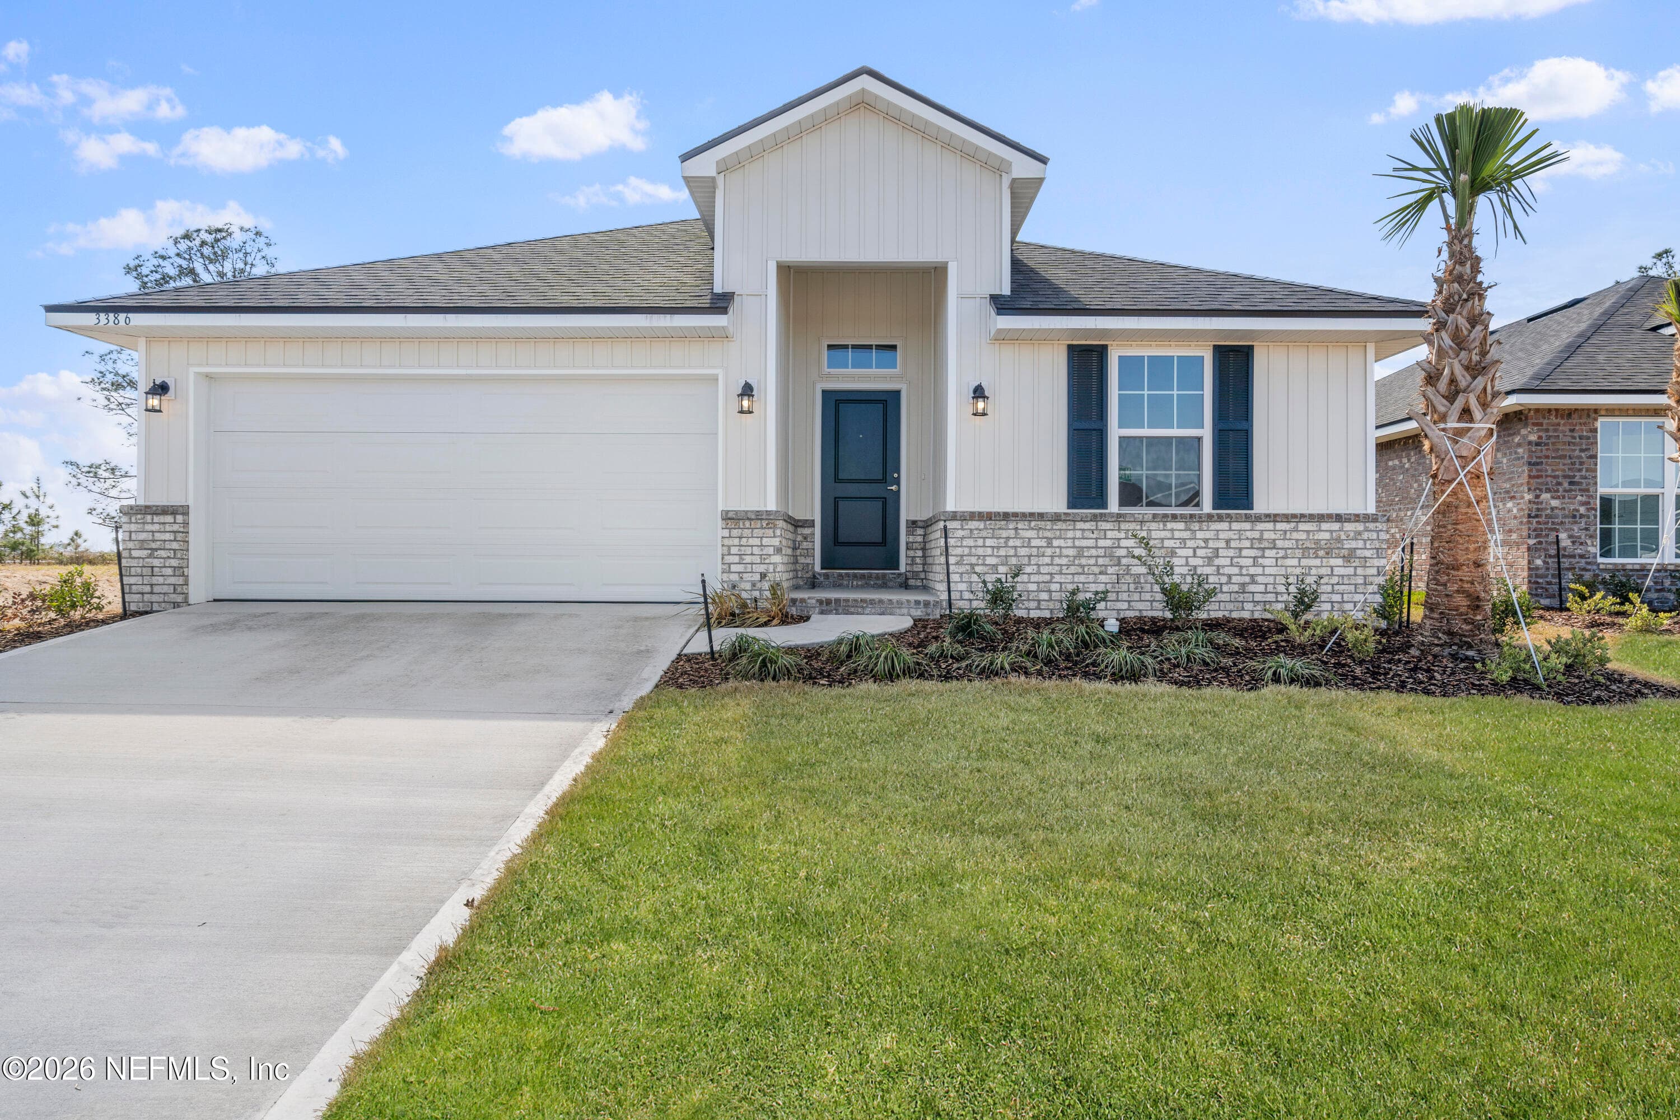
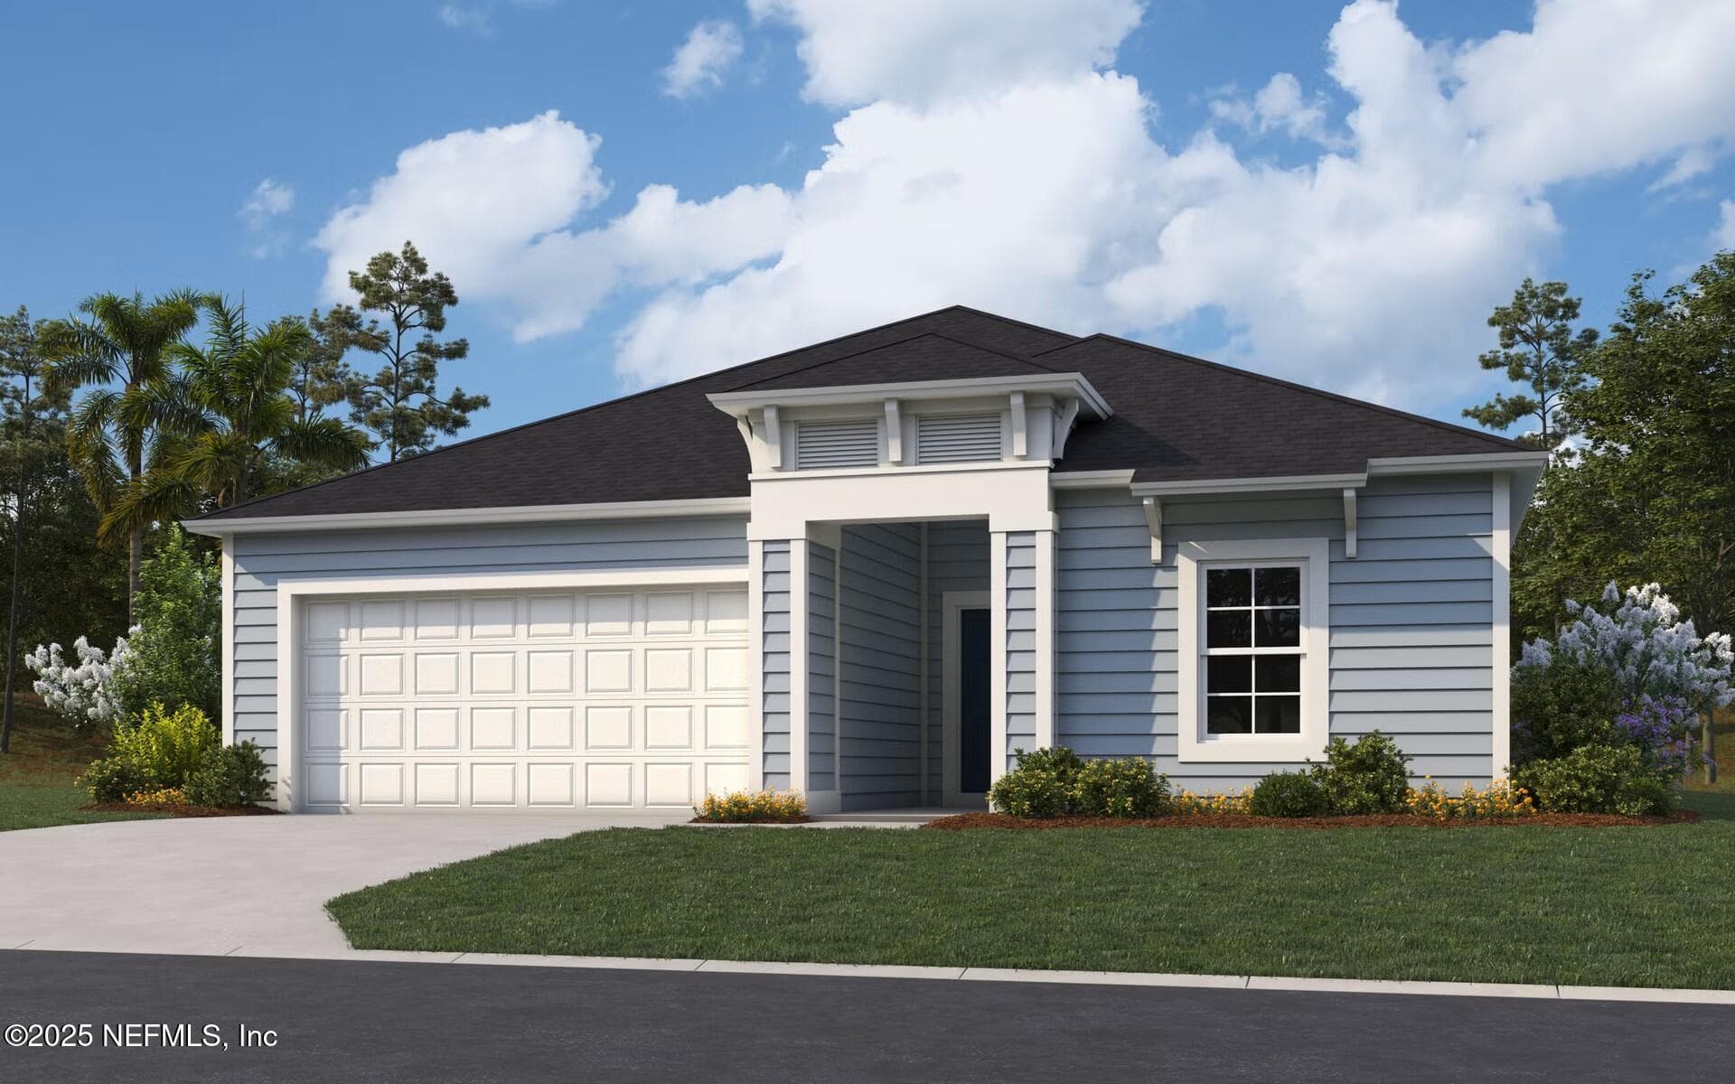
Sample Image The Emory home plan features a well-crafted single-story design with 3 bedrooms, 2 bathrooms, and 1,908 square feet of living space. This thoughtfully designed home boasts an open-concept layout, seamlessly integrating the gourmet kitchen, dining area, and spacious living room, perfect for both entertaining and everyday living. The additional bedrooms offer versatility and ample space for family, guests, or a home office. With a 2-car garage and modern finishes throughout, the Emory home plan combines functionality, style, and convenience, providing an exceptional living experience for its residents. Photos are representative of a Emory Floorplan**
Features
School Information
Community Information
Amenities
Interior
Exterior
Additional Information
Mortgage Calculator
Listing Courtesy of: OLYMPUS EXECUTIVE REALTY, INC — NANCY PRUITT · nancypruitt1@gmail.com
Information deemed reliable but not guaranteed. Data provided by realMLS (Northeast Florida MLS).
More Homes in Amberly
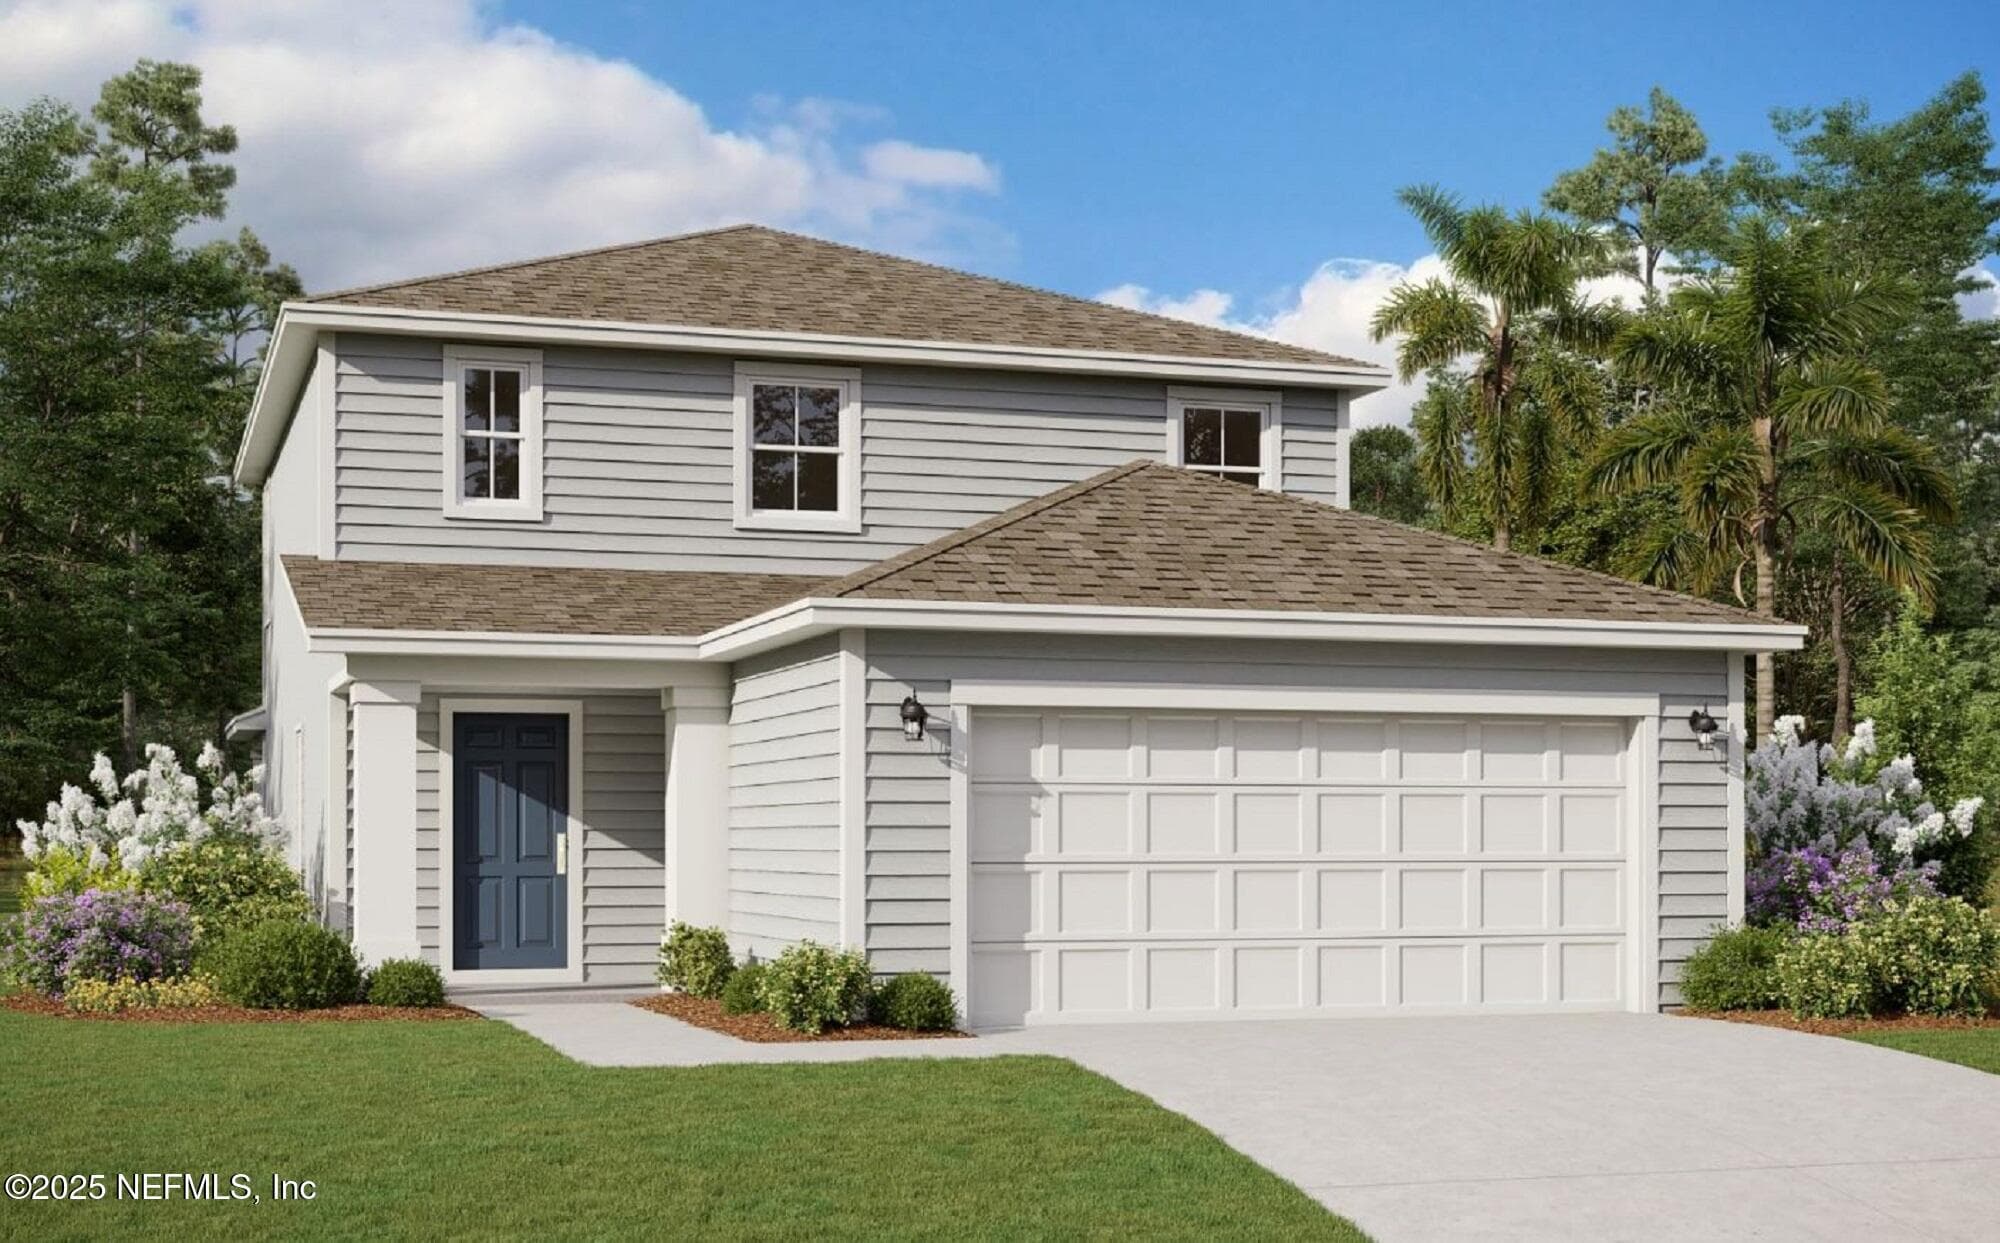
Sample Image This charming Springfield II two-story single-family home features a spacious and functional layout,…
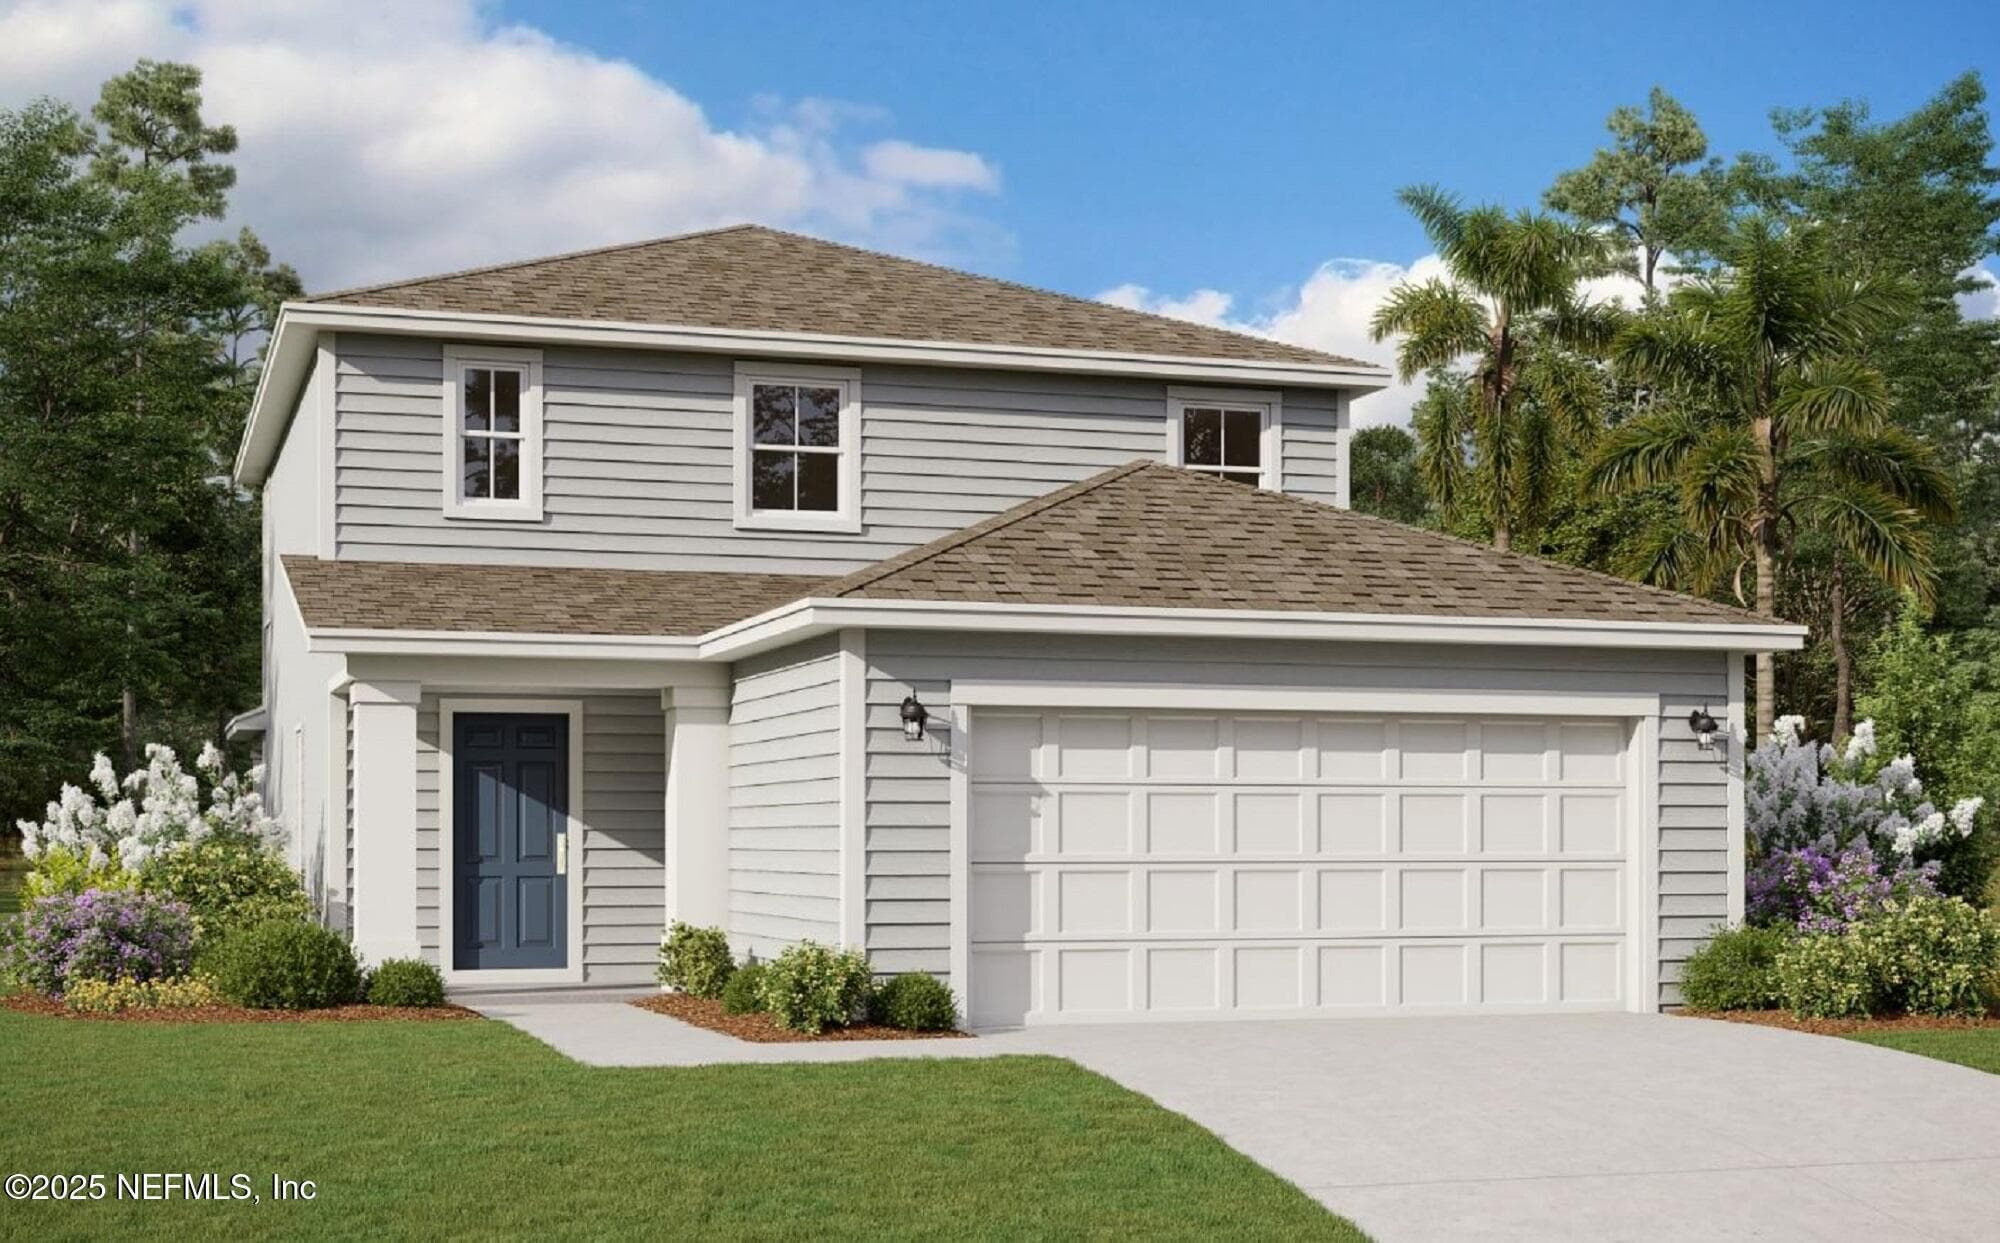
Sample Image This charming Springfield II two-story single-family home features a spacious and functional layout,…
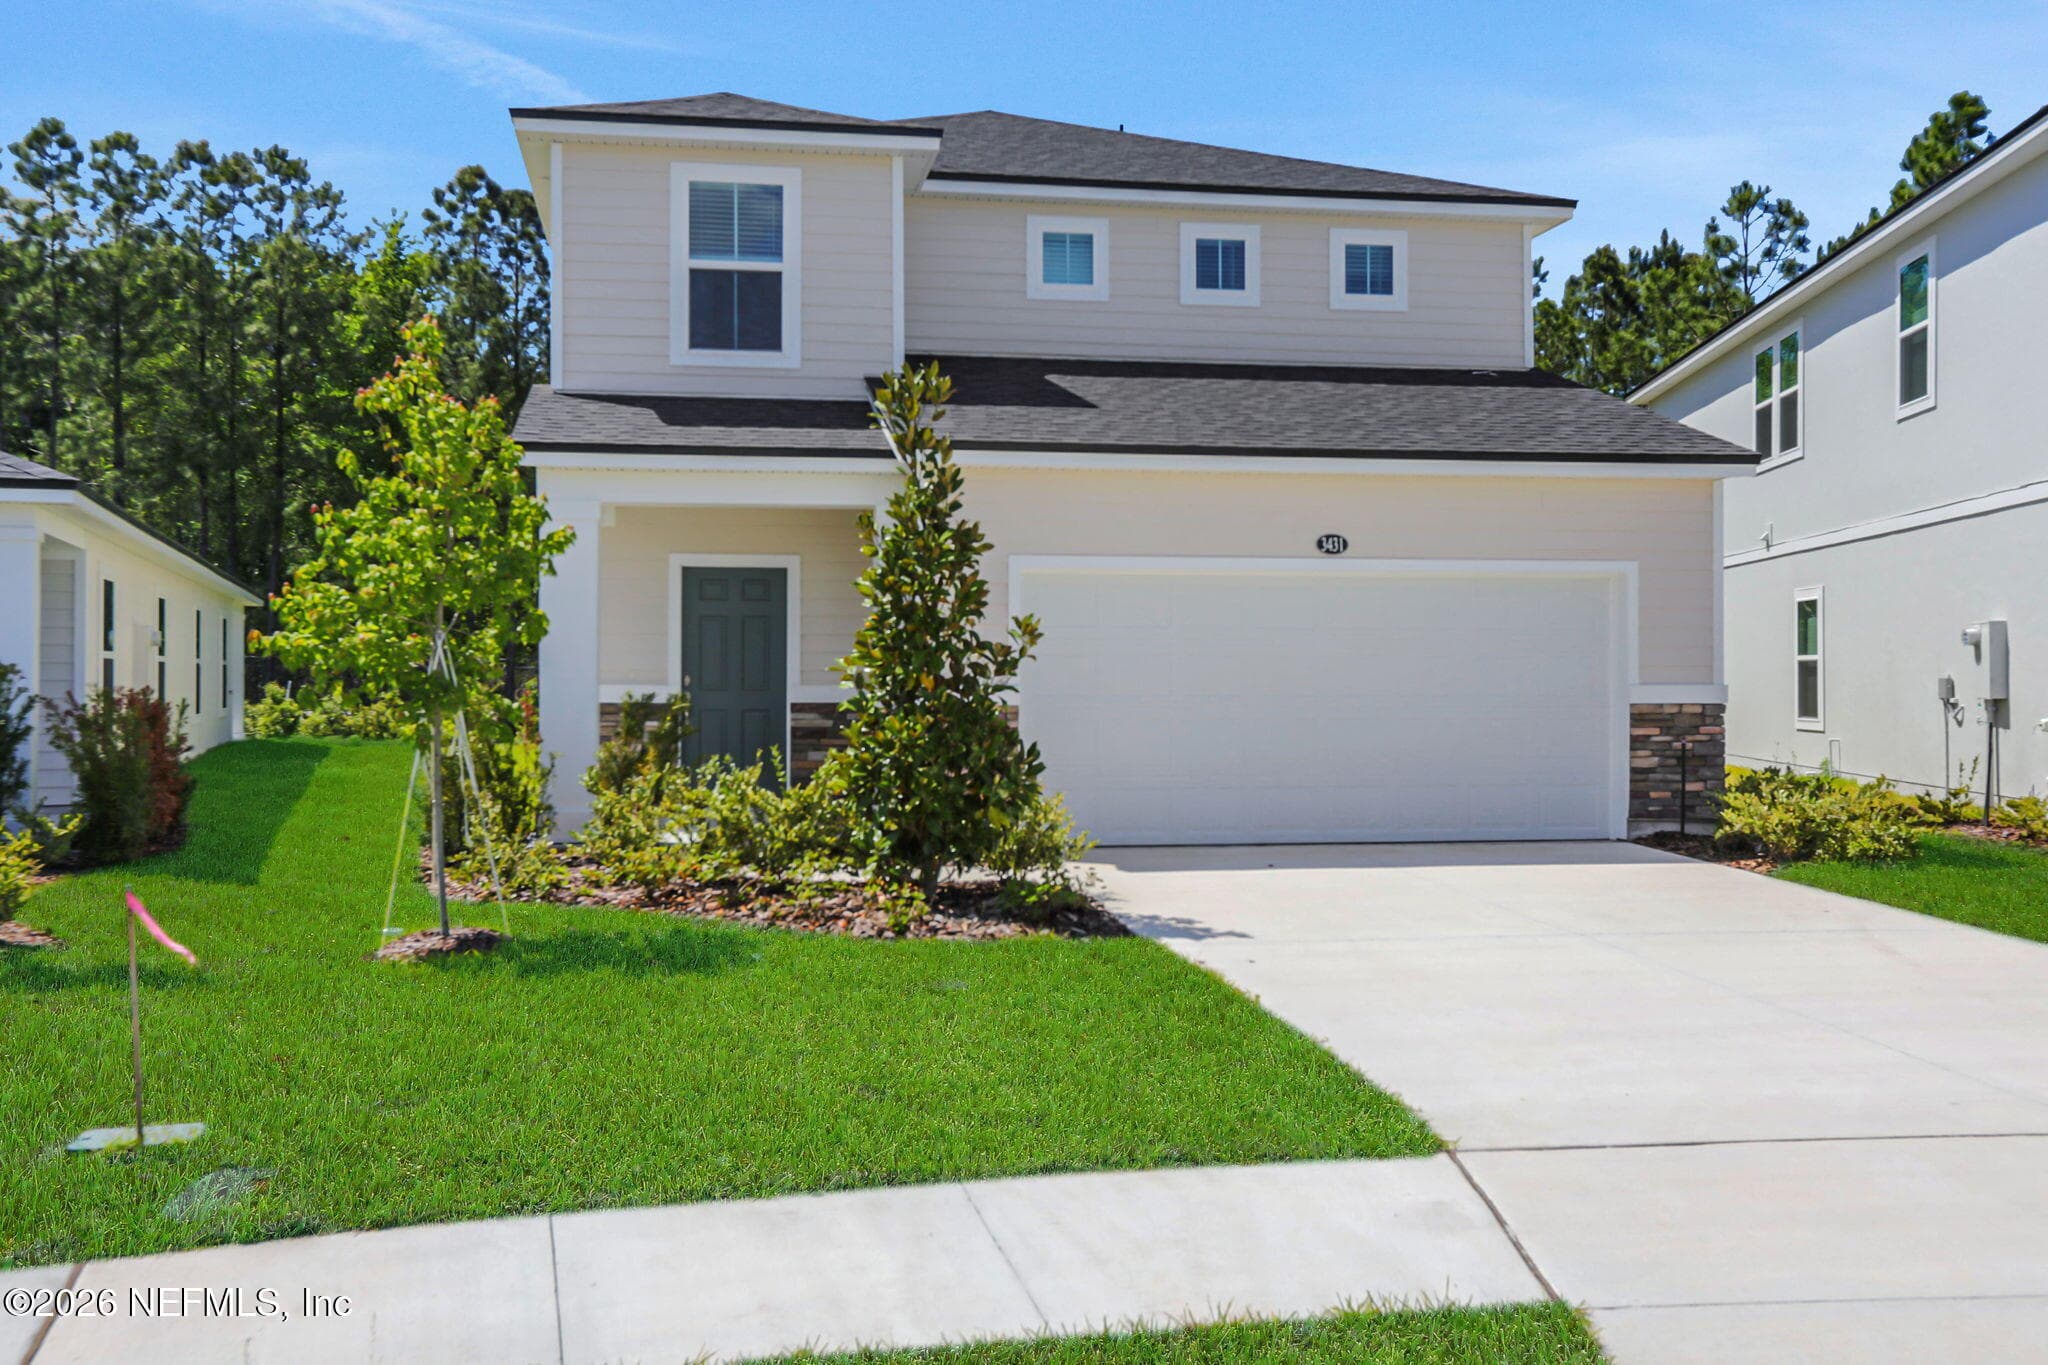
The Thornton floor plan strikes the ideal balance between private retreats and open living spaces. On the second floor,…
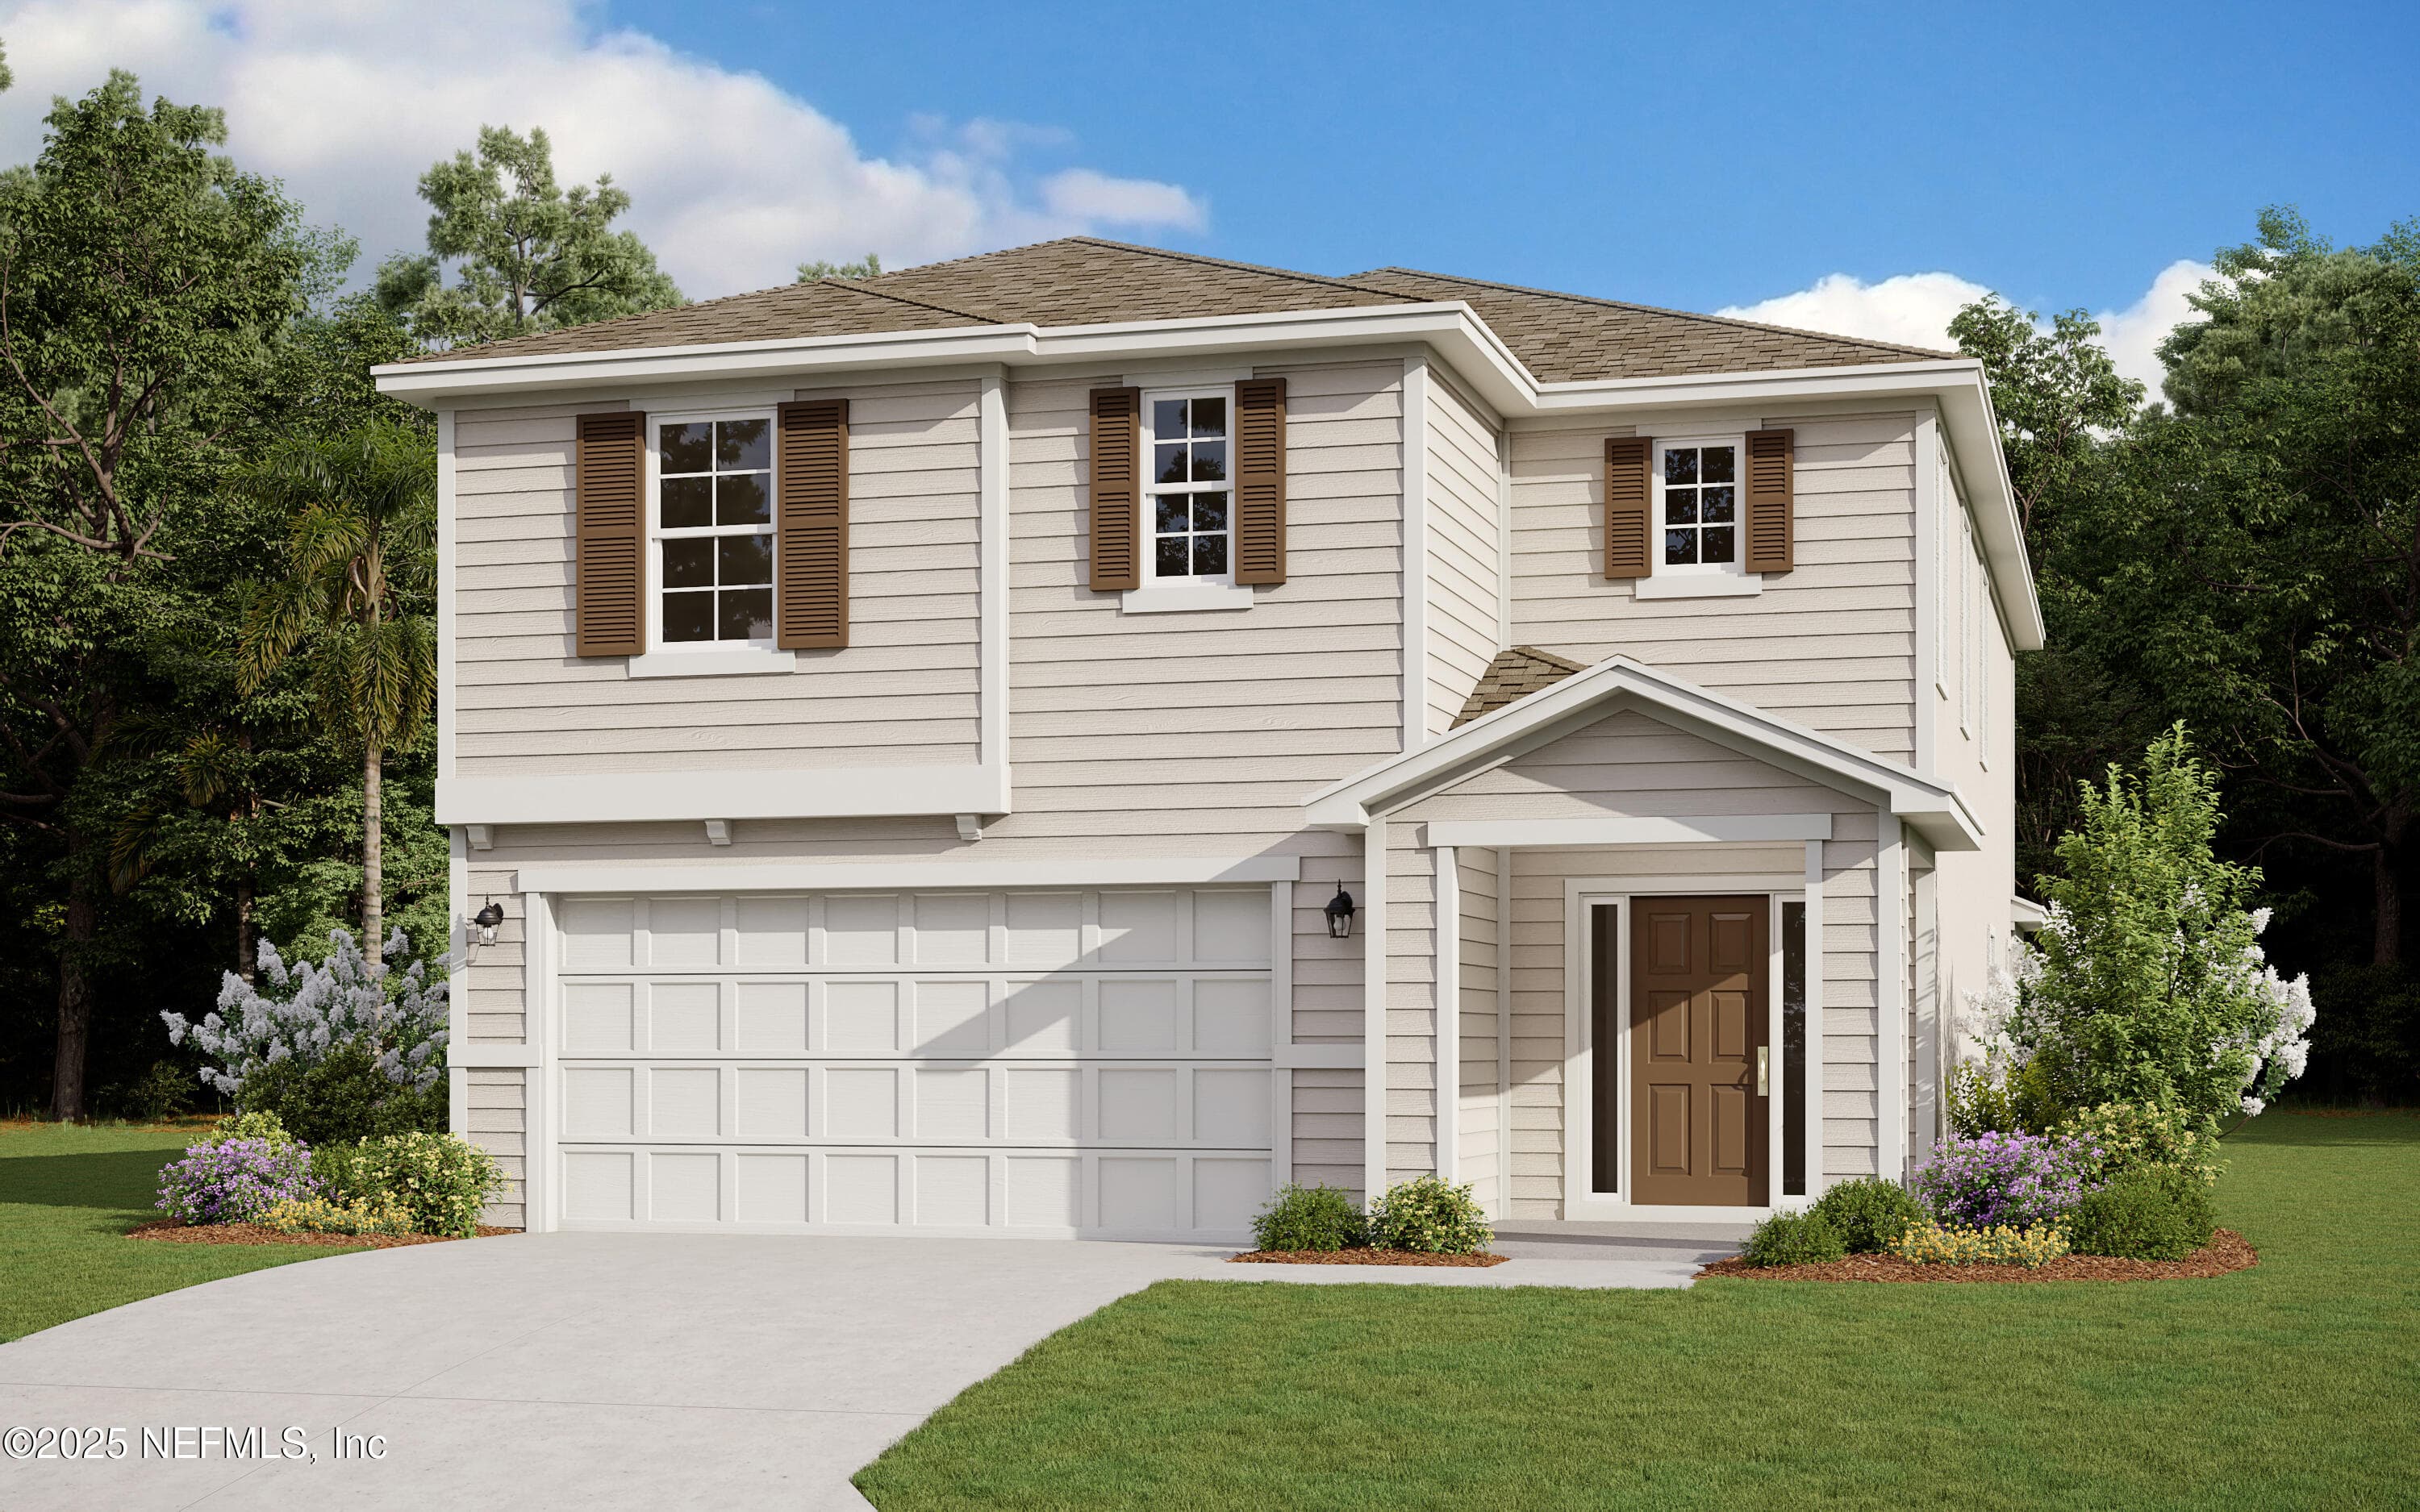
The Amherst II Refined Living our latest model, a thoughtfully designed two-story home that combines spacious living…
Similar Homes in Green Cove Springs
Your Local Expert

Krista Fracke
Broker Associate
Interested in this home? I know this area inside and out — let's talk about whether it's the right fit for you.
Contact Krista20+ years · 500+ closings · NE Florida